900 E ROSEBUD Drive
900 E ROSEBUD Drive
900 E ROSEBUD Drive
900 E ROSEBUD Drive
900 E ROSEBUD Drive
900 E ROSEBUD Drive
900 E ROSEBUD Drive
900 E ROSEBUD Drive
900 E ROSEBUD Drive
900 E ROSEBUD Drive
900 E ROSEBUD Drive
900 E ROSEBUD Drive
900 E ROSEBUD Drive
900 E ROSEBUD Drive
900 E ROSEBUD Drive
900 E ROSEBUD Drive
900 E ROSEBUD Drive
900 E ROSEBUD Drive
900 E ROSEBUD Drive
900 E ROSEBUD Drive
900 E ROSEBUD Drive
900 E ROSEBUD Drive
900 E ROSEBUD Drive
900 E ROSEBUD Drive
900 E ROSEBUD Drive
900 E ROSEBUD Drive
900 E ROSEBUD Drive
900 E ROSEBUD Drive
900 E ROSEBUD Drive
900 E ROSEBUD Drive
900 E ROSEBUD Drive
900 E ROSEBUD Drive
900 E ROSEBUD Drive
900 E ROSEBUD Drive
900 E ROSEBUD Drive
900 E ROSEBUD Drive
900 E ROSEBUD Drive
900 E ROSEBUD Drive
900 E ROSEBUD Drive
900 E ROSEBUD Drive
900 E ROSEBUD Drive
900 E ROSEBUD Drive
900 E ROSEBUD Drive
VIEW PHOTOS
Courtesy of eXp Realty, Katie Lambert Listing Contact: 480-250-0023 
$457,500

900 E ROSEBUD Drive

4 Beds 3 Baths 2,385 Sq.Ft. 9,450 Sq.Ft.

Description

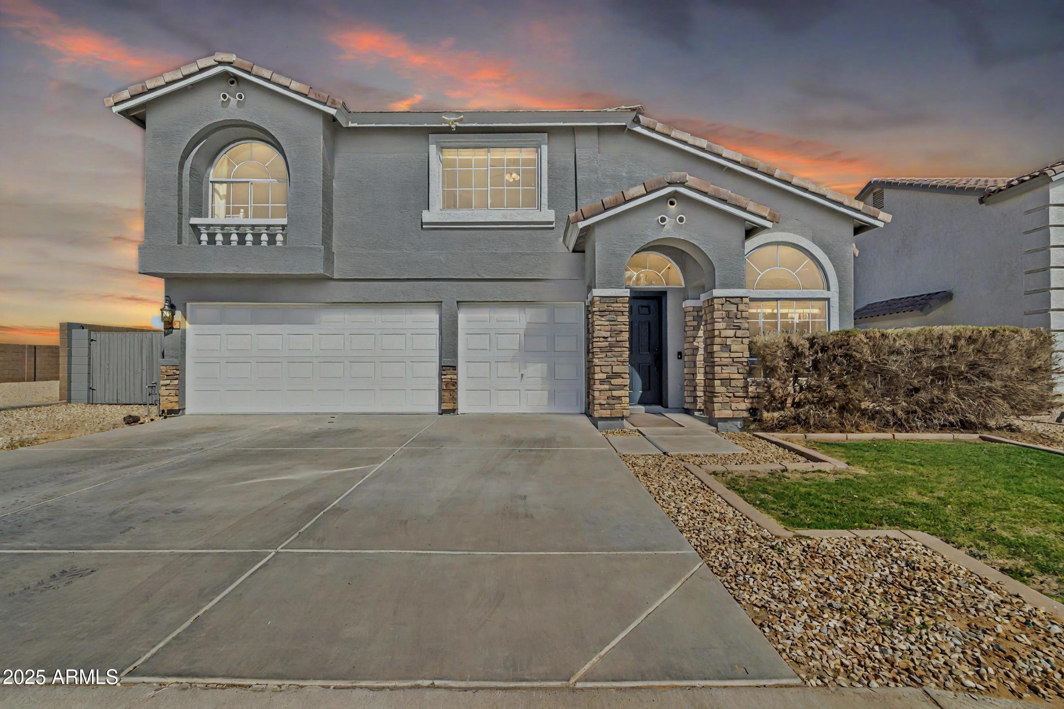
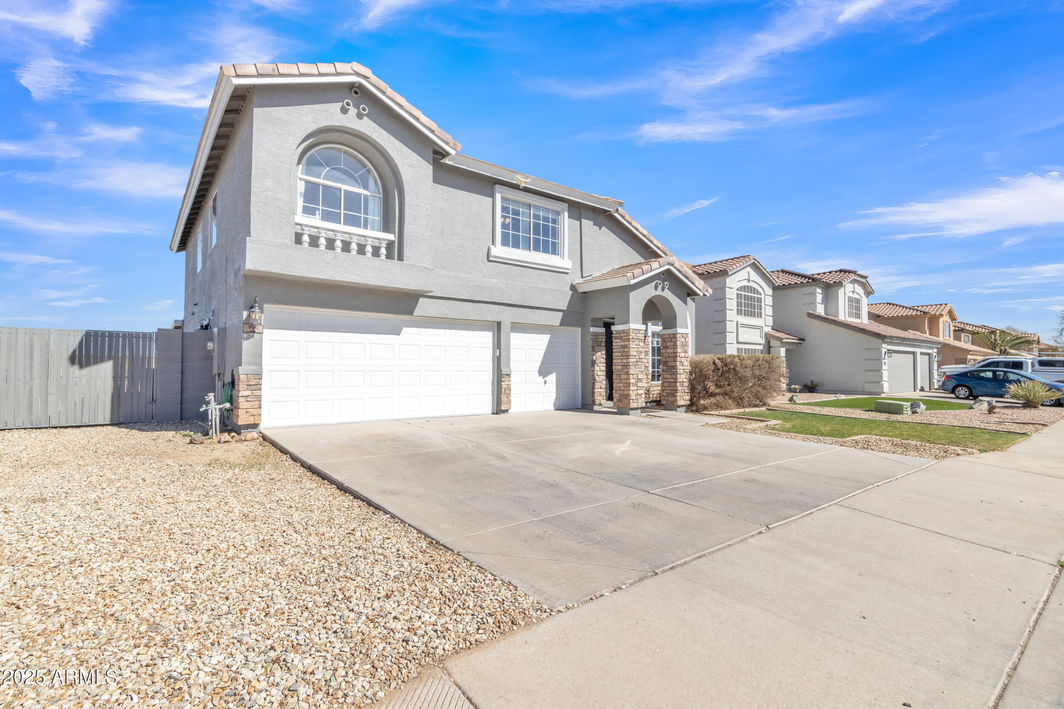
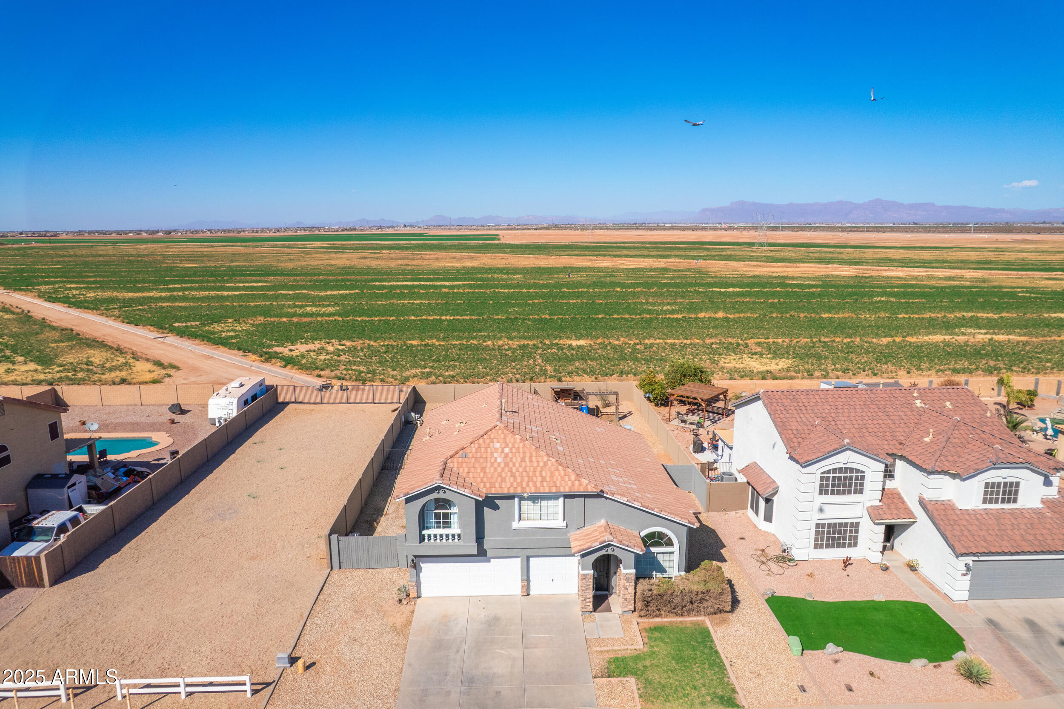
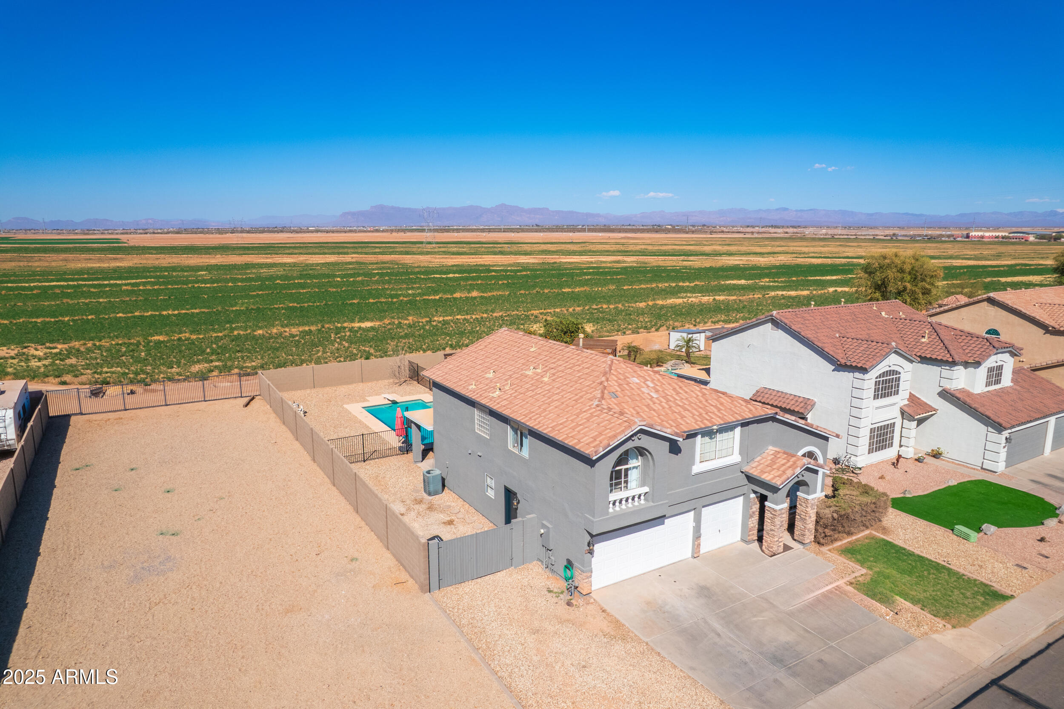
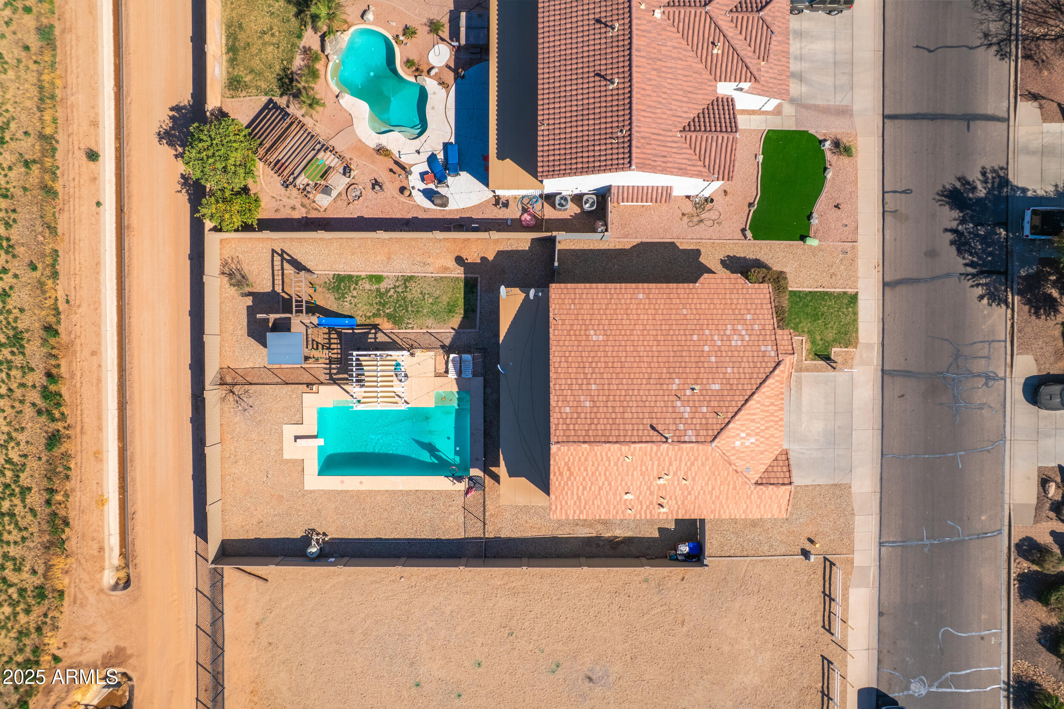
Nestled in the serene community of Rancho Bella Vista, this beautifully maintained 4-bedroom, 2.5-bath home offers 2,385 sq. ft. of spacious living on a generous nearly 10,000 sq. ft. lot. With no backyard neighbors and only one neighbor to the east, this property provides unmatched privacy and tranquility.
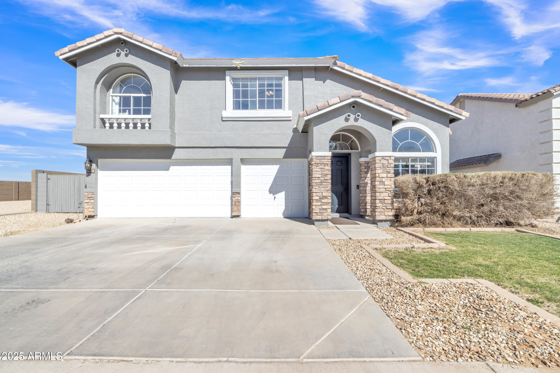
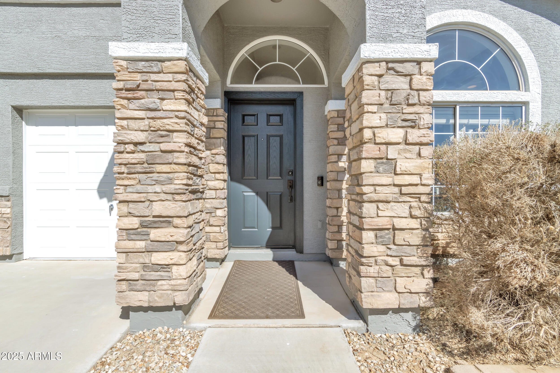
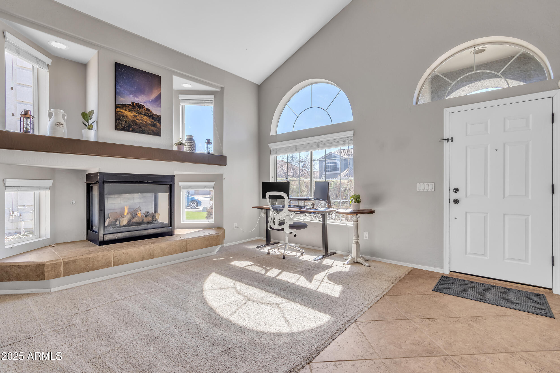
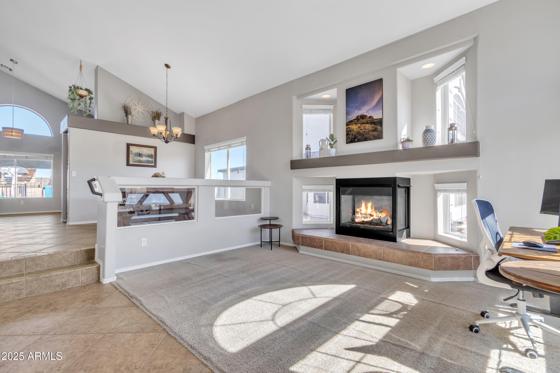
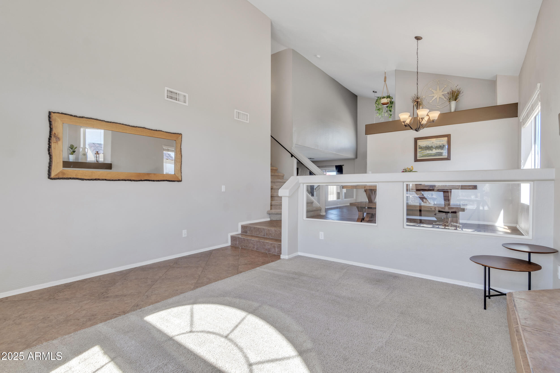
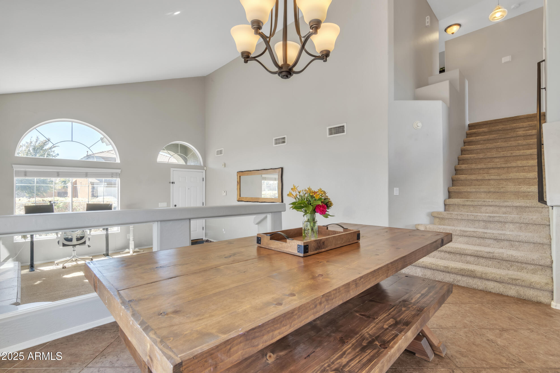
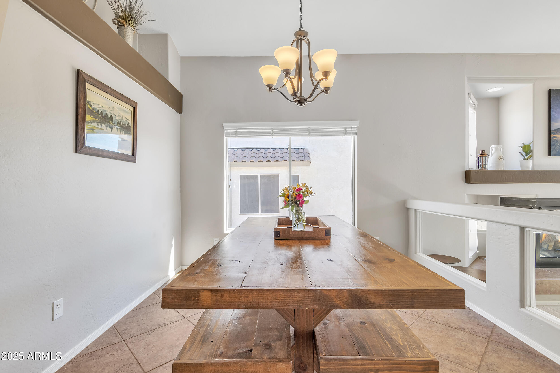
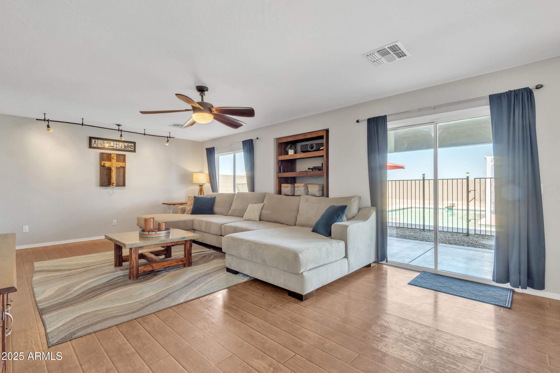
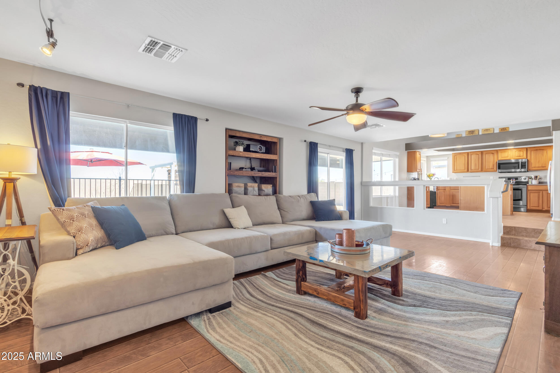
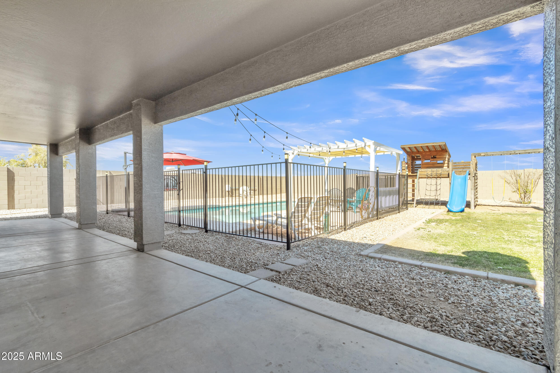
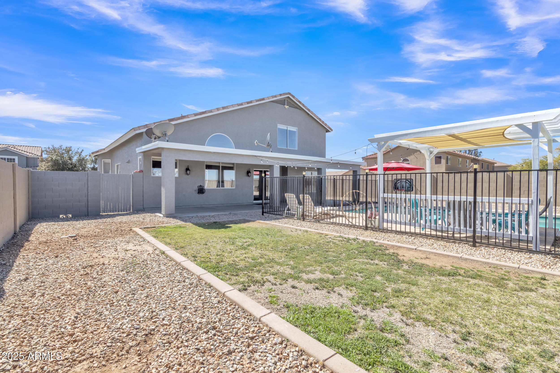
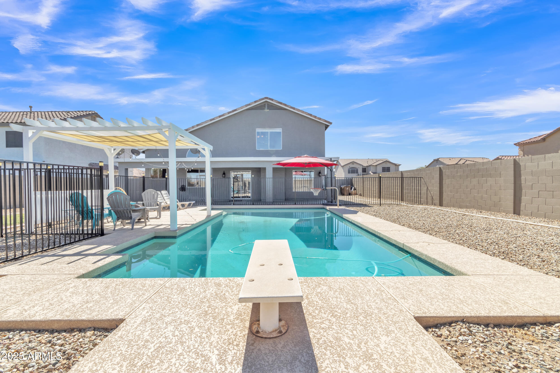
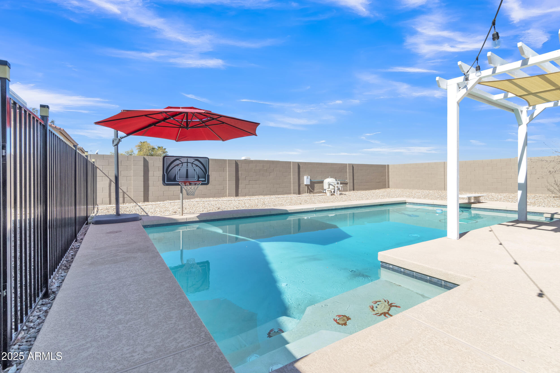
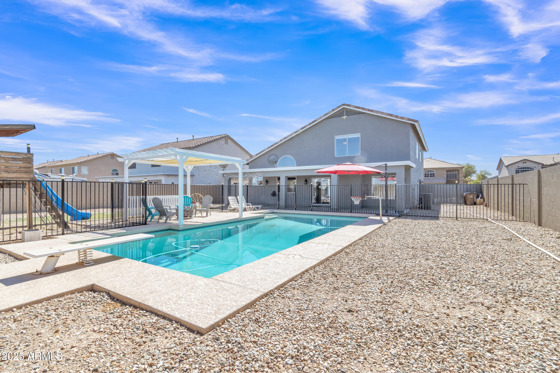
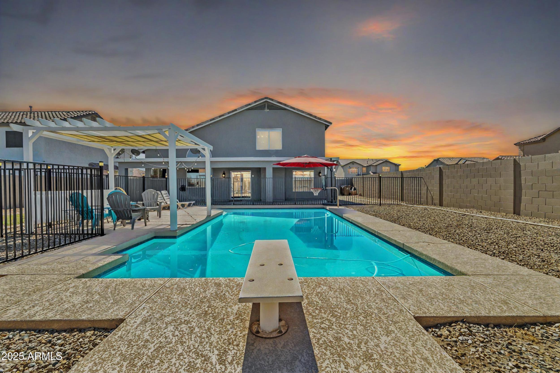
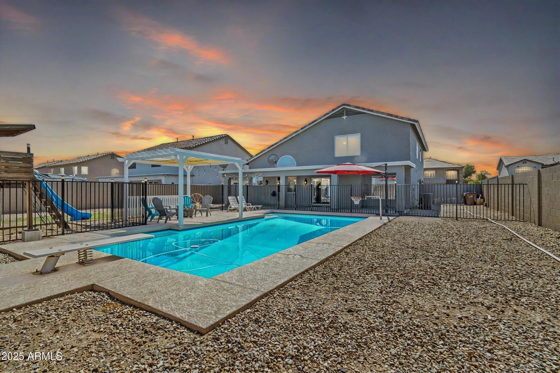
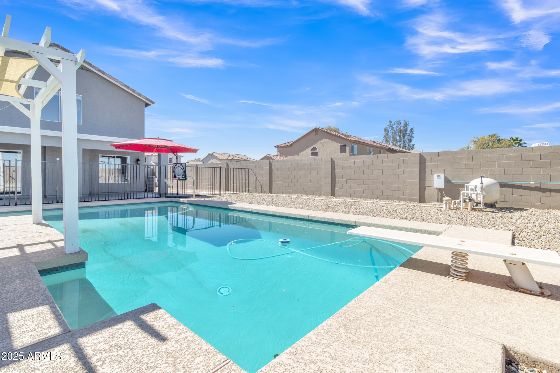
Featuring a stunning stacked stone front elevation, a builder upgrade that adds charm to curb appeal, and a fresh new exterior paint for a modern touch. The private fenced diving pool, complete with a new motor, is complemented by a pergola for shade--perfect for enjoying sunny Arizona days. Inside, the open and airy floor plan welcomes you with vaulted ceilings and a cozy gas fireplace in the formal living room, featuring a matching tile mantel and plenty of windows that make the space light and bright. The formal living and dining rooms are separated by a decorative knee wall, adding a touch of elegance. The family room also boasts custom shelving in the niche and updated wood-look tile flooring.

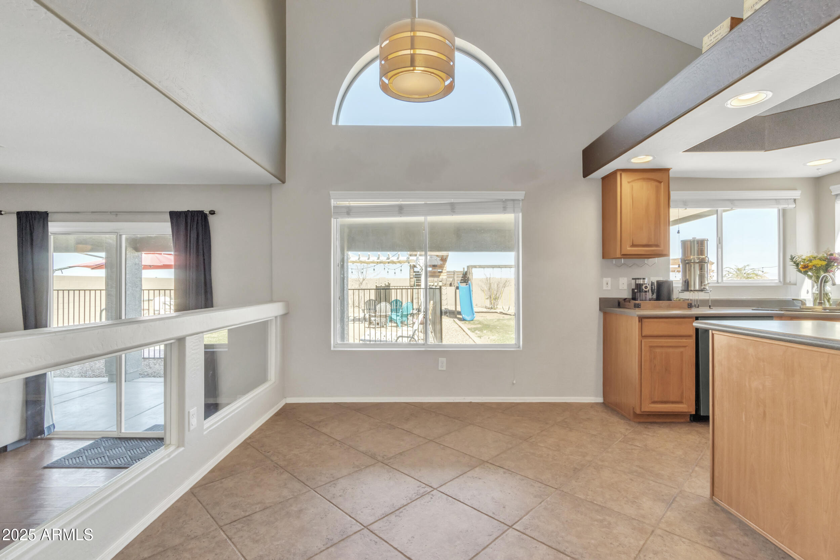
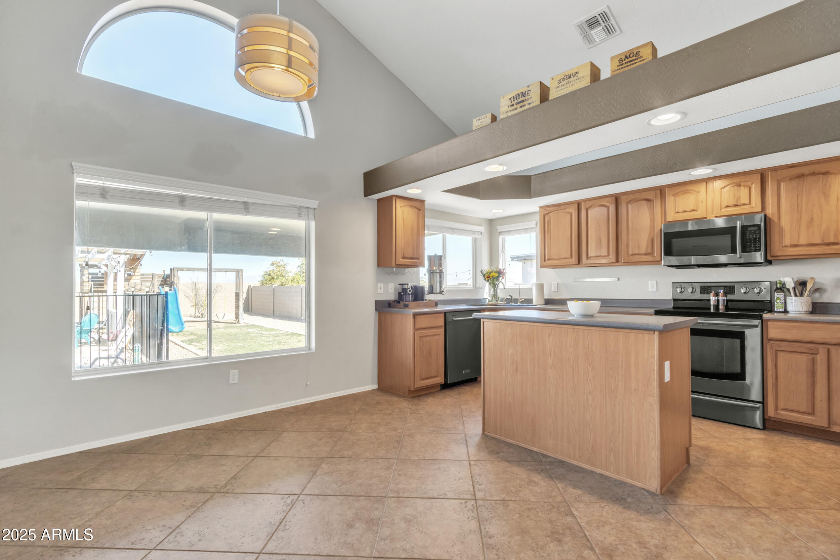
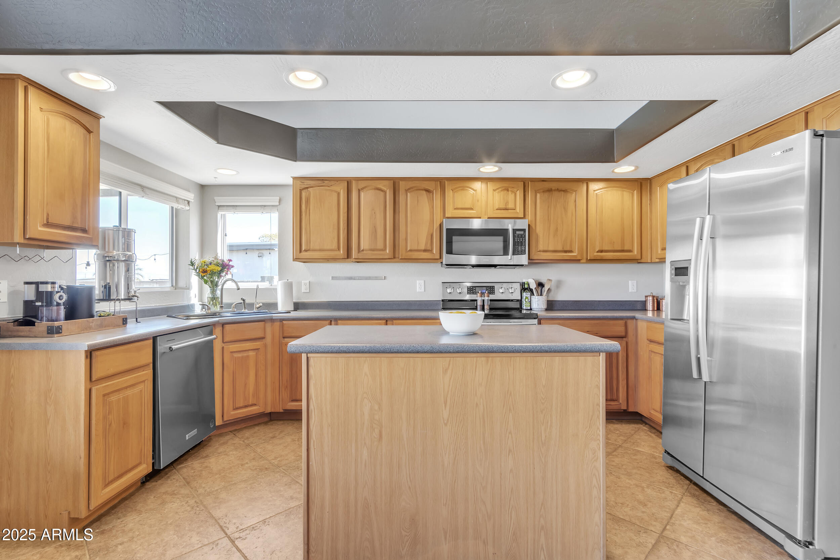
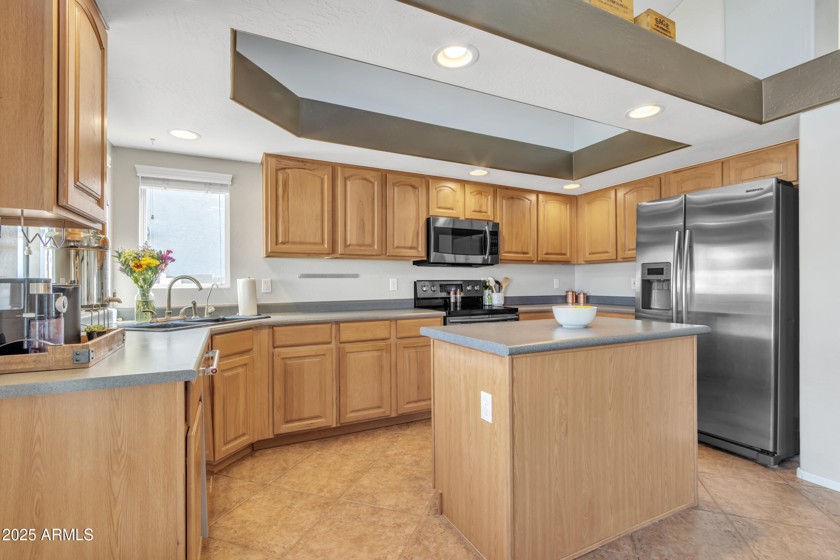
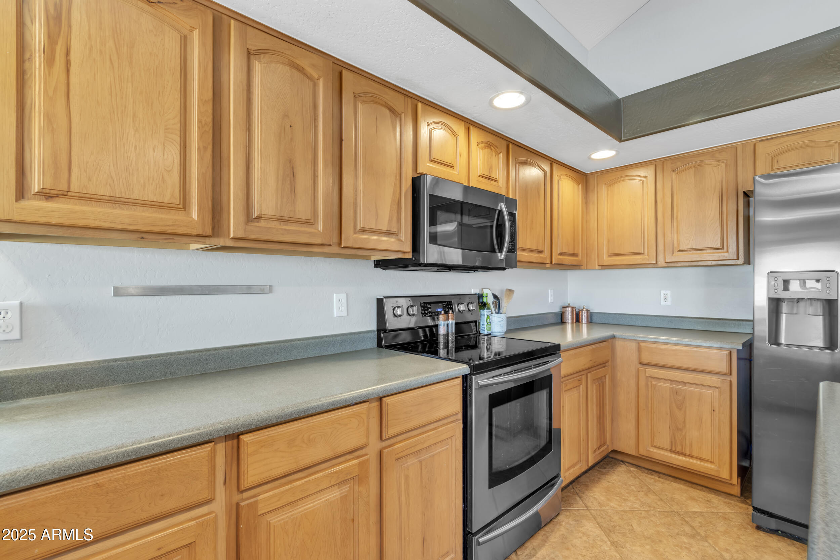
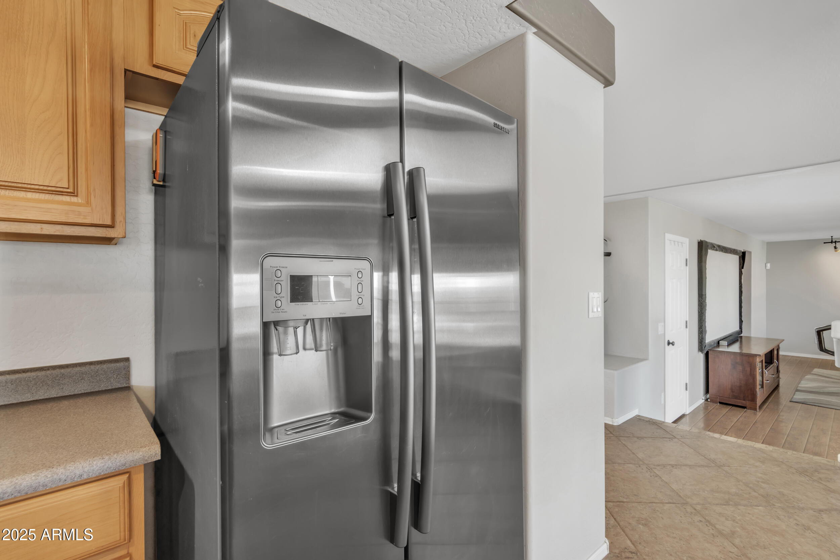
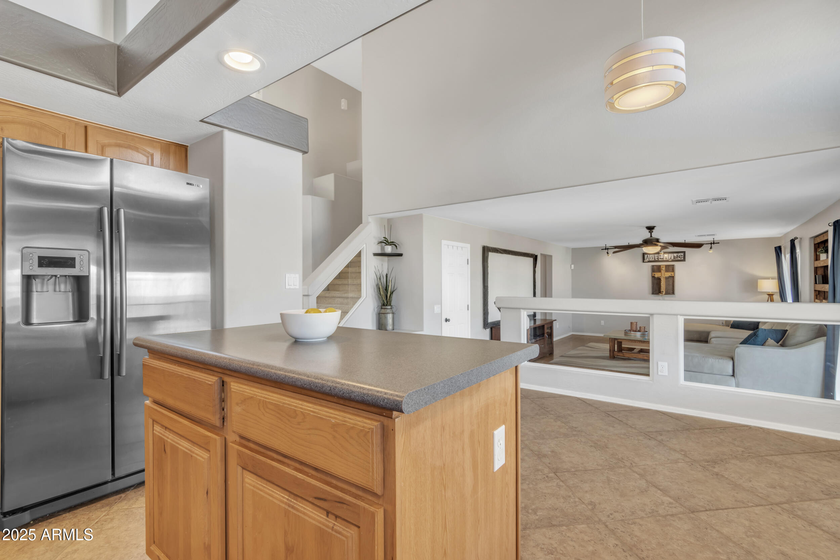
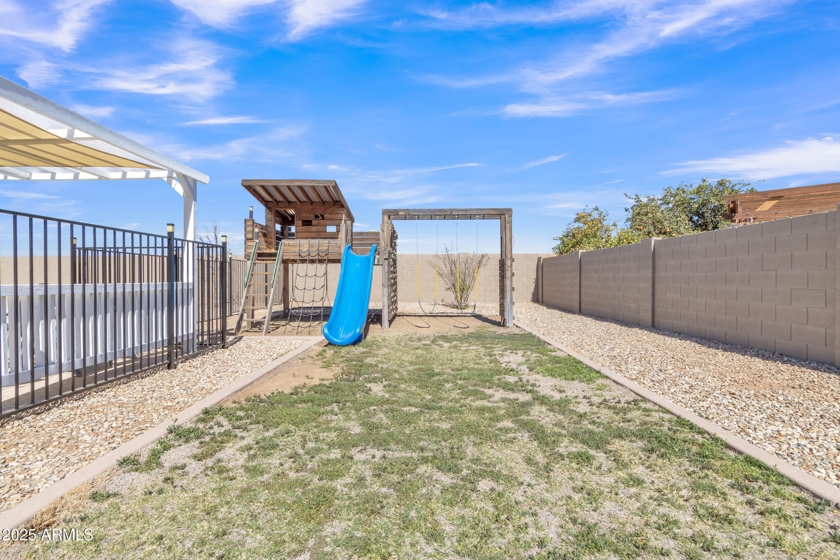
The kitchen is a chef's dream with maple cabinets, stainless steel appliances, plenty of recessed can lighting, and tons of cabinet space. A convenient kitchen island and updated dinette light fixture add style and functionality. Enjoy stunning views of the pool, patio, and backyard from the kitchen, allowing you to watch family play while preparing meals.

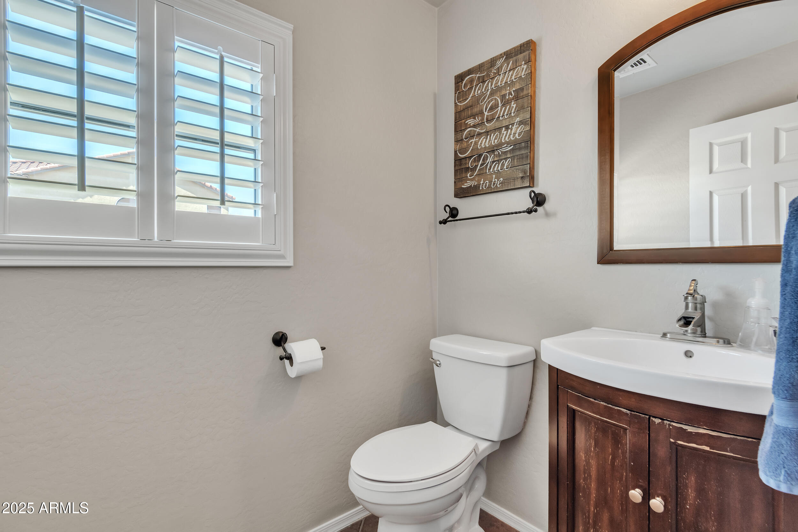
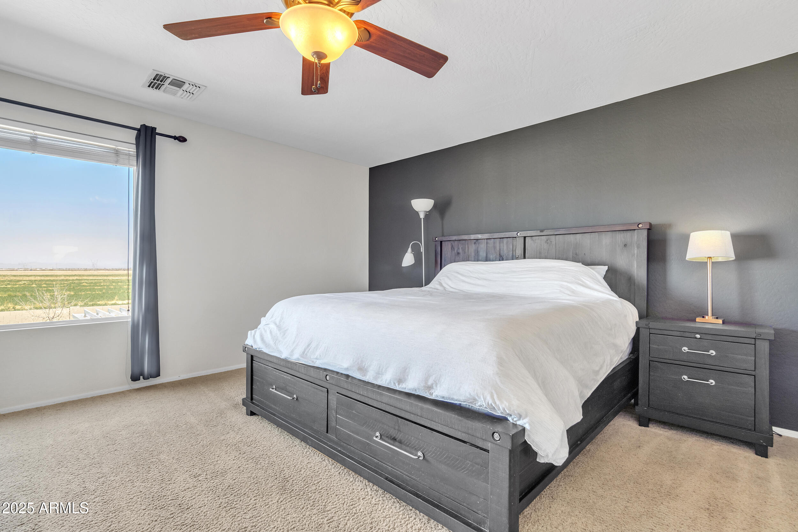
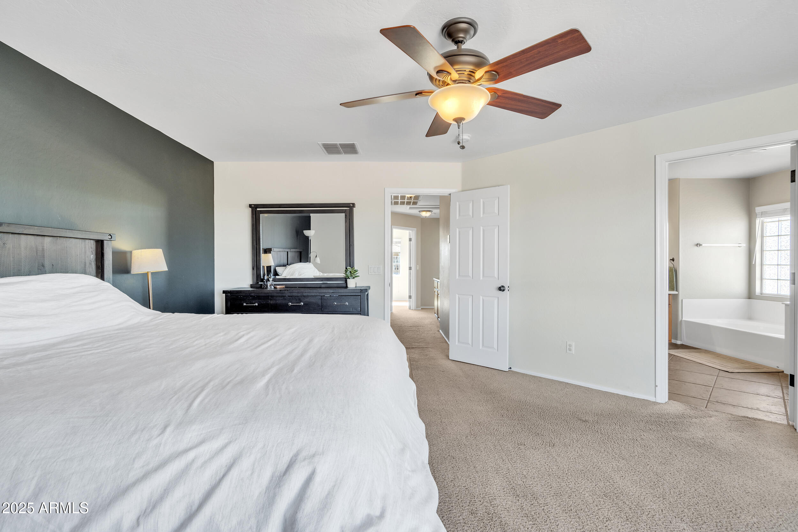
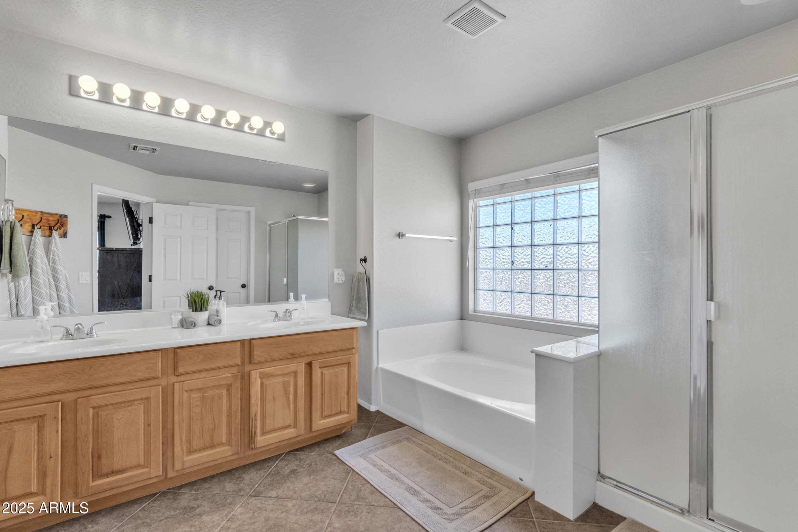
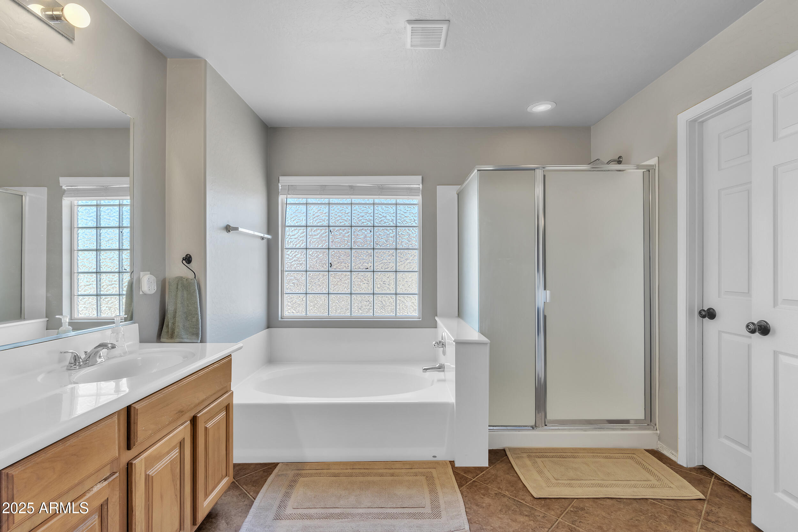
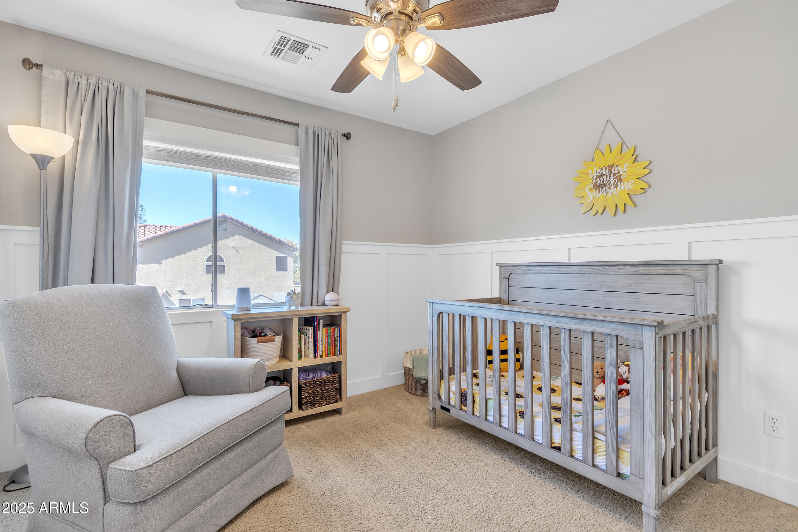
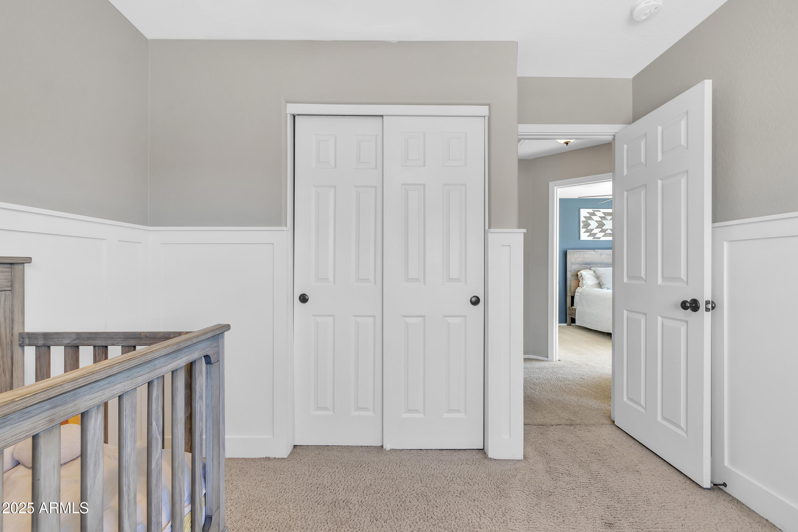
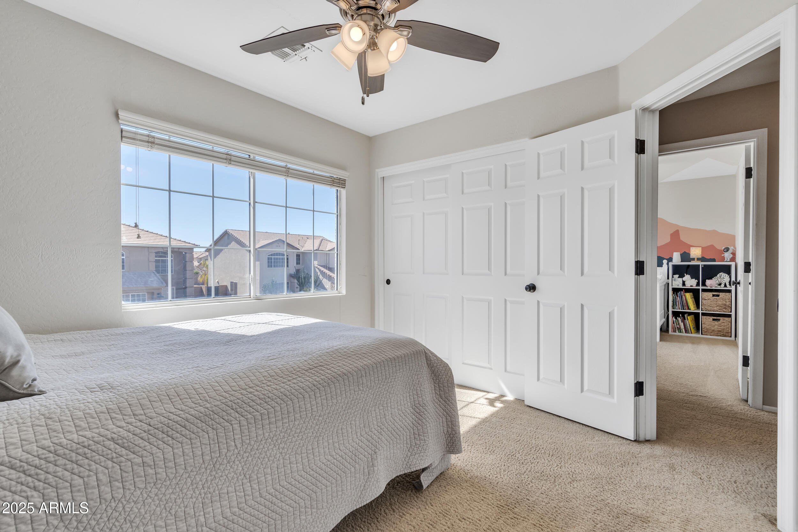
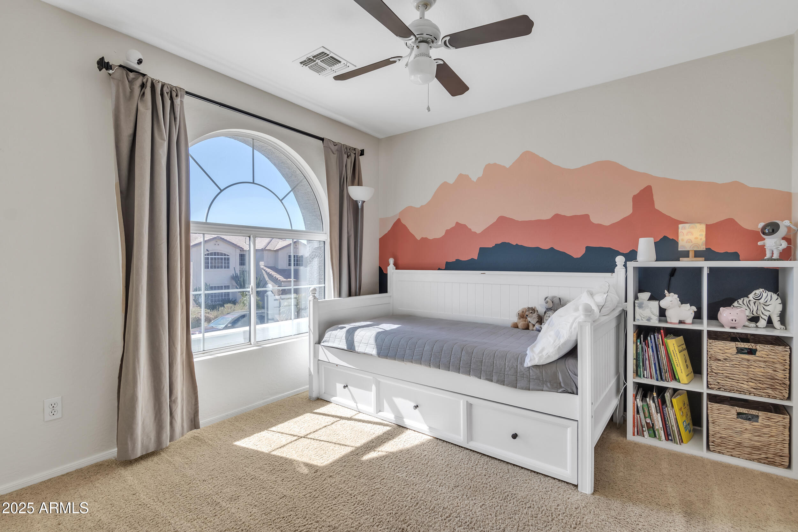
The home offers raised panel doors throughout, a convenient half bath downstairs, and decorative wainscoting in bedroom two. The spacious primary bedroom features breathtaking mountain views and an ensuite with an oversized garden tub with decorative block window, walk-in shower and double sinks.

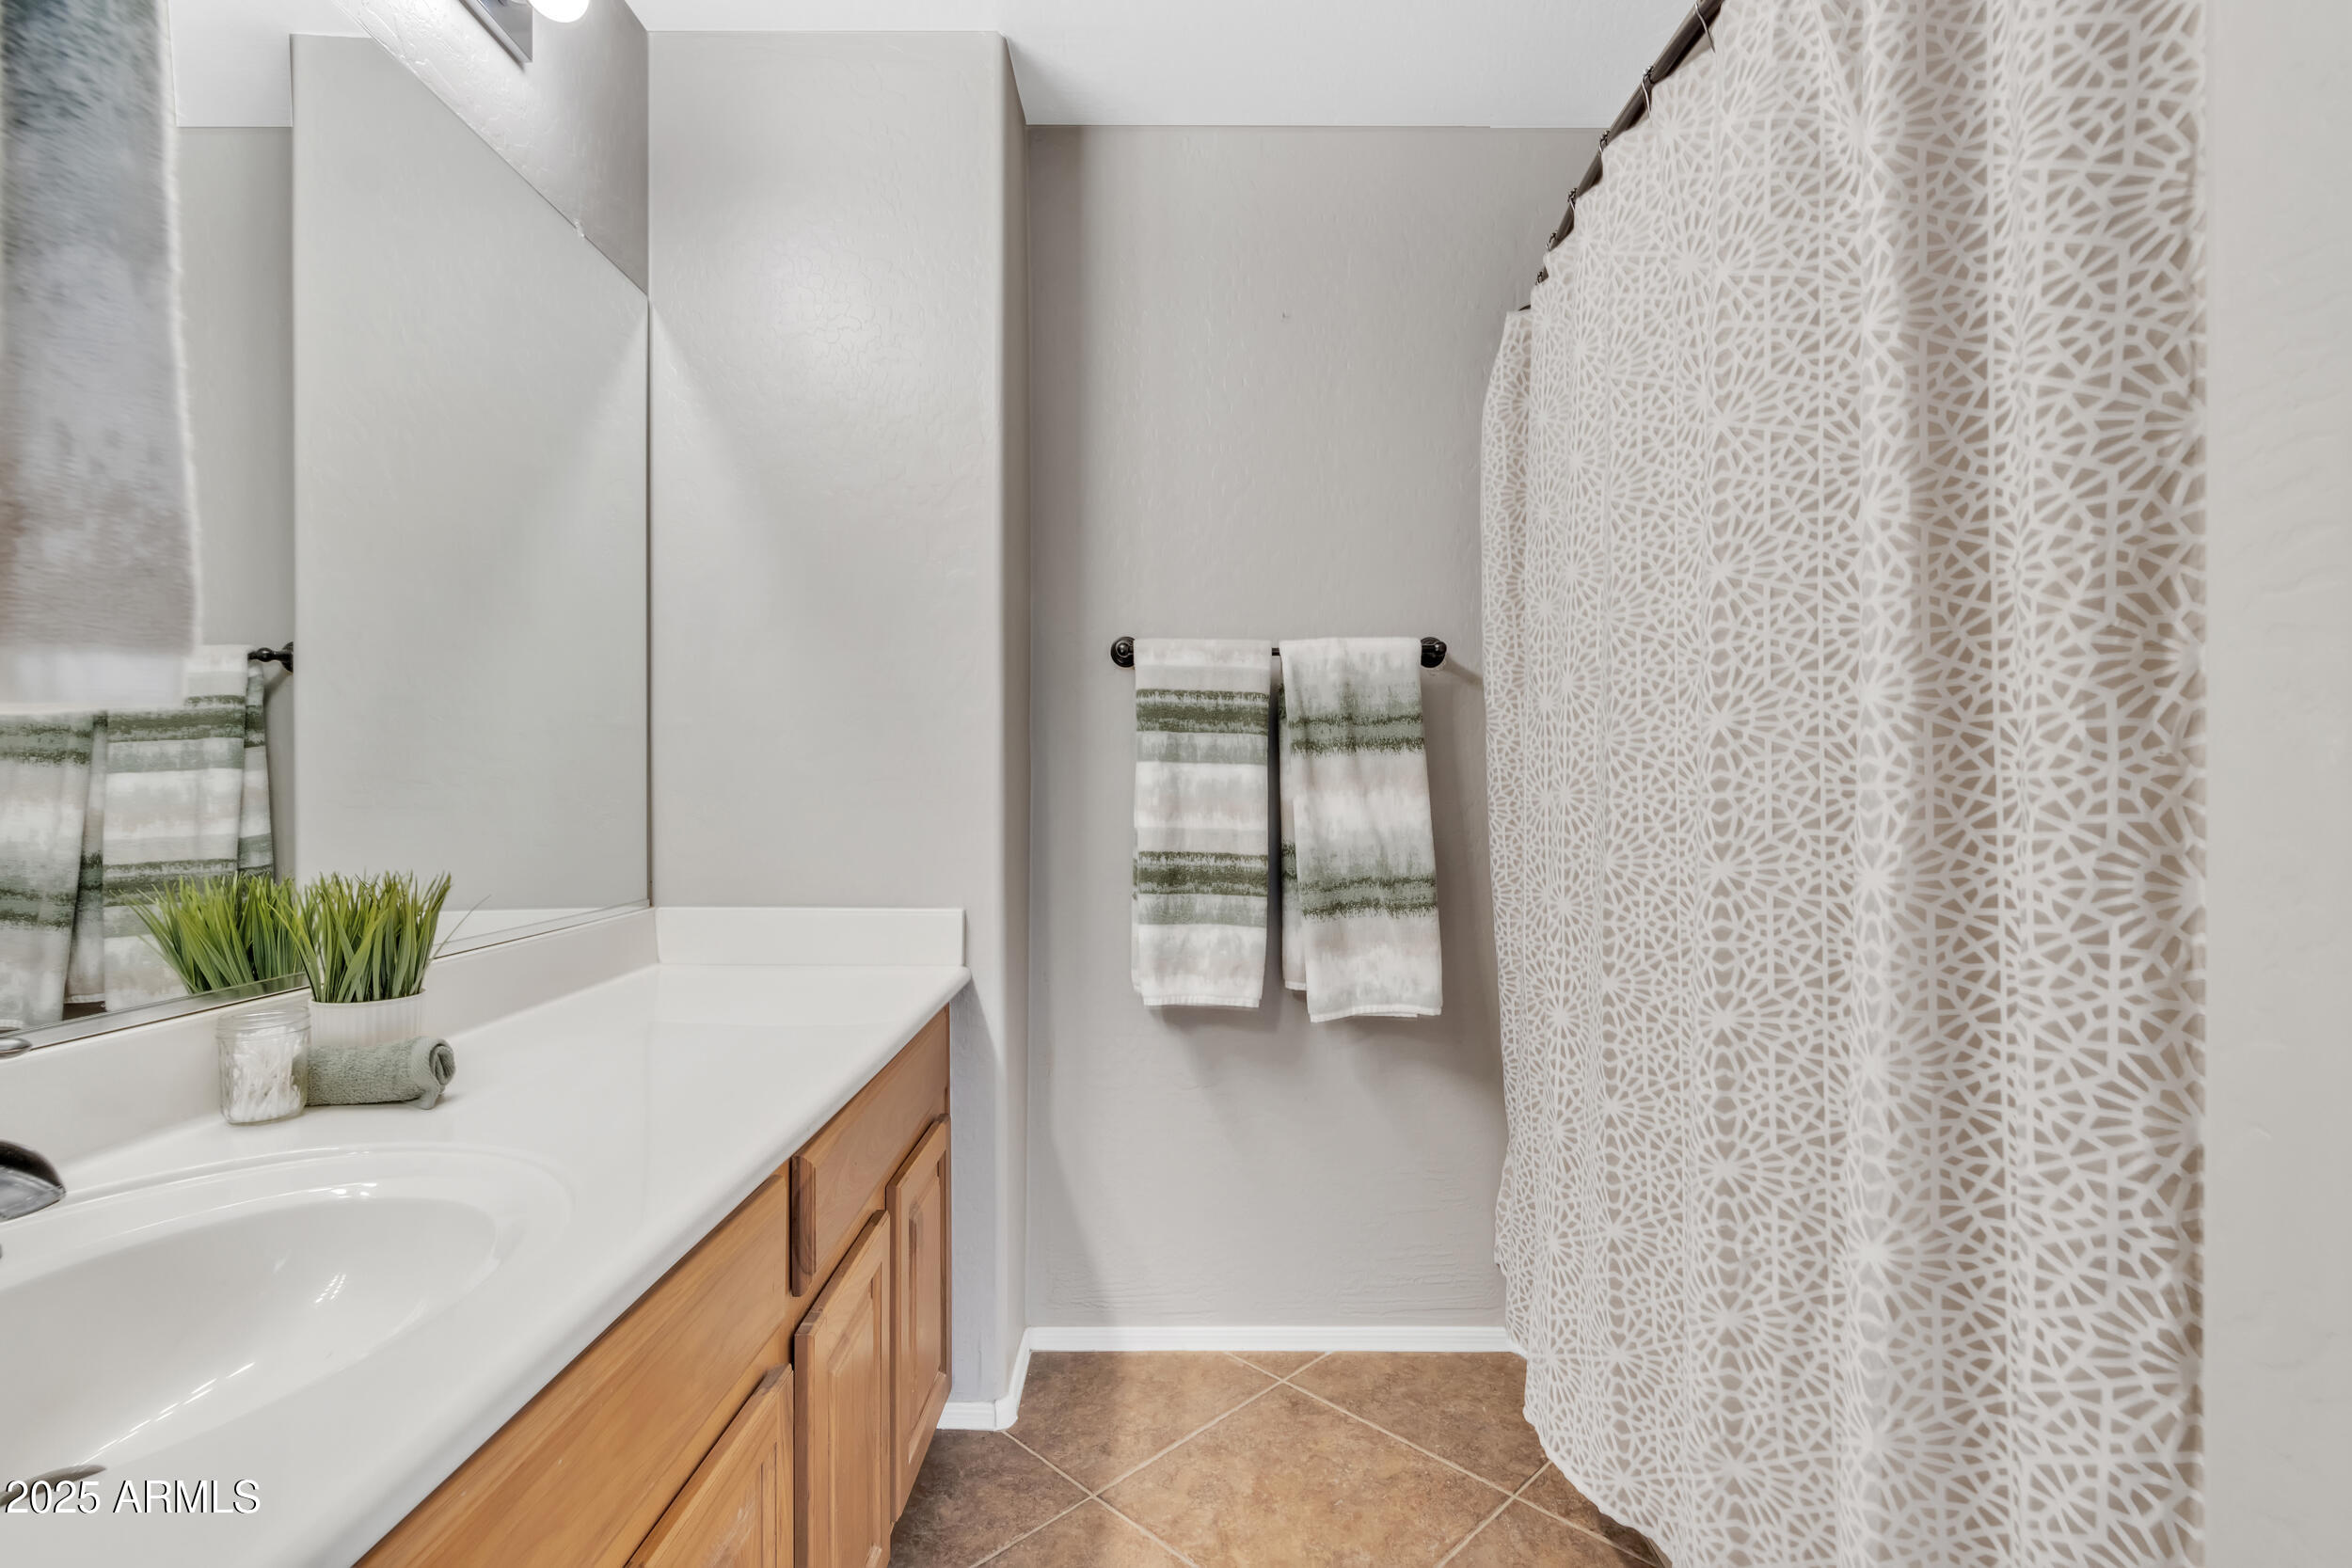
Additional highlights include a three-car garage, RV gate, large tile set on a diagonal, and amazing north/south exposure for energy efficiency.

The backyard's peaceful ambiance and the home's contemporary-style architecture make this property a true gem.

Enjoy the convenience of nearby amenities while living in a peaceful and well-maintained neighborhood. Located in the heart of San Tan Valley, this home is close to a variety of popular attractions. Outdoor enthusiasts will love the proximity to San Tan Mountain Regional Park, offering scenic hiking trails and breathtaking views. Families can enjoy nearby Schnepf Farms, a local favorite for seasonal events, fresh produce and entertainment. For dining and shopping, the vibrant Queen Creek area is just a short drive away, featuring a mix of trendy restaurants and shops. With easy access to parks and community activities, this location combines the best of peaceful suburban living with modern conveniences.
Share Property

Location

900 E ROSEBUD Drive, San Tan Valley, AZ 85143

Status

Sold

Date Sold

April 24, 2025

Property Amenities

Interior
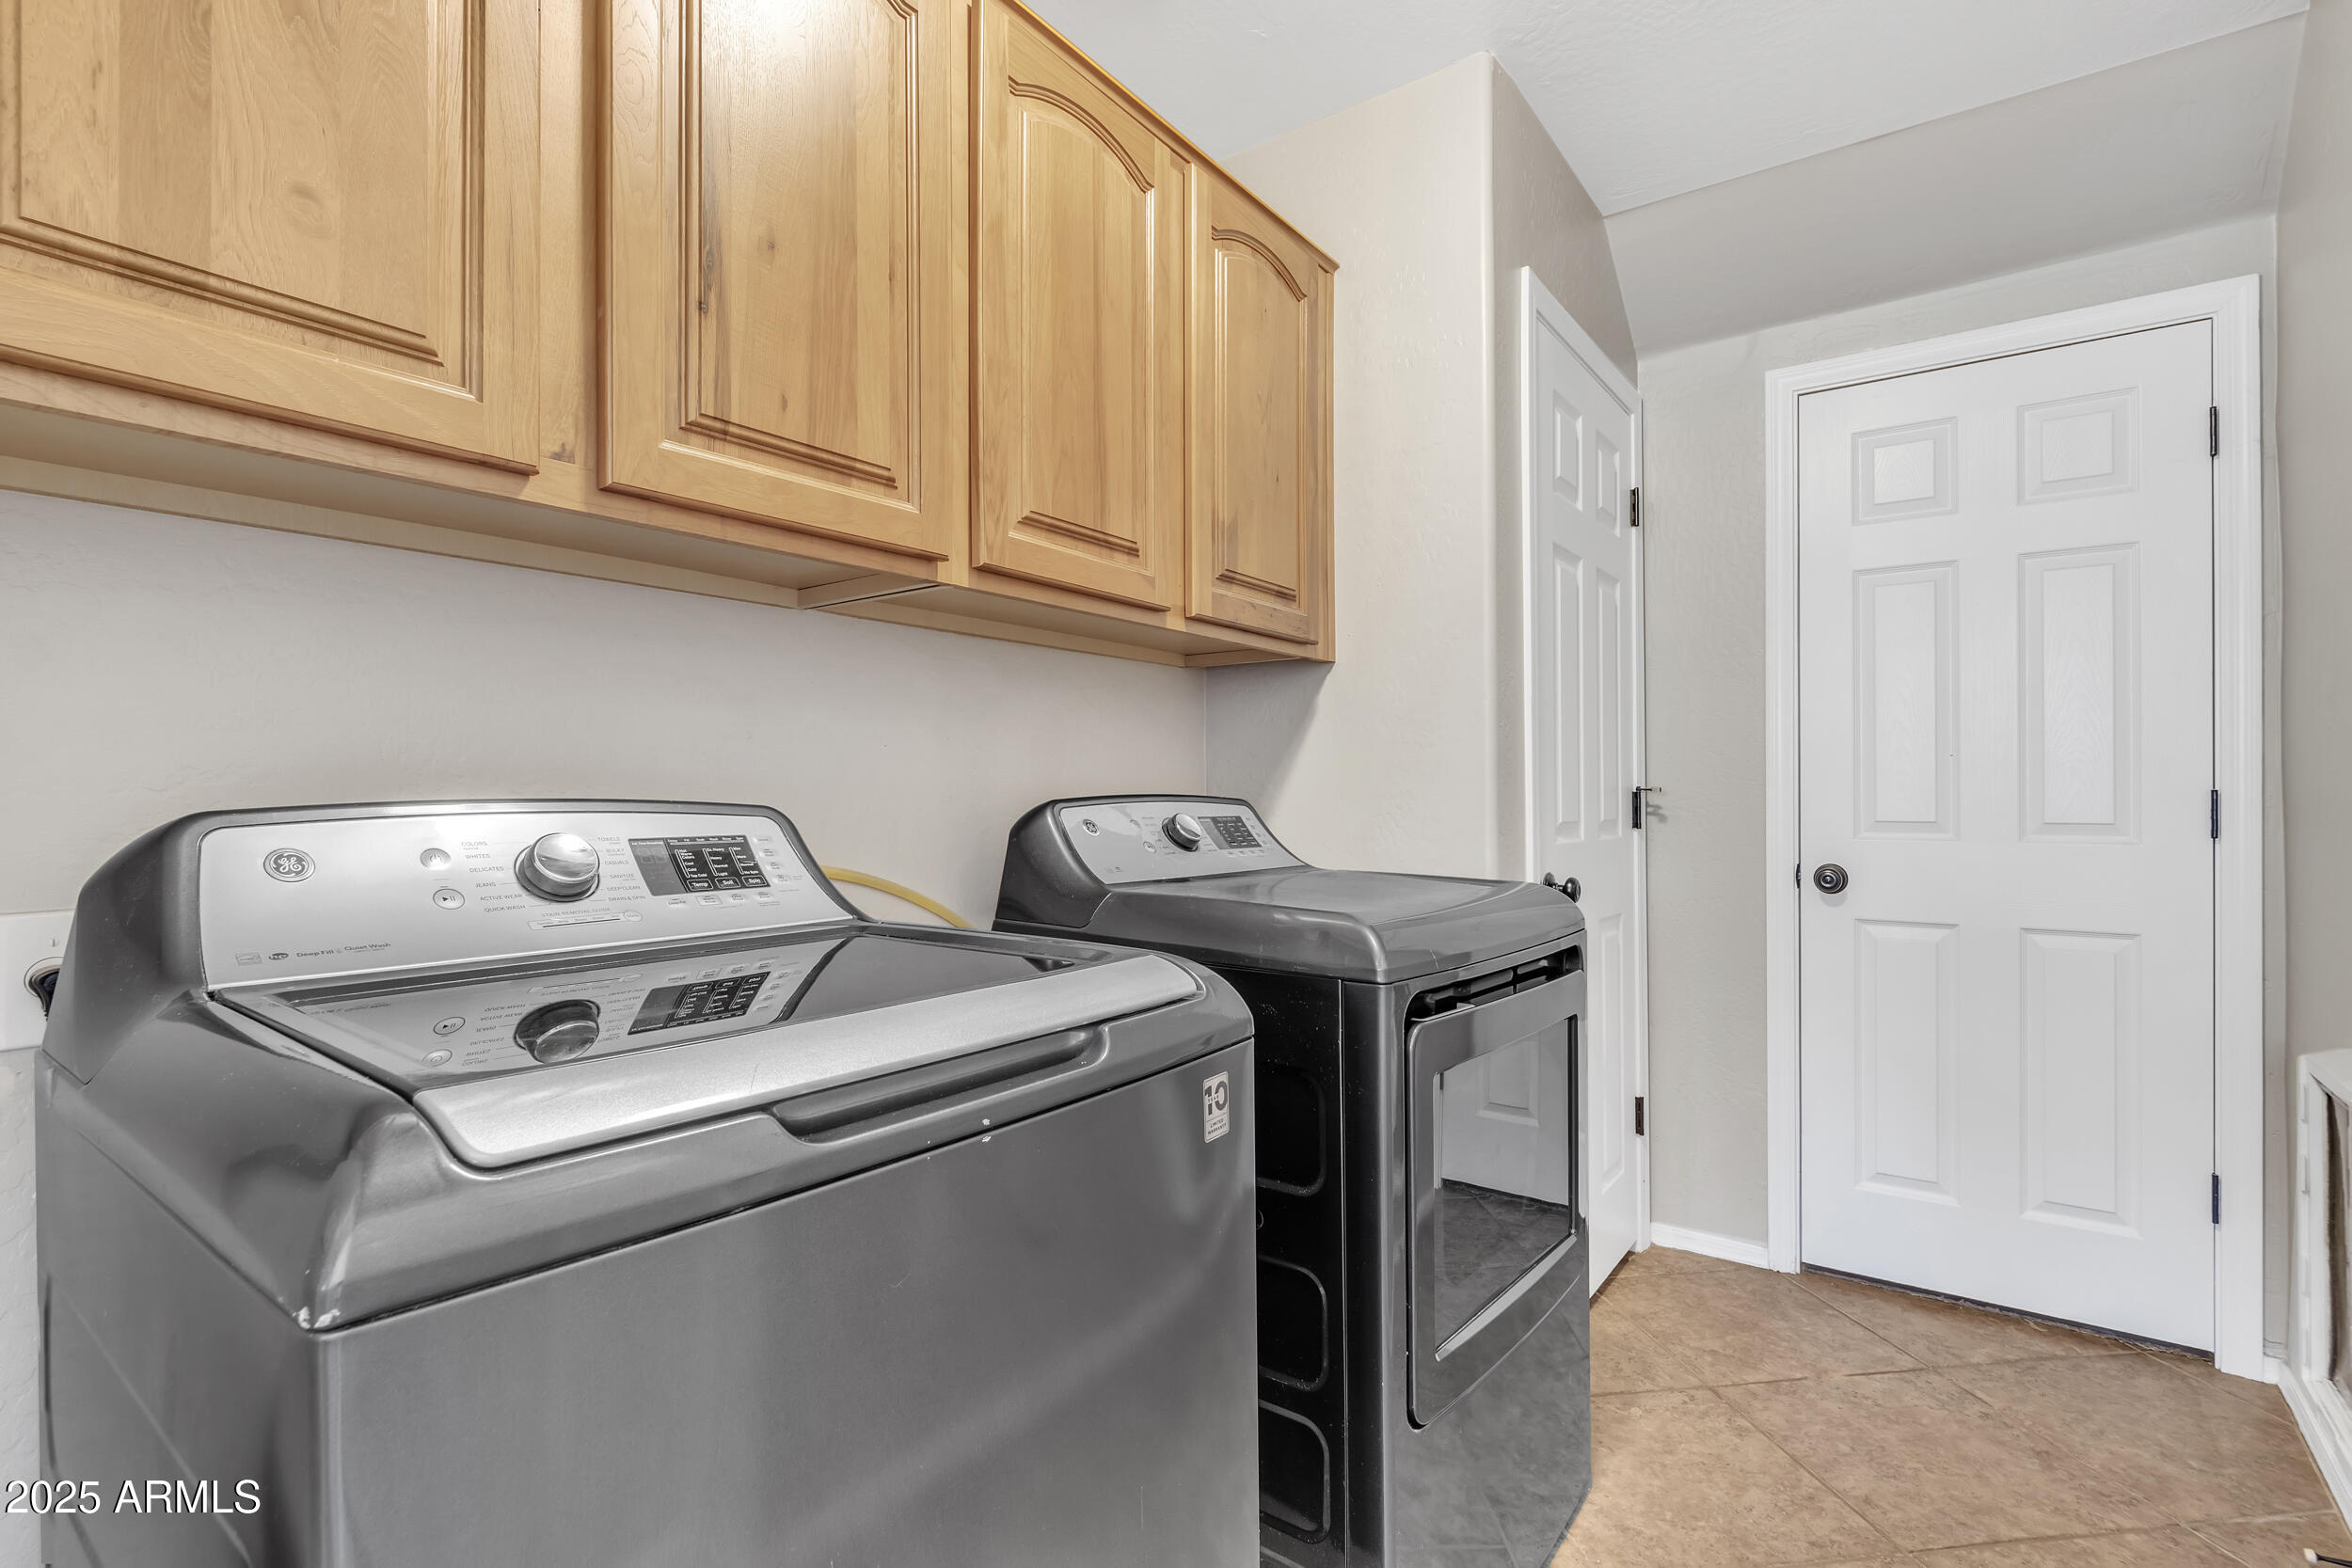
Laundry room Inside
Fireplace Living Room, Gas
Appliances Dryer, Washer, Refrigerator, Built-in Microwave, Dishwasher, Disposal
Flooring Carpet, Tile
Total Bedrooms: 4
Half Bathrooms: 1
Full Bathrooms: 2
Other Interior Features High Speed Internet, Double Vanity, Upstairs, Eat-in Kitchen, Breakfast Bar, Vaulted Ceiling(s), Kitchen Island, Pantry, Full Bth Master Bdrm, Separate Shwr Tub
Area & Lot
Lot Area 9,450 Sq.Ft.
Living area 2,385 Sq.Ft.
MLS® ID 6826719
Year Built 2005
School District Florence Unified School District
High School Poston Butte High School
Middle School Poston Butte High School
Elementary School Skyline Ranch Elementary School
View Description Mountain(s)
Architecture Styles Contemporary
Type Residential
Status Sold
Exterior
Stories 2
Pool Diving Pool, Fenced
Air conditioning Central Air, Programmable Thmstat
Heat type Electric
Water Source Pvt Water Company
Garage Space 3.0
Sewer Private Sewer
Other Exterior Features Private Yard
Parking RV Gate, Garage Door Opener, Direct Access, Attchd Gar Cabinets
Lot Features Adjacent to Wash, North/South Exposure, Sprinklers In Rear, Sprinklers In Front, Gravel/Stone Front, Gravel/Stone Back, Grass Front, Grass Back, Auto Timer H 2 O Front, Auto Timer H 2 O Back
Roof Tile
Finance
Sales Price $457,500
HOA Fees $283 quarterly
Real Estate Tax $1,476 yearly

Work With Us

The Valley Leaders epitomizes integrity, exemplary customer service, and strong negotiation skills with every detail of your real estate transaction. Our team is a very hard-working and driven professional. Don't hesitate to reach out today!