9011 N 63RD Lane
9011 N 63RD Lane
9011 N 63RD Lane
9011 N 63RD Lane
9011 N 63RD Lane
9011 N 63RD Lane
9011 N 63RD Lane
9011 N 63RD Lane
9011 N 63RD Lane
9011 N 63RD Lane
9011 N 63RD Lane
9011 N 63RD Lane
9011 N 63RD Lane
9011 N 63RD Lane
9011 N 63RD Lane
9011 N 63RD Lane
9011 N 63RD Lane
9011 N 63RD Lane
9011 N 63RD Lane
9011 N 63RD Lane
9011 N 63RD Lane
9011 N 63RD Lane
9011 N 63RD Lane
9011 N 63RD Lane
9011 N 63RD Lane
9011 N 63RD Lane
9011 N 63RD Lane
9011 N 63RD Lane
9011 N 63RD Lane
9011 N 63RD Lane
9011 N 63RD Lane
9011 N 63RD Lane
9011 N 63RD Lane
9011 N 63RD Lane
9011 N 63RD Lane
9011 N 63RD Lane
9011 N 63RD Lane
9011 N 63RD Lane
9011 N 63RD Lane
9011 N 63RD Lane
9011 N 63RD Lane
9011 N 63RD Lane
9011 N 63RD Lane
9011 N 63RD Lane
VIEW PHOTOS
Courtesy of eXp Realty, Oggie Penev Listing Contact: 602-405-8156 
$365,000

9011 N 63RD Lane

3 Beds 2 Baths 1,402 Sq.Ft. 7,414 Sq.Ft.

Description

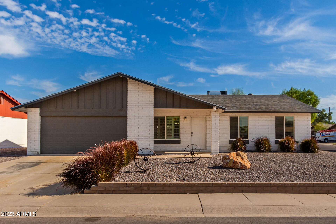
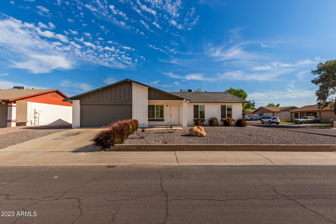
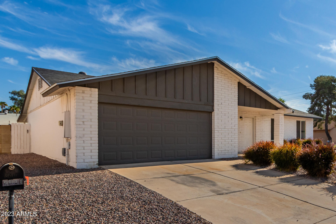
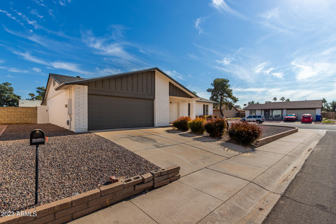
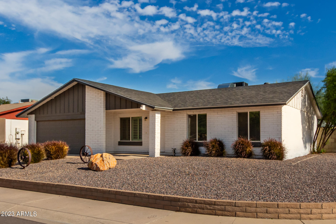
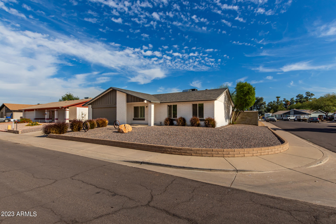
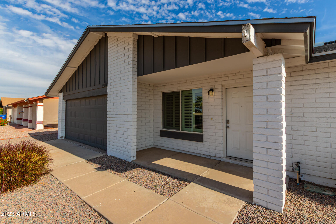
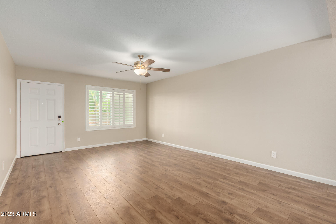
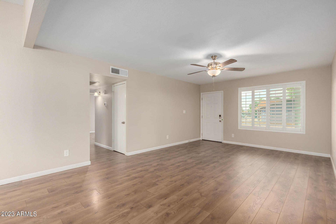
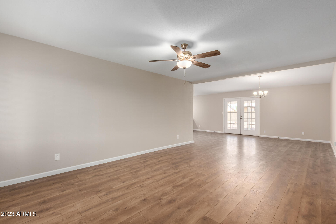
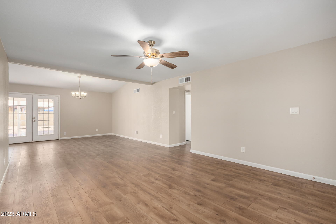
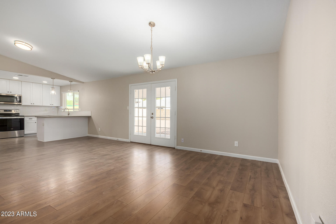
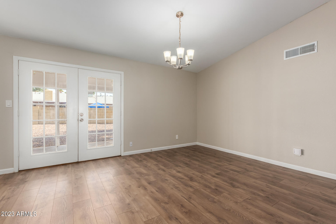
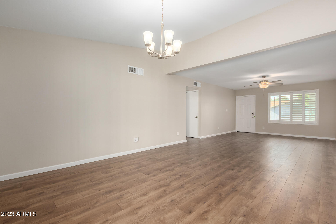
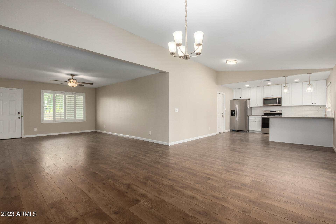
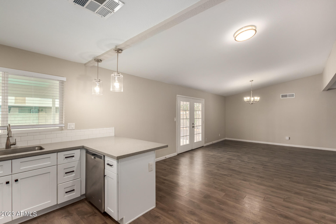
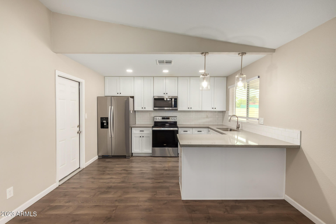
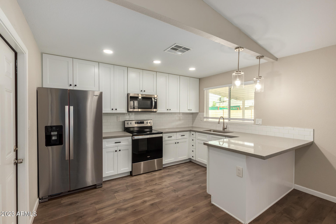
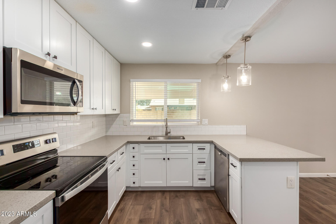
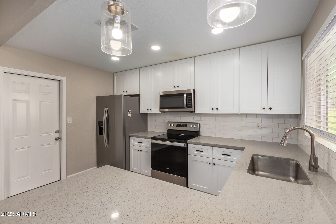
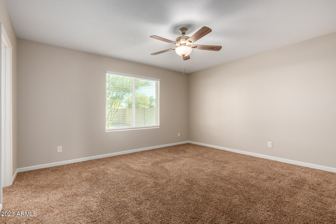
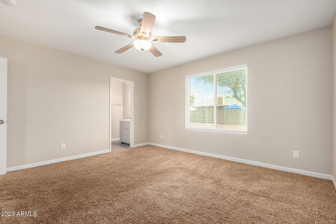
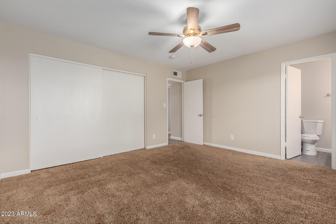
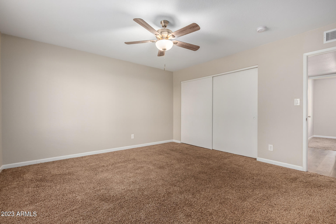
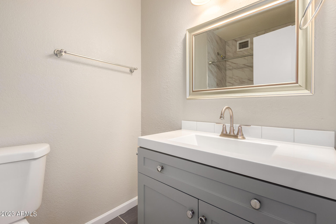
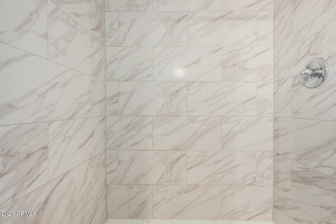
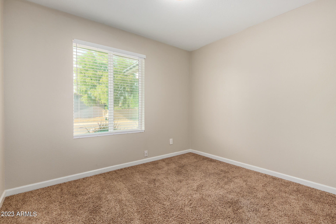
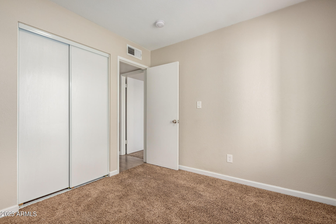
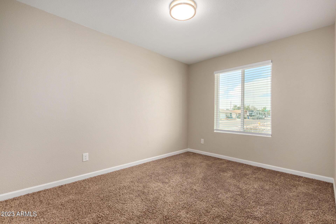
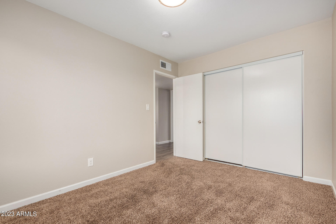
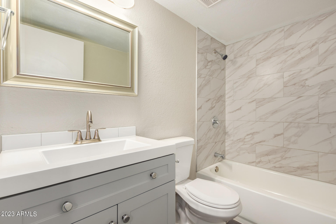
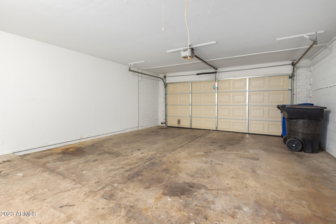
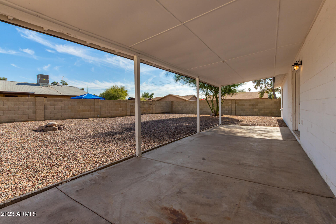
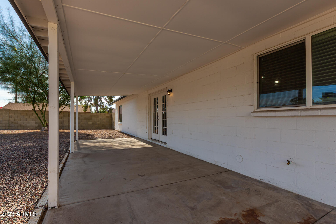
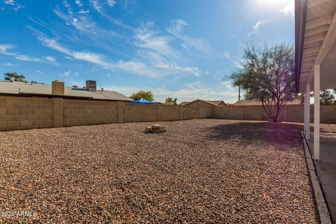
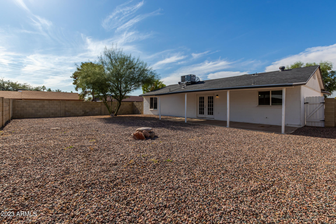
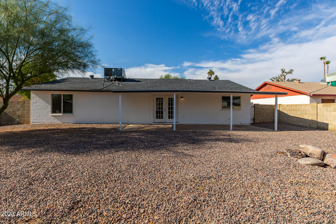
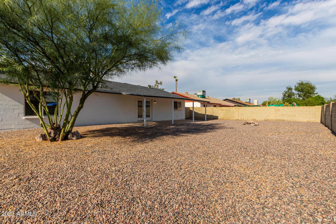
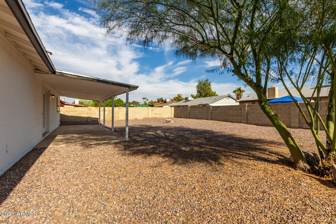
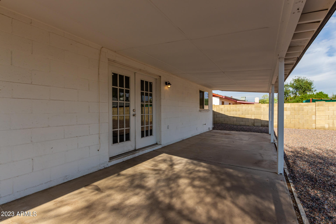
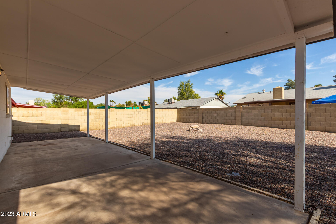
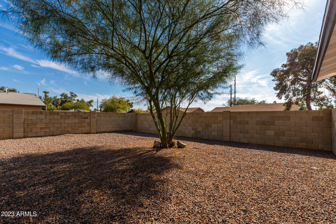
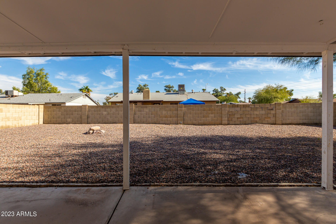
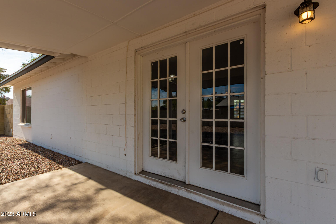
Experience the priceless joy of owning this adorable 3-bed, 2-bath haven nestled on a desirable corner lot! Once inside, you'll be immediately greeted by the generous-sized great room featuring wood-look tile flooring, plantation shutters, and French doors that open to the back patio. The elegant kitchen comes with recessed lighting, stainless steel appliances, white cabinetry, granite counters, subway tile backsplash, and a lovely breakfast bar ideal for casual dining. All bedrooms include plush carpets and sliding door closets. The large primary bedroom provides a private bathroom with a step-in tile shower. You'll love hosting fun gatherings in the spacious backyard equipped with a relaxing covered patio and mature shade tree. Hurry! Just pack your bags and move in!

Share Property

Location

9011 N 63RD Lane, Glendale, AZ 85302

Status

Sold

Date Sold

February 12, 2024

Property Amenities

Interior
Laundry room Wshr/Dry Hook Up Only
Flooring Carpet, Tile
Total Bedrooms: 3
Other Interior Features High Speed Internet, Granite Counters, Breakfast Bar, No Interior Steps, 3/4 Bath Master Bdrm
Area & Lot
Lot Area 7,414 Sq.Ft.
Living area 1,402 Sq.Ft.
MLS® ID 6647642
Year Built 1980
School District Peoria Unified School District
High School Ironwood High School
Middle School Sahuaro Ranch Elementary School
Elementary School Sahuaro Ranch Elementary School
Architecture Styles Ranch
Type Residential
Status Sold
Exterior
Stories 1
Air conditioning Central Air, Ceiling Fan(s)
Heat type Electric
Water Source City Water
Garage Space 2.0
Sewer Public Sewer
Parking Garage Door Opener, Direct Access
Lot Features Corner Lot, Gravel/Stone Front, Gravel/Stone Back
Roof Composition
Finance
Sales Price $365,000
Real Estate Tax $890 yearly

360 Virtual Tour

Take a tour of this property

Glendale

Work With Us

The Valley Leaders epitomizes integrity, exemplary customer service, and strong negotiation skills with every detail of your real estate transaction. Our team is a very hard-working and driven professional. Don't hesitate to reach out today!