9022 N 18TH Drive
9022 N 18TH Drive
9022 N 18TH Drive
9022 N 18TH Drive
9022 N 18TH Drive
9022 N 18TH Drive
9022 N 18TH Drive
9022 N 18TH Drive
9022 N 18TH Drive
9022 N 18TH Drive
9022 N 18TH Drive
9022 N 18TH Drive
9022 N 18TH Drive
9022 N 18TH Drive
9022 N 18TH Drive
9022 N 18TH Drive
9022 N 18TH Drive
9022 N 18TH Drive
9022 N 18TH Drive
9022 N 18TH Drive
9022 N 18TH Drive
9022 N 18TH Drive
9022 N 18TH Drive
9022 N 18TH Drive
9022 N 18TH Drive
9022 N 18TH Drive
9022 N 18TH Drive
9022 N 18TH Drive
9022 N 18TH Drive
9022 N 18TH Drive
9022 N 18TH Drive
9022 N 18TH Drive
9022 N 18TH Drive
9022 N 18TH Drive
9022 N 18TH Drive
9022 N 18TH Drive
9022 N 18TH Drive
9022 N 18TH Drive
9022 N 18TH Drive
9022 N 18TH Drive
9022 N 18TH Drive
9022 N 18TH Drive
9022 N 18TH Drive
9022 N 18TH Drive
VIEW PHOTOS
Courtesy of eXp Realty, James Mandavia Listing Contact: 623-760-5100 
$405,000

9022 N 18TH Drive

3 Beds 2 Baths 1,714 Sq.Ft. 6,544 Sq.Ft.

Description

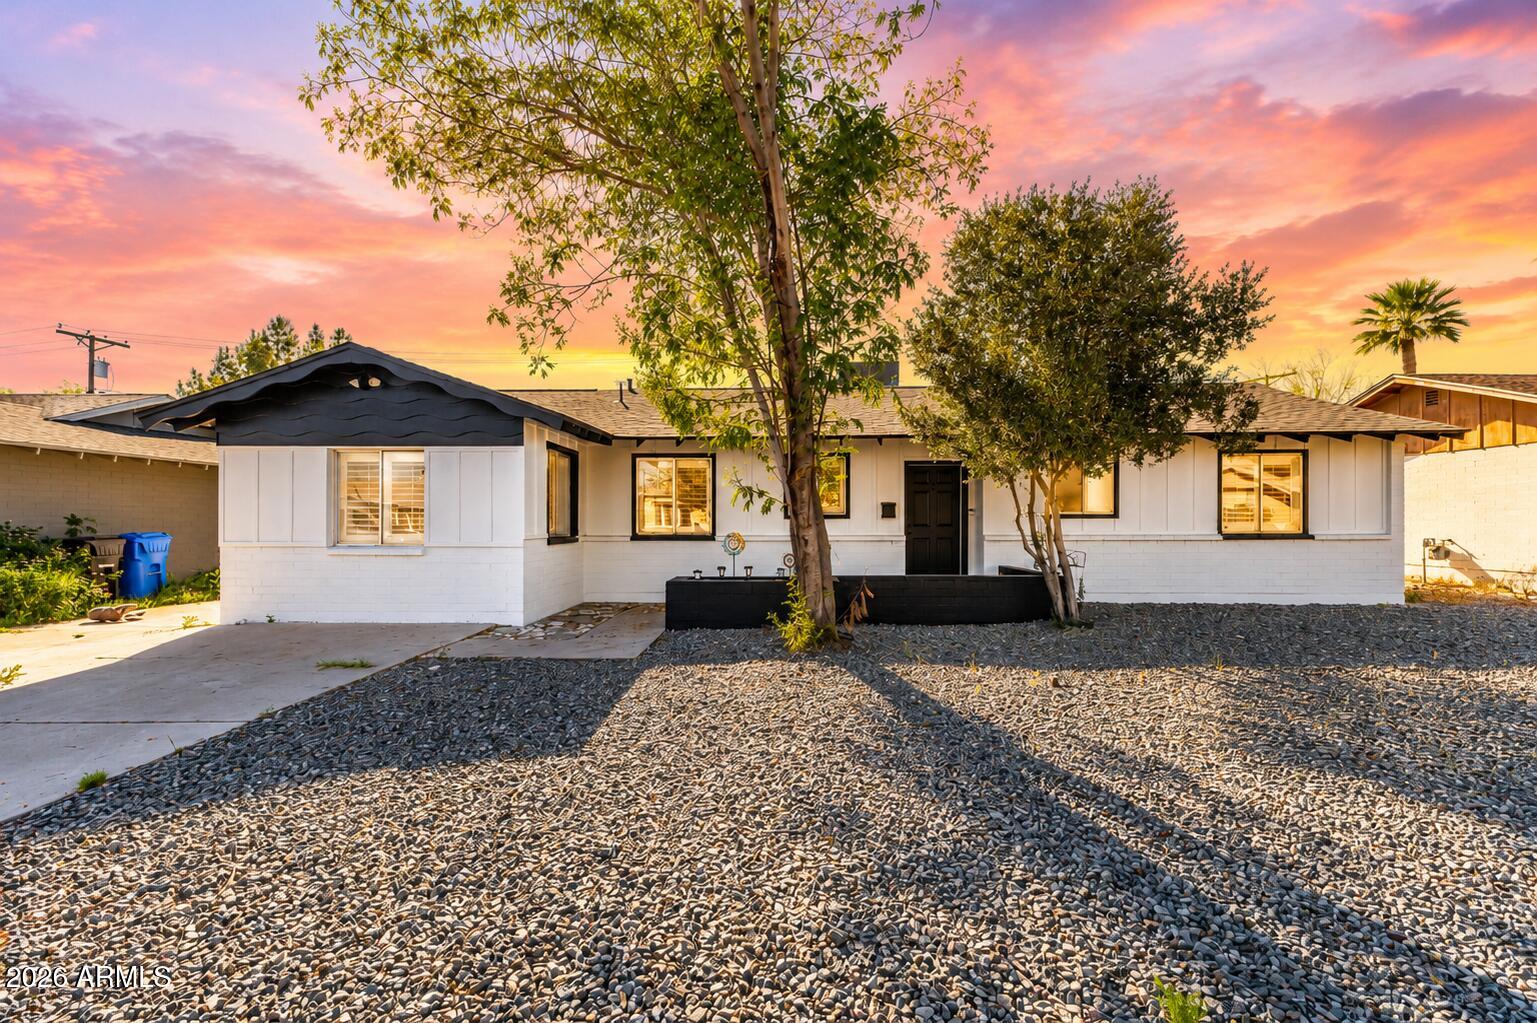
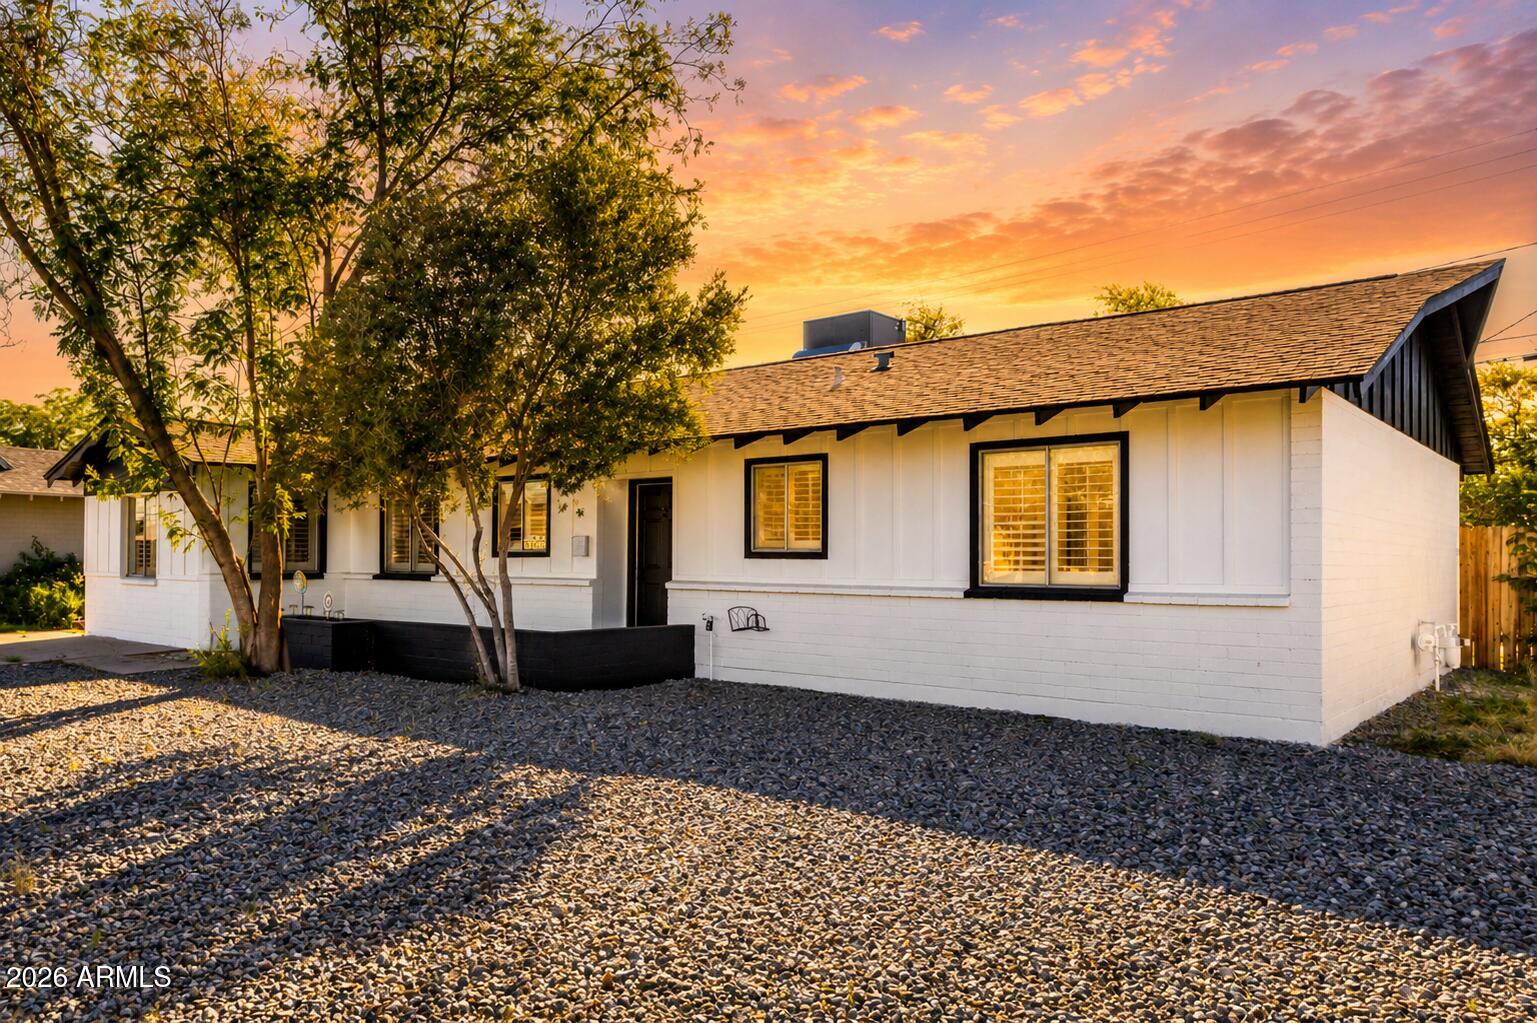
FULLY RENOVATED SINGLE STORY | PRIVATE LOT | POOL + FIRE PIT | MOVE-IN READY

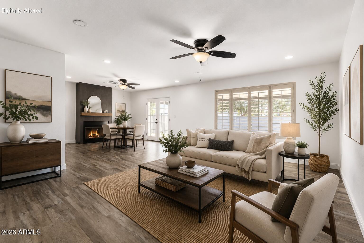
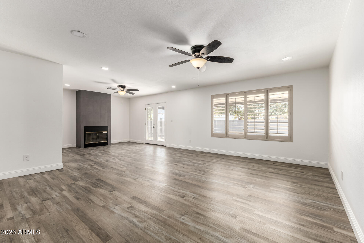
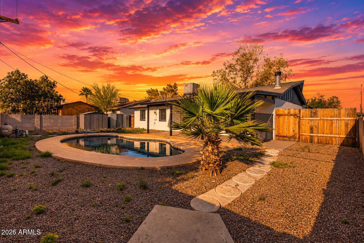
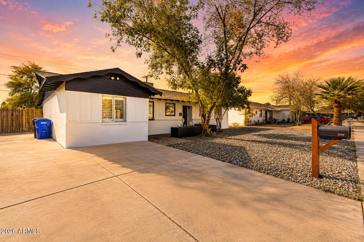
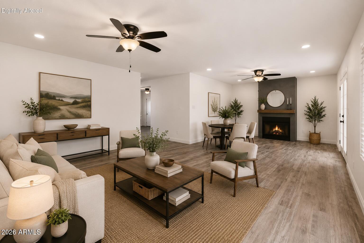
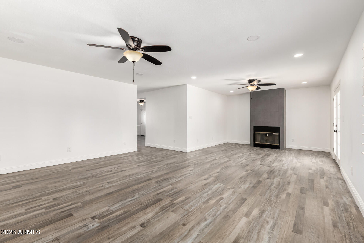
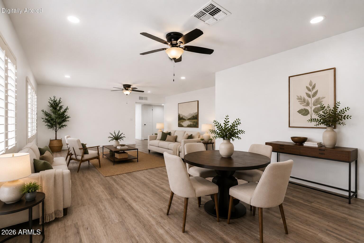
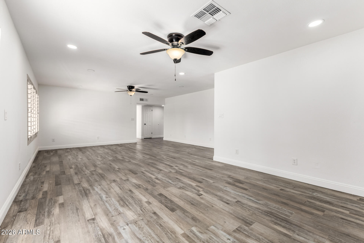
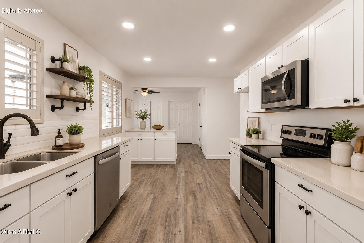
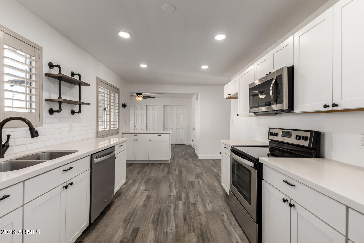
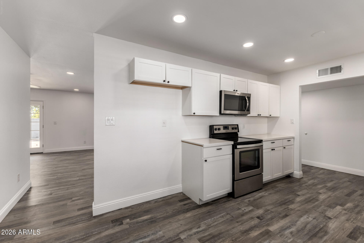
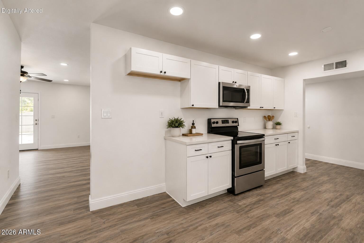
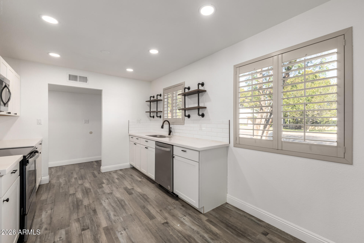
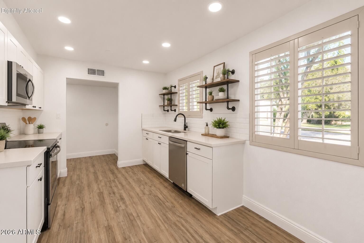
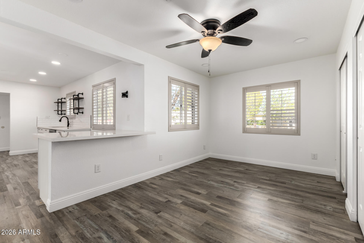
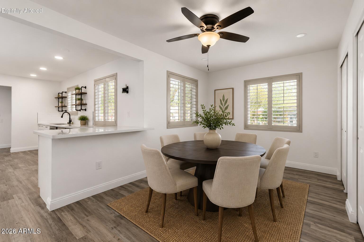
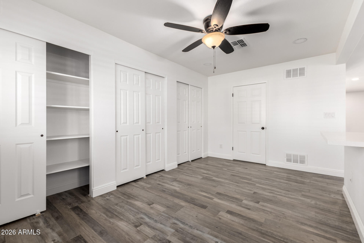
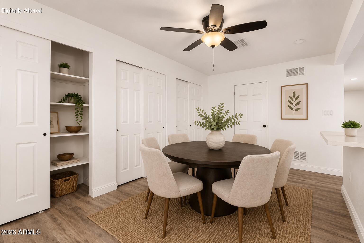
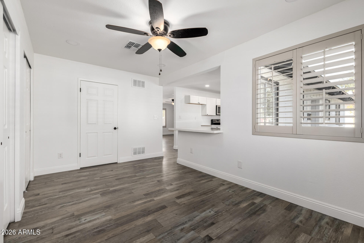
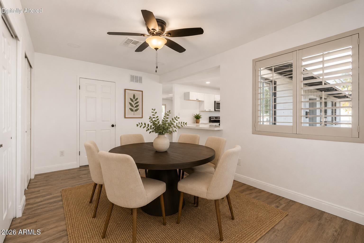
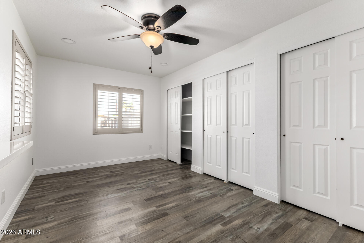
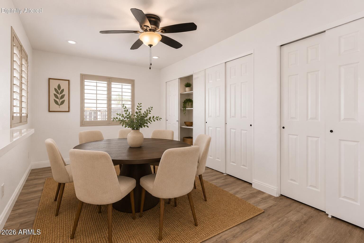
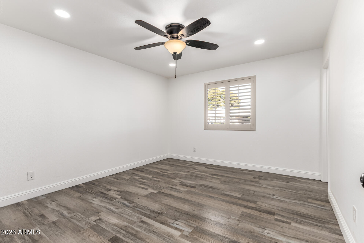
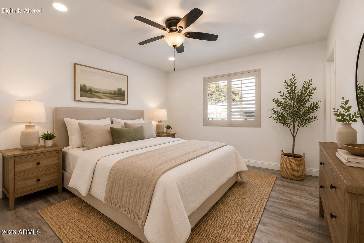
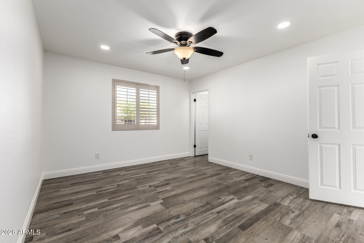
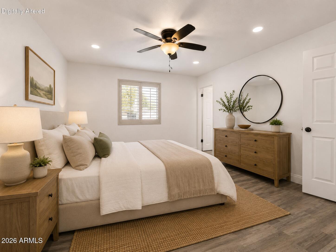
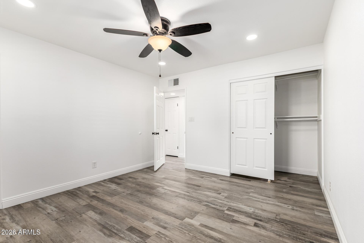
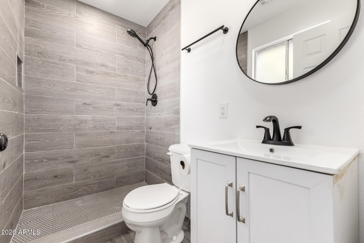
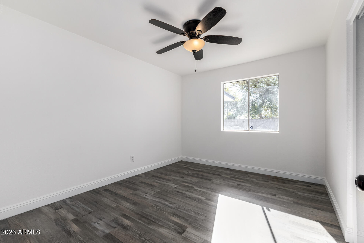
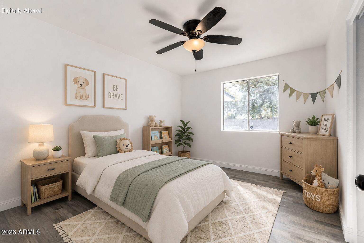
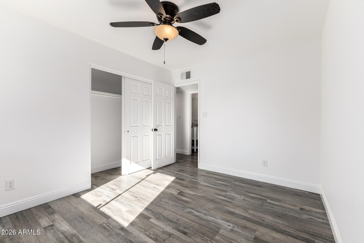
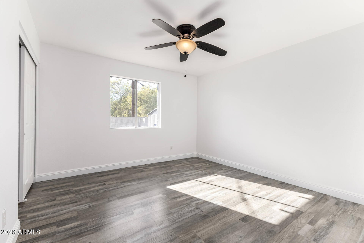
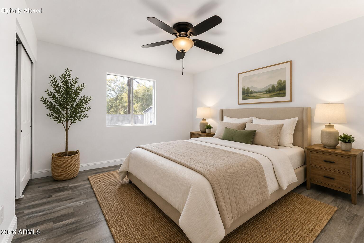
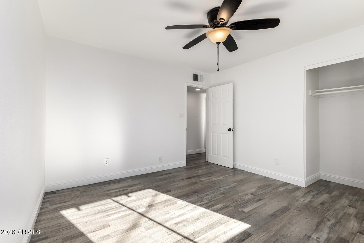
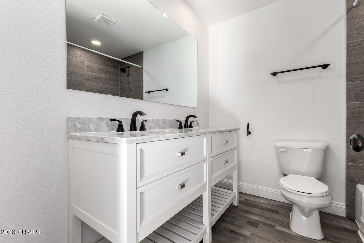
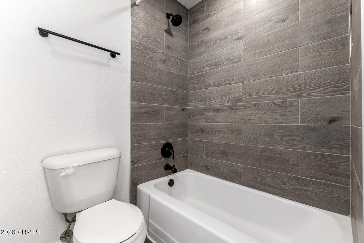
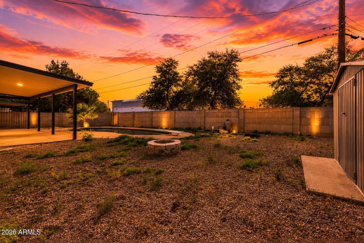
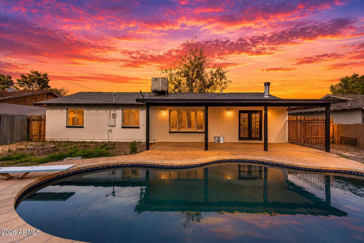
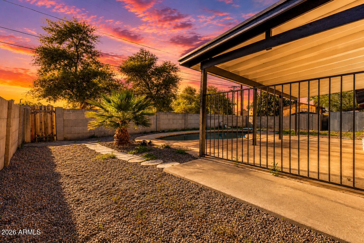
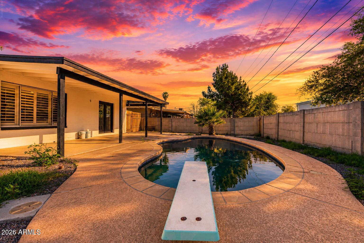
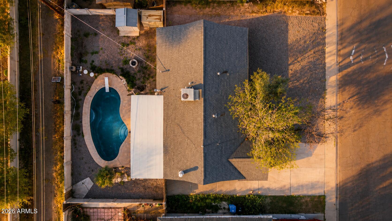
Fully renovated single-story home with no neighbors behind for added privacy. Easy-care front yard and convenient parking lead into an open layout with wood-style flooring, plantation shutters, neutral paint, recessed lighting, and fireplace. The eat-in kitchen features stainless steel appliances, white cabinetry, granite counters, and subway tile backsplash. A comfortable family room sits just off the kitchen for everyday living and entertaining. The primary bedroom includes a spacious closet and private bath. Backyard offers low-maintenance enjoyment with covered patio, private pool, fire pit, storage shed, and alley access. Turnkey with strong indoor-outdoor flow throughout.

Share Property

Location

9022 N 18TH Drive, Phoenix, AZ 85021

Status

Sold

Date Sold

August 19, 2026

Property Amenities

Interior
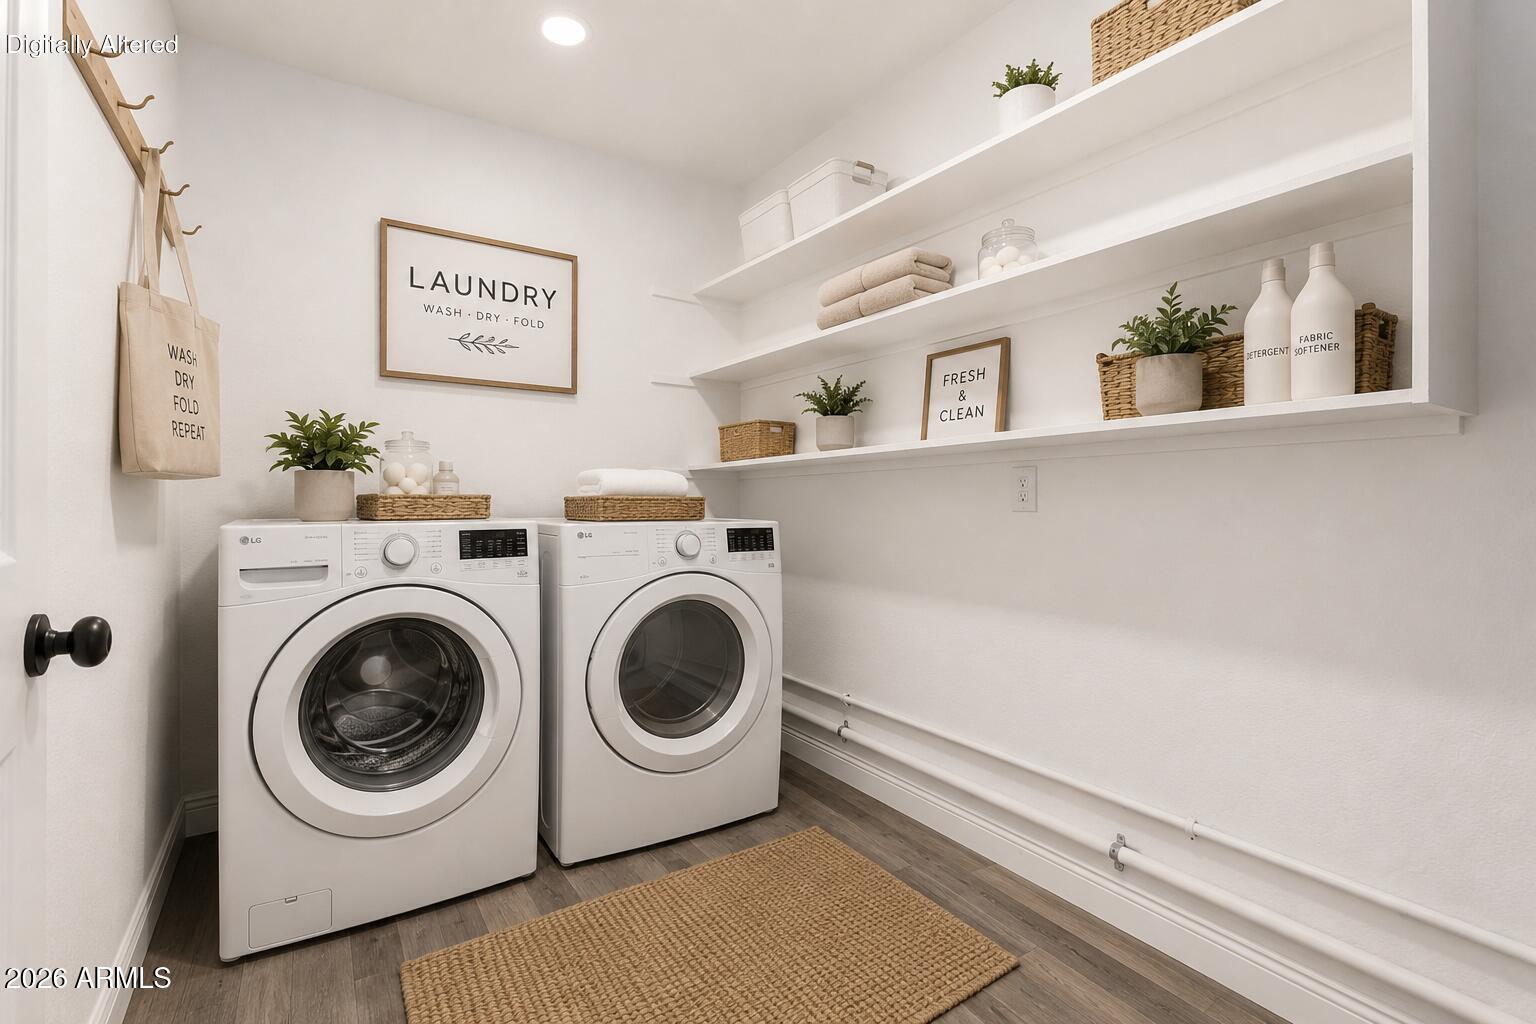
Laundry room Inside, Wshr/Dry Hook Up Only
Fireplace Fire Pit, Living Room
Appliances Built-in Microwave, Dishwasher, Disposal, Electric Range
Flooring Laminate
Total Bedrooms: 3
Full Bathrooms: 2
Other Interior Features High Speed Internet, Granite Counters, Eat-in Kitchen, Breakfast Bar, 9 Flat Ceilings, No Interior Steps, 3/4 Bath Master Bdrm
Area & Lot
Lot Area 6,544 Sq.Ft.
Living area 1,714 Sq.Ft.
MLS® ID 7006703
Year Built 1959
School District Glendale Union High School District
High School Sunnyslope High School
Middle School Royal Palm Middle School
Elementary School Richard E Miller School
Architecture Styles Ranch
Type Residential
Status Sold
Exterior
Stories 1
Pool Outdoor, Diving Pool
Air conditioning Central Air, Ceiling Fan(s)
Heat type Electric
Water Source City Water
Sewer Public Sewer
Other Exterior Features Storage
Lot Features East/West Exposure, Alley, Gravel/Stone Front, Gravel/Stone Back
Roof Composition
Finance
Sales Price $405,000
Real Estate Tax $1,440 yearly

Work With Us

The Valley Leaders epitomizes integrity, exemplary customer service, and strong negotiation skills with every detail of your real estate transaction. Our team is a very hard-working and driven professional. Don't hesitate to reach out today!