9030 E GLADE Avenue
9030 E GLADE Avenue
9030 E GLADE Avenue
9030 E GLADE Avenue
9030 E GLADE Avenue
9030 E GLADE Avenue
9030 E GLADE Avenue
9030 E GLADE Avenue
9030 E GLADE Avenue
9030 E GLADE Avenue
9030 E GLADE Avenue
9030 E GLADE Avenue
9030 E GLADE Avenue
9030 E GLADE Avenue
9030 E GLADE Avenue
9030 E GLADE Avenue
9030 E GLADE Avenue
9030 E GLADE Avenue
9030 E GLADE Avenue
9030 E GLADE Avenue
9030 E GLADE Avenue
9030 E GLADE Avenue
9030 E GLADE Avenue
9030 E GLADE Avenue
9030 E GLADE Avenue
9030 E GLADE Avenue
9030 E GLADE Avenue
9030 E GLADE Avenue
9030 E GLADE Avenue
9030 E GLADE Avenue
9030 E GLADE Avenue
VIEW PHOTOS
$330,000

9030 E GLADE Avenue

2 Beds 2 Baths 1,133 Sq.Ft. 3,705 Sq.Ft.

Description

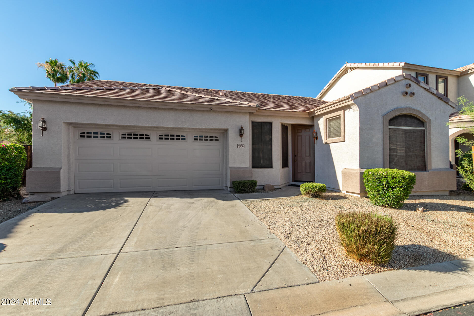
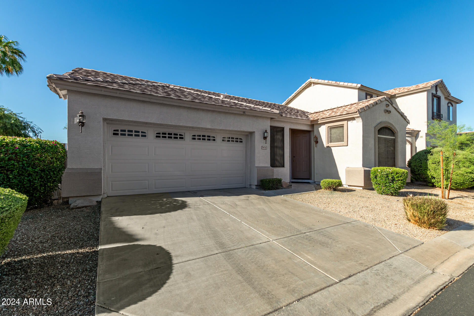
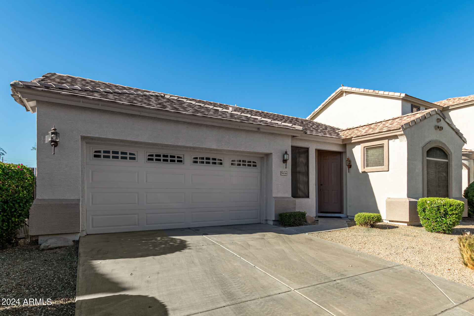
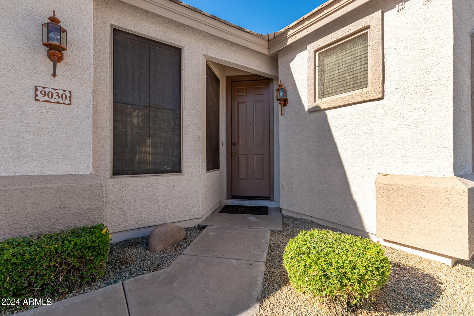
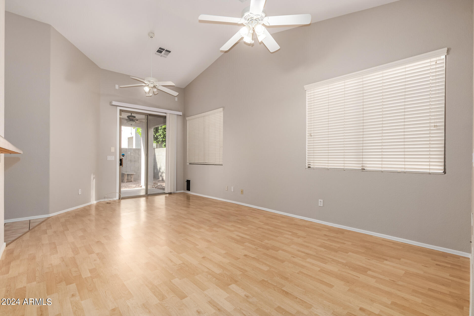
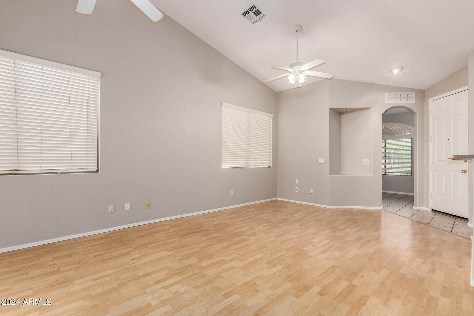
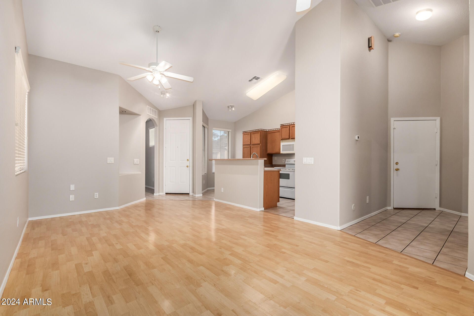
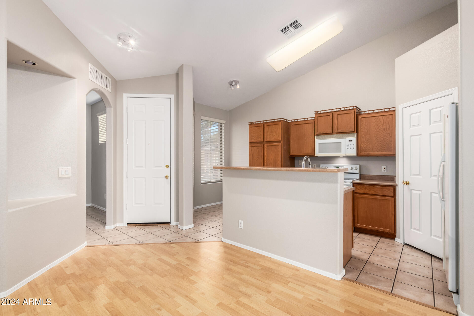
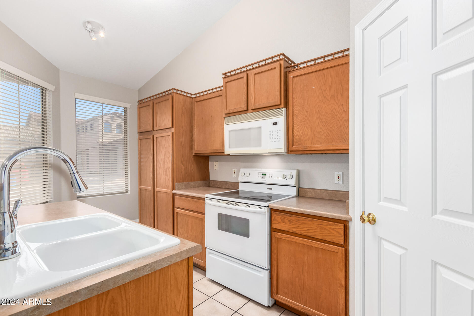
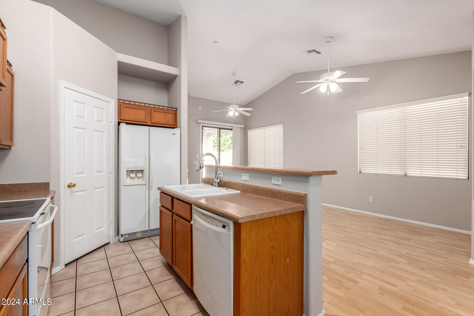
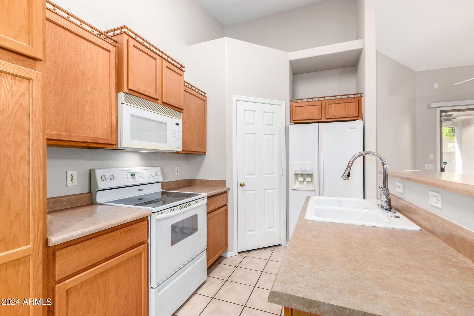
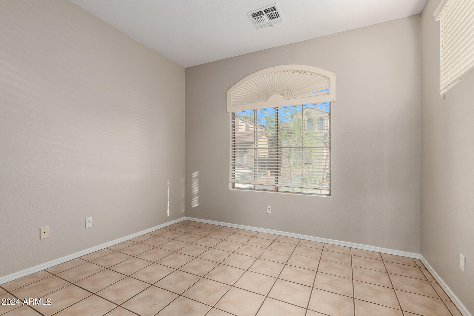
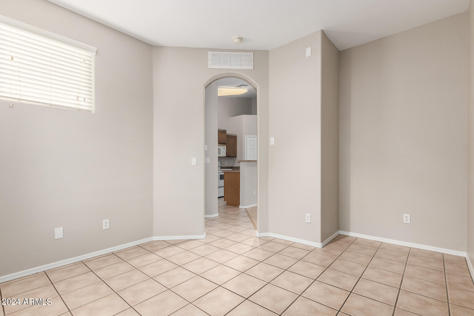
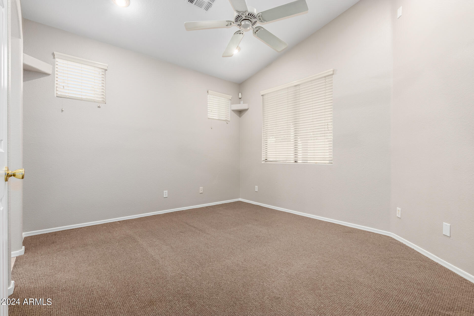
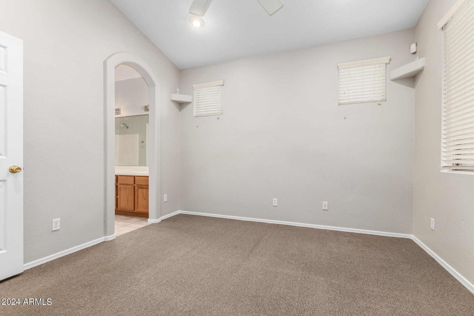
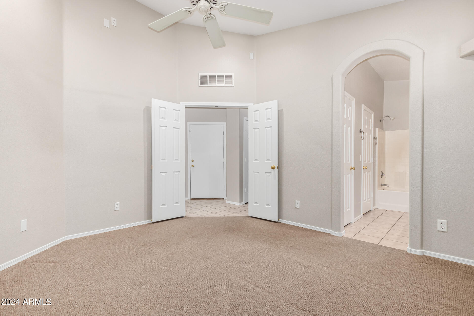
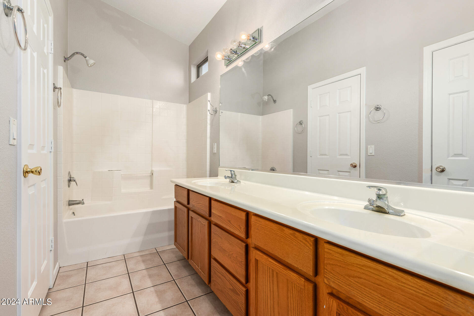
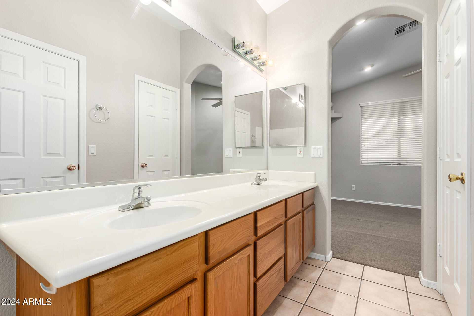
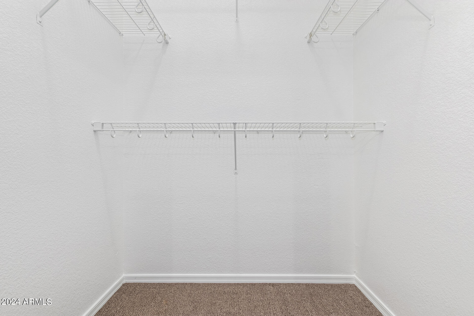
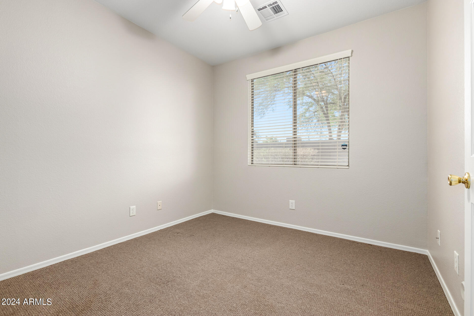
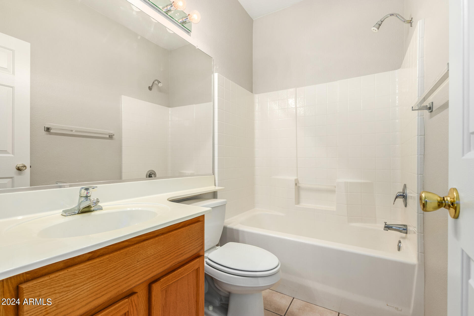
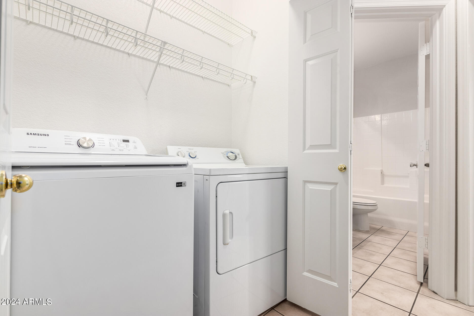
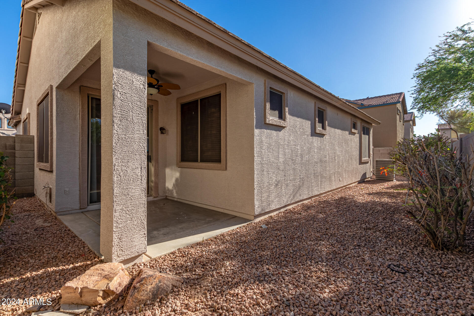
Your dream home is here! Nestled in the gated community of Amador, this single-level home offers an open floor plan with soaring vaulted ceilings, a neutral and welcoming color palette, and a mix of tile and wood-look flooring with carpet in the bedrooms. The spacious great room leads to kitchen equipped with built-in appliances, plentiful counter space, a pantry, and a center island with a breakfast bar, perfect for those wanting to entertain. A large den provides flexibility as an office or 3rd bedroom. The master bedroom features a private bathroom with dual sinks and a walk-in closet for ultimate convenience. Washer and dryer included. This home is a true gem that won't disappoint! Take a tour today!

Share Property

Location

9030 E GLADE Avenue, Mesa, AZ 85209

Status

Sold

Property Amenities

Interior
Laundry room Inside
Appliances Dryer, Washer, Refrigerator, Built-in Microwave, Dishwasher, Disposal
Flooring Carpet, Tile
Total Bedrooms: 2
Other Interior Features High Speed Internet, Eat-in Kitchen, Breakfast Bar, No Interior Steps, Vaulted Ceiling(s), Kitchen Island, Pantry, Full Bth Master Bdrm, Laminate Counters
Area & Lot
Lot Area 3,705 Sq.Ft.
Living area 1,133 Sq.Ft.
MLS® ID 6721632
Year Built 2002
School District Mesa Unified District
High School Skyline High School
Middle School Smith Junior High School
Elementary School Stevenson Elementary School
Architecture Styles Ranch
Type Residential
Status Sold
Exterior
Stories 1
Pool None
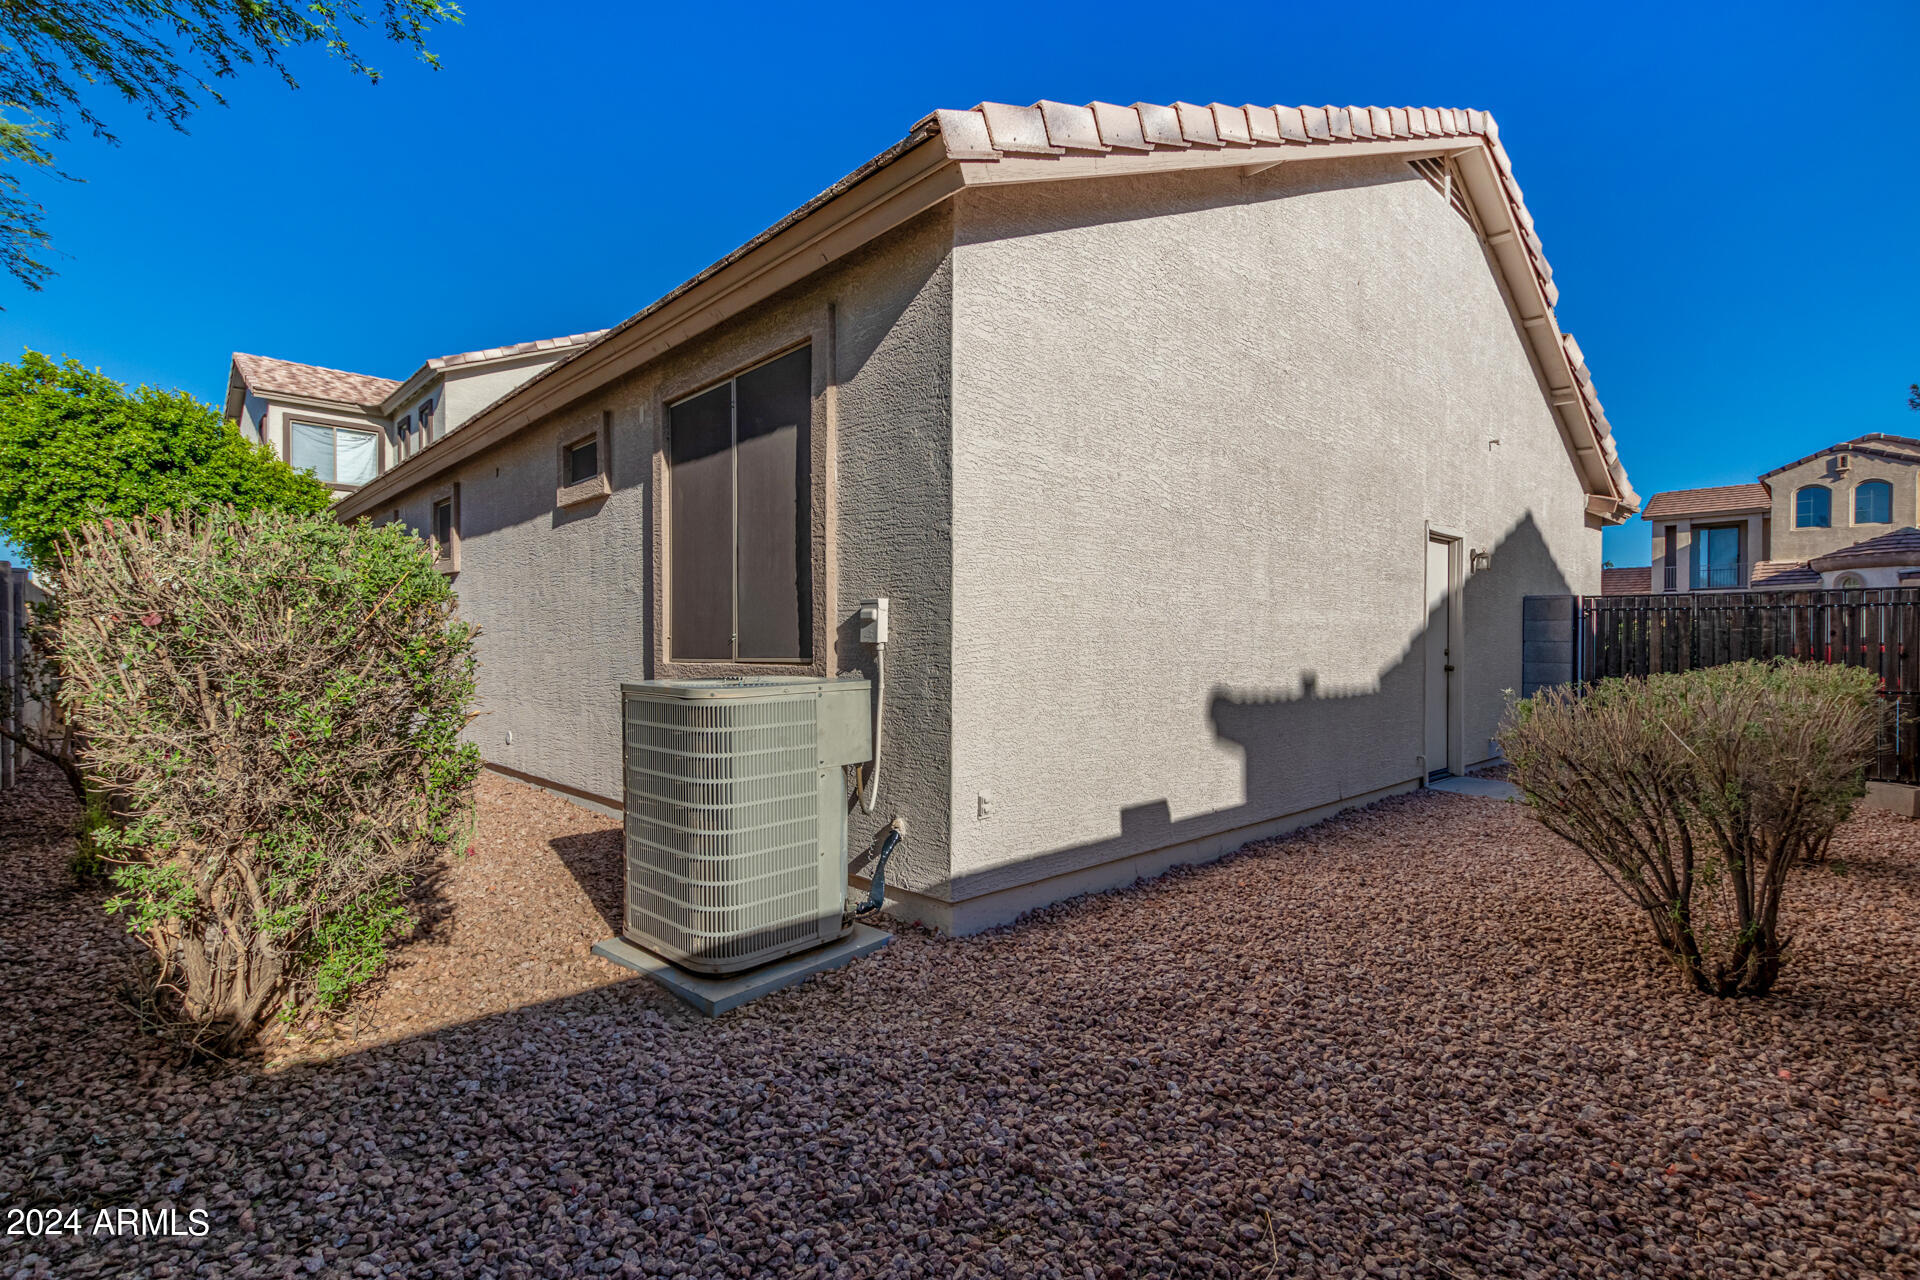
Air conditioning Central Air, Ceiling Fan(s)
Heat type Electric
Water Source City Water
Garage Space 2.0
Sewer Public Sewer
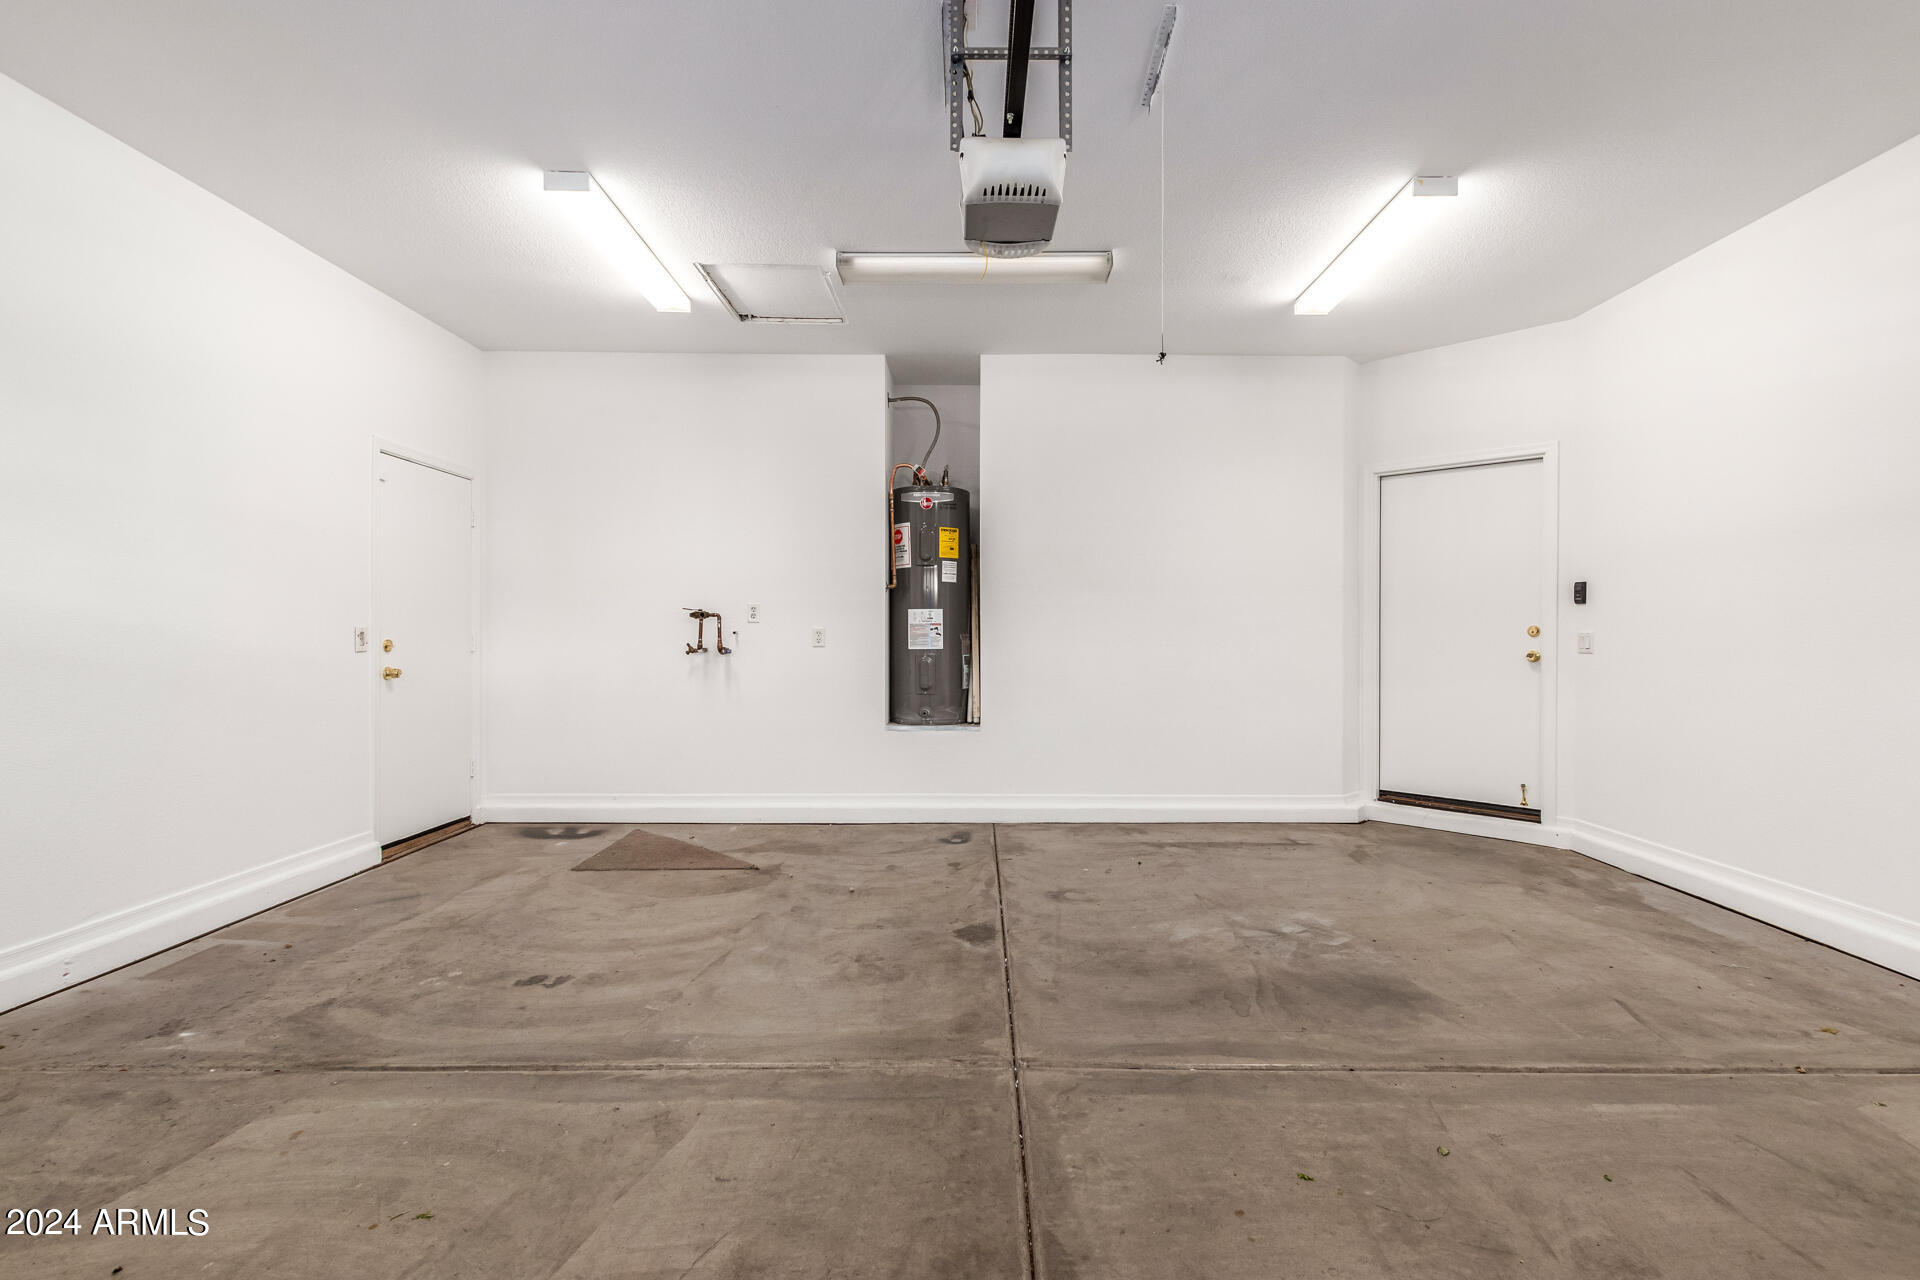
Parking Garage Door Opener, Direct Access
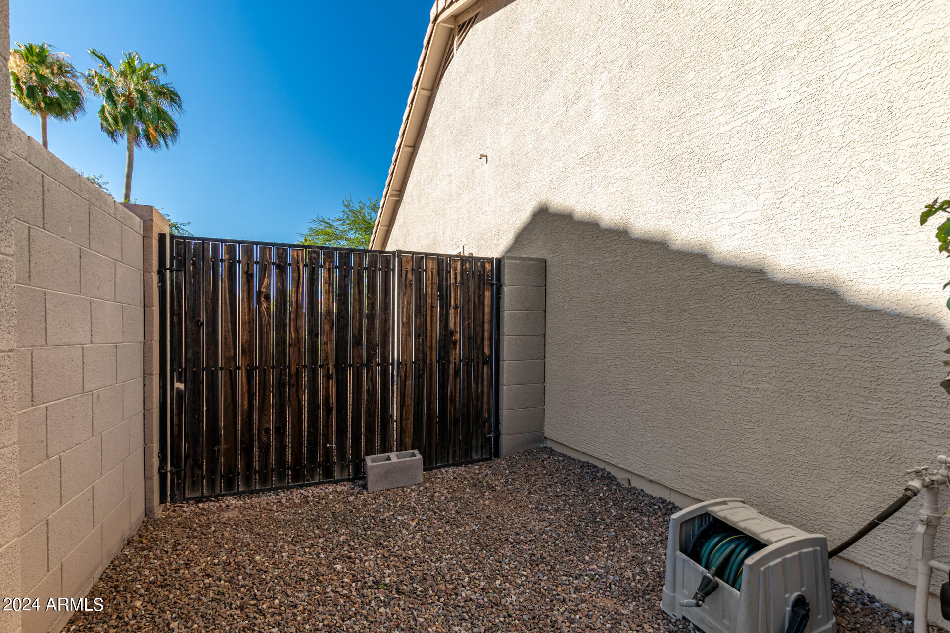
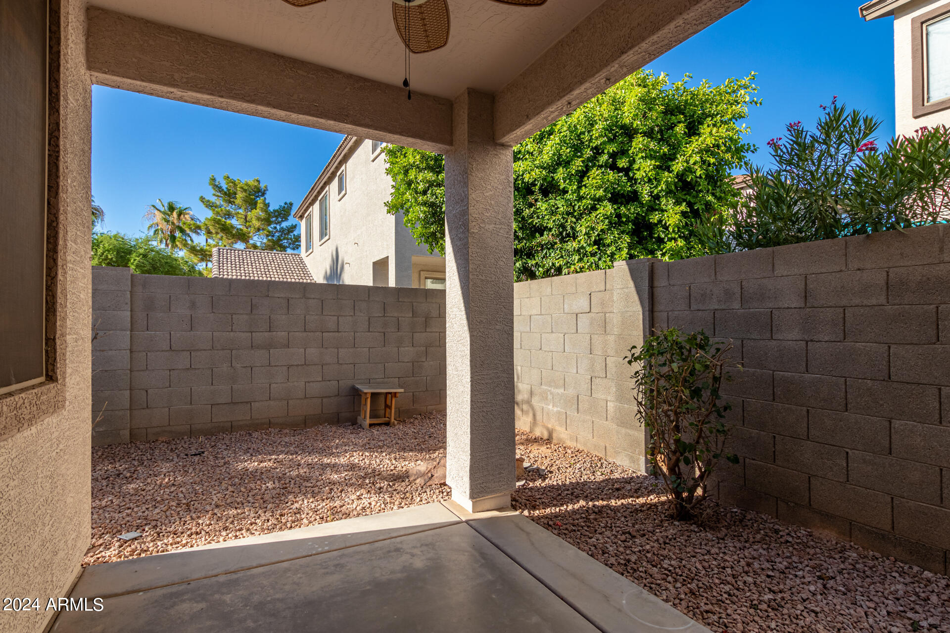
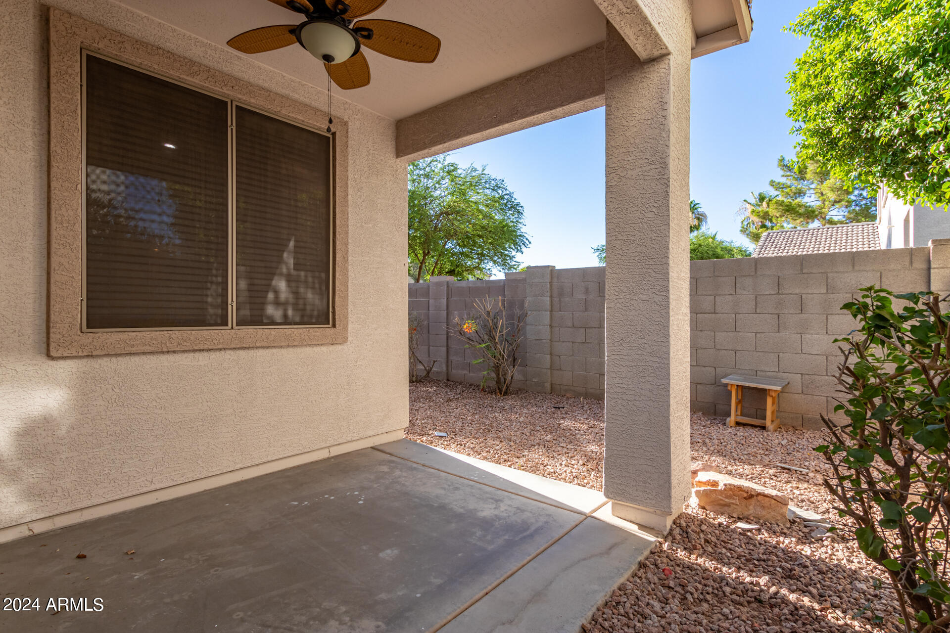
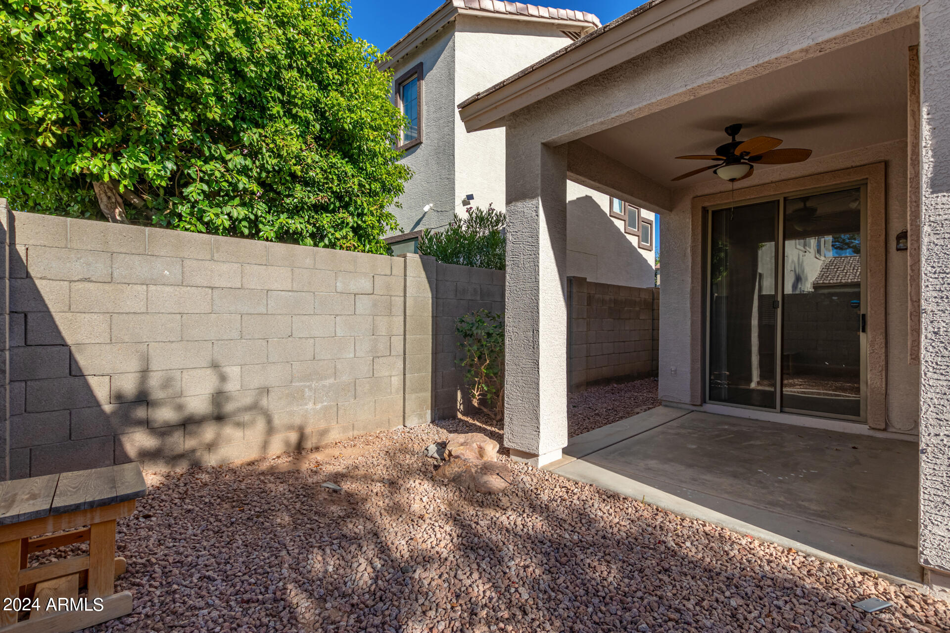
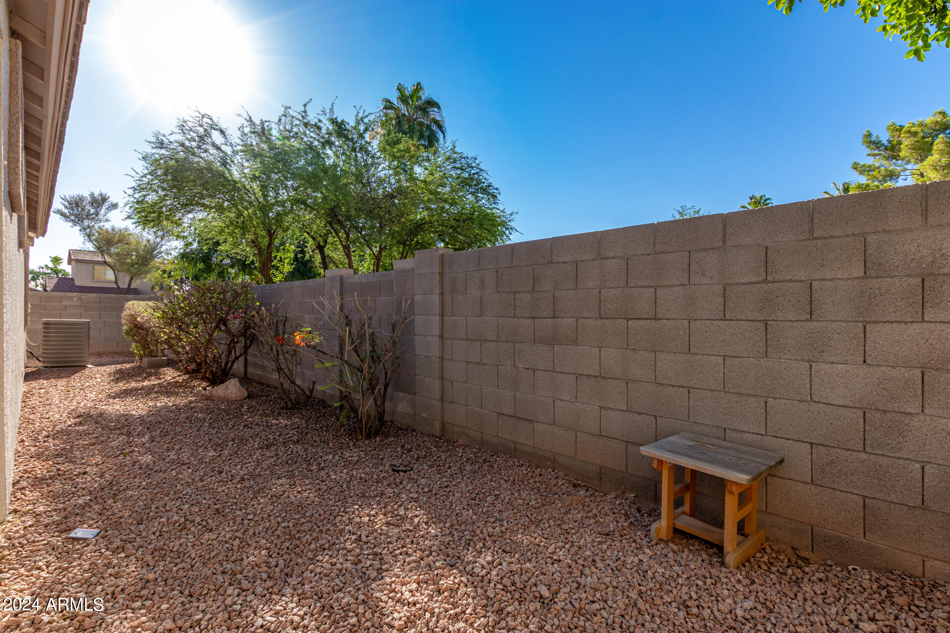
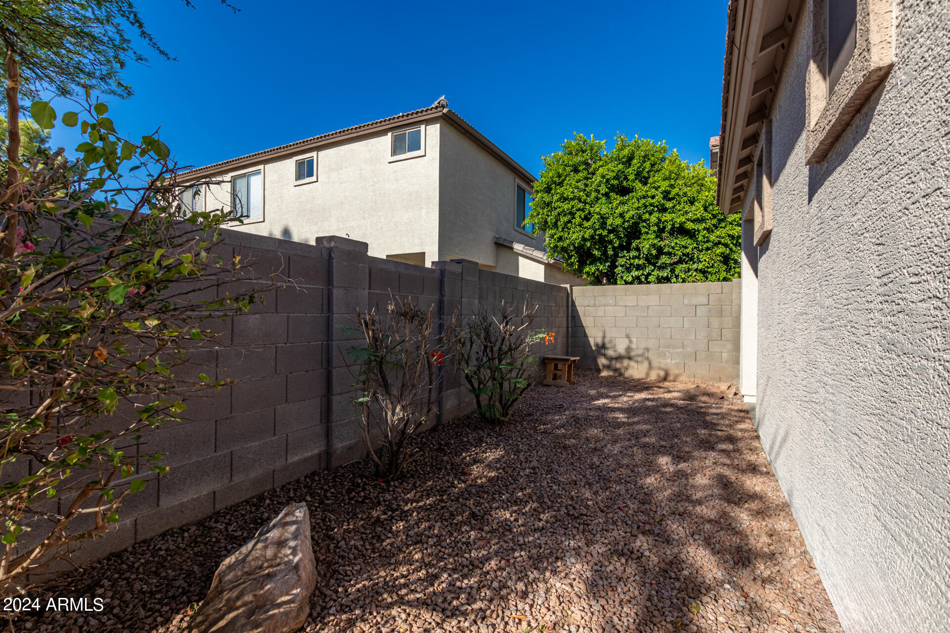
Lot Features North/South Exposure, Gravel/Stone Front, Gravel/Stone Back
Roof Tile
Finance
Sales Price $330,000
HOA Fees $107 monthly
Real Estate Tax $1,344 yearly

360 Virtual Tour

Take a tour of this property

Work With Us

The Valley Leaders epitomizes integrity, exemplary customer service, and strong negotiation skills with every detail of your real estate transaction. Our team is a very hard-working and driven professional. Don't hesitate to reach out today!


