913 E BLACKHAWK Drive
VIEW PHOTOS
Courtesy of eXp Realty, Laura Voigt Listing Contact: 480-433-6708 
$463,500

913 E BLACKHAWK Drive

3 Beds 2 Baths 1,521 Sq.Ft. 5,310 Sq.Ft.

Description

Your new home awaits... Nestled in one of the most desirable neighborhoods in North Phoenix.
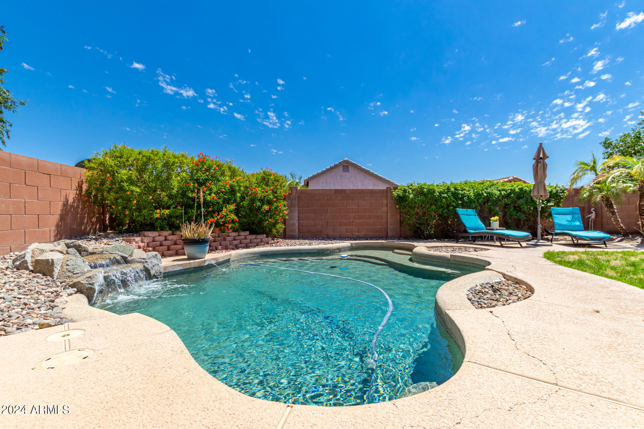
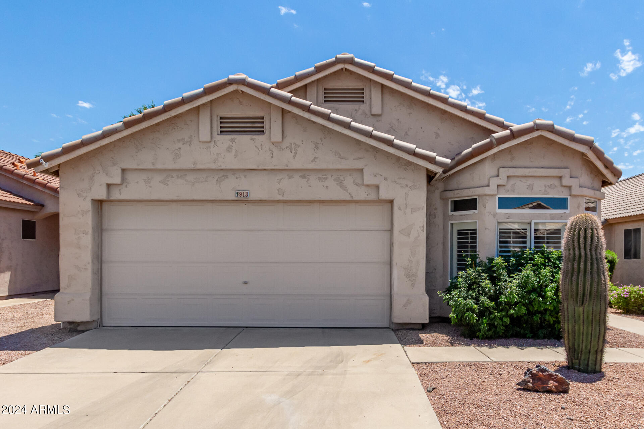
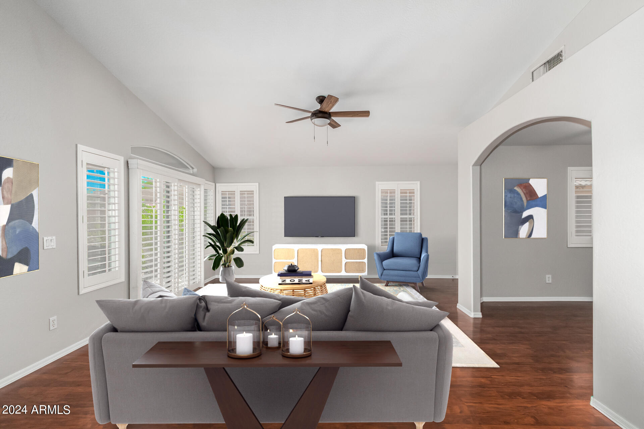
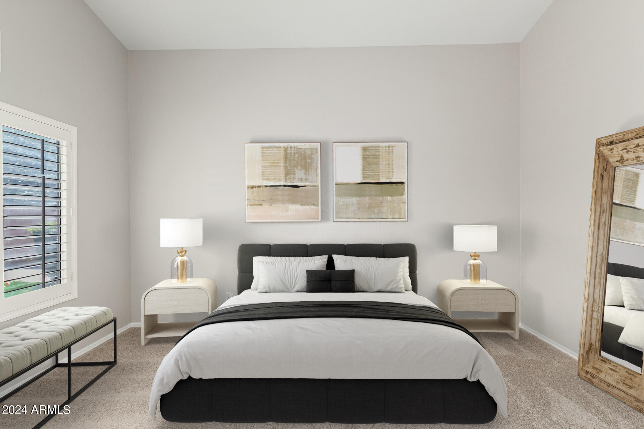
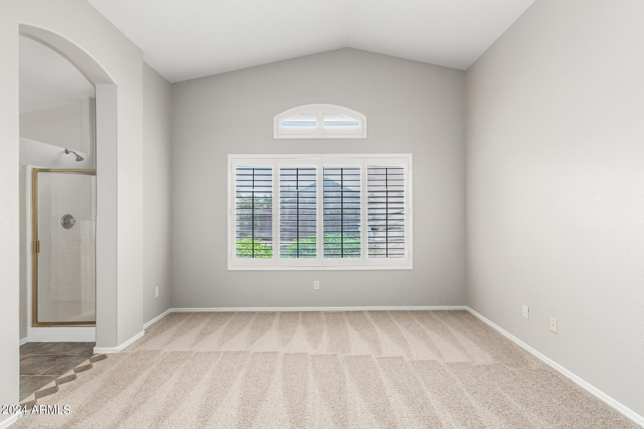
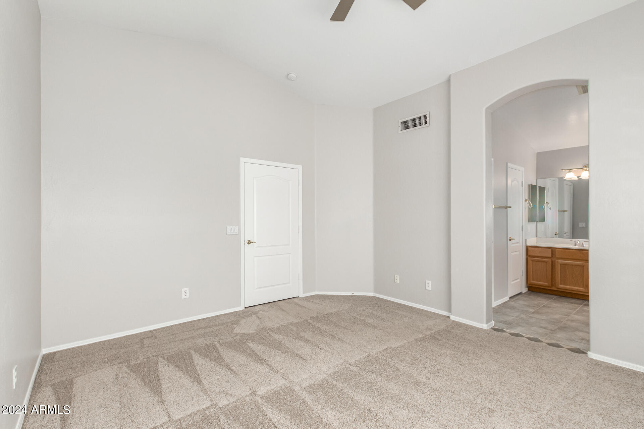
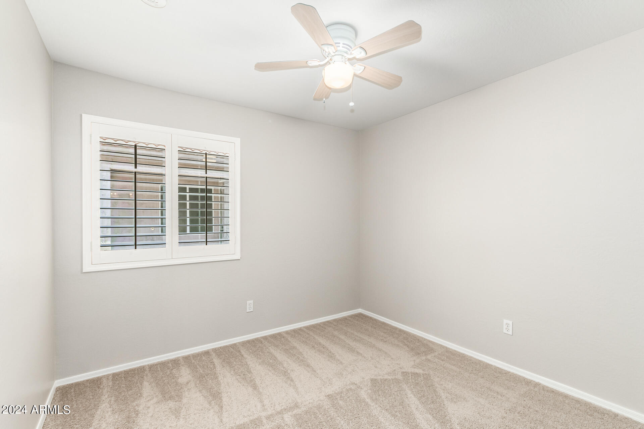
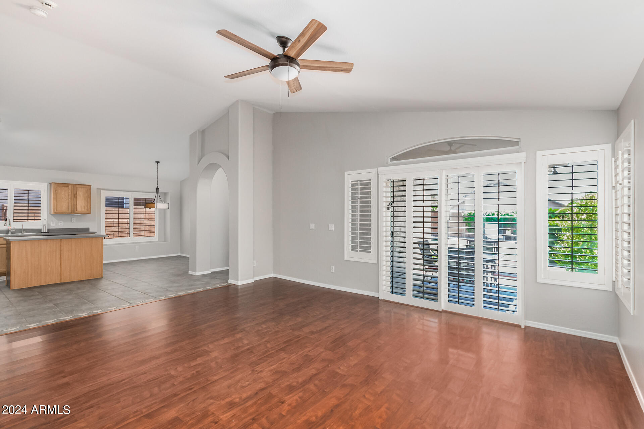
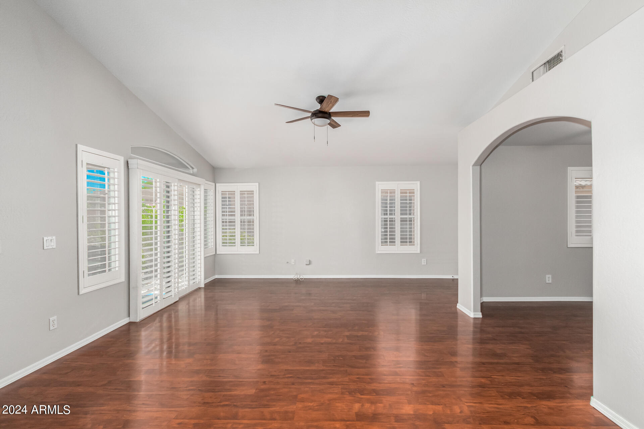
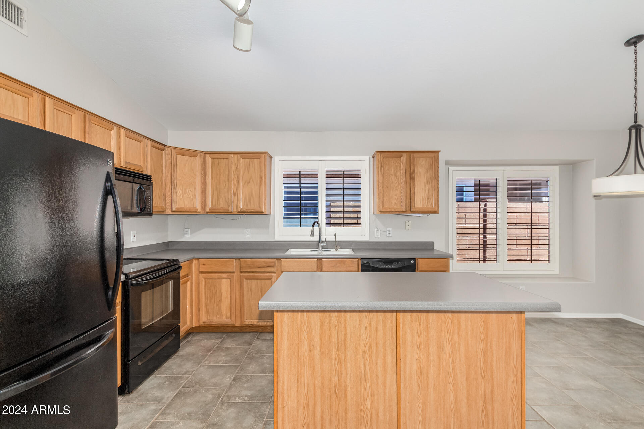
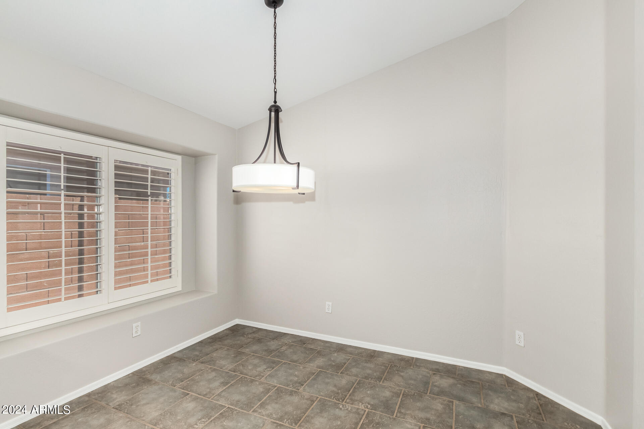
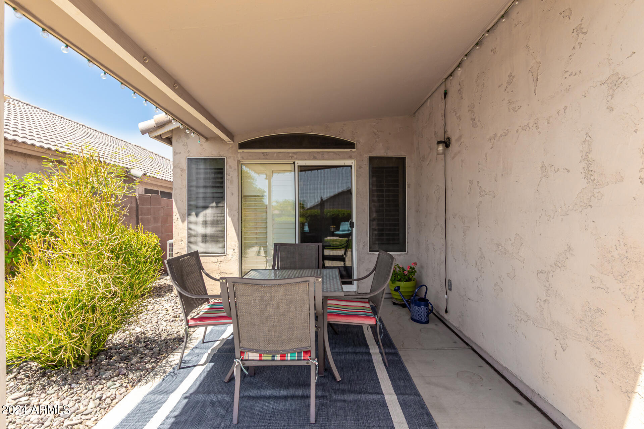
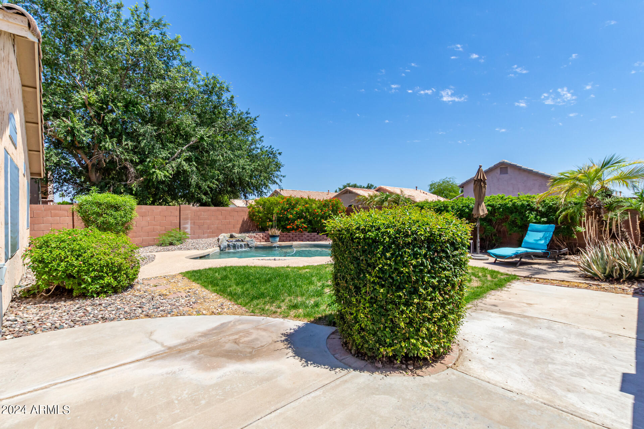
This updated, clean & meticulously cared for split floor plan, 3 bedroom (+ den/ flex or bonus room) is ready for you to move in! The fresh paint, new carpet, neutral palate, vaulted ceilings, open floor-plan and ample natural light greet you as you enter. Bring your family and friends together and relax by the crystal blue Pebble Tec Pool, enjoy the sound of the tranquil waterfall on the shaded covered patio, or utilize the open indoor/outdoor space to enjoy a game and BBQ. This home is situated on a highly desirable N/S exposure lot, surrounded by all single level homes, has a low HOA and in a well kept, clean neighborhood. Grassy common area just steps away, and a park close by- perfect for your furry friends or kiddos to play. Conveniently located off of Beardsley & 7th Street with quick and easy access to the 101, 51, 17, Desert Ridge, Central Phoenix, Sky Harbor Airport, Kierland, lots of entertainment, dining, shopping and great schools... what more could you possibly ask for?

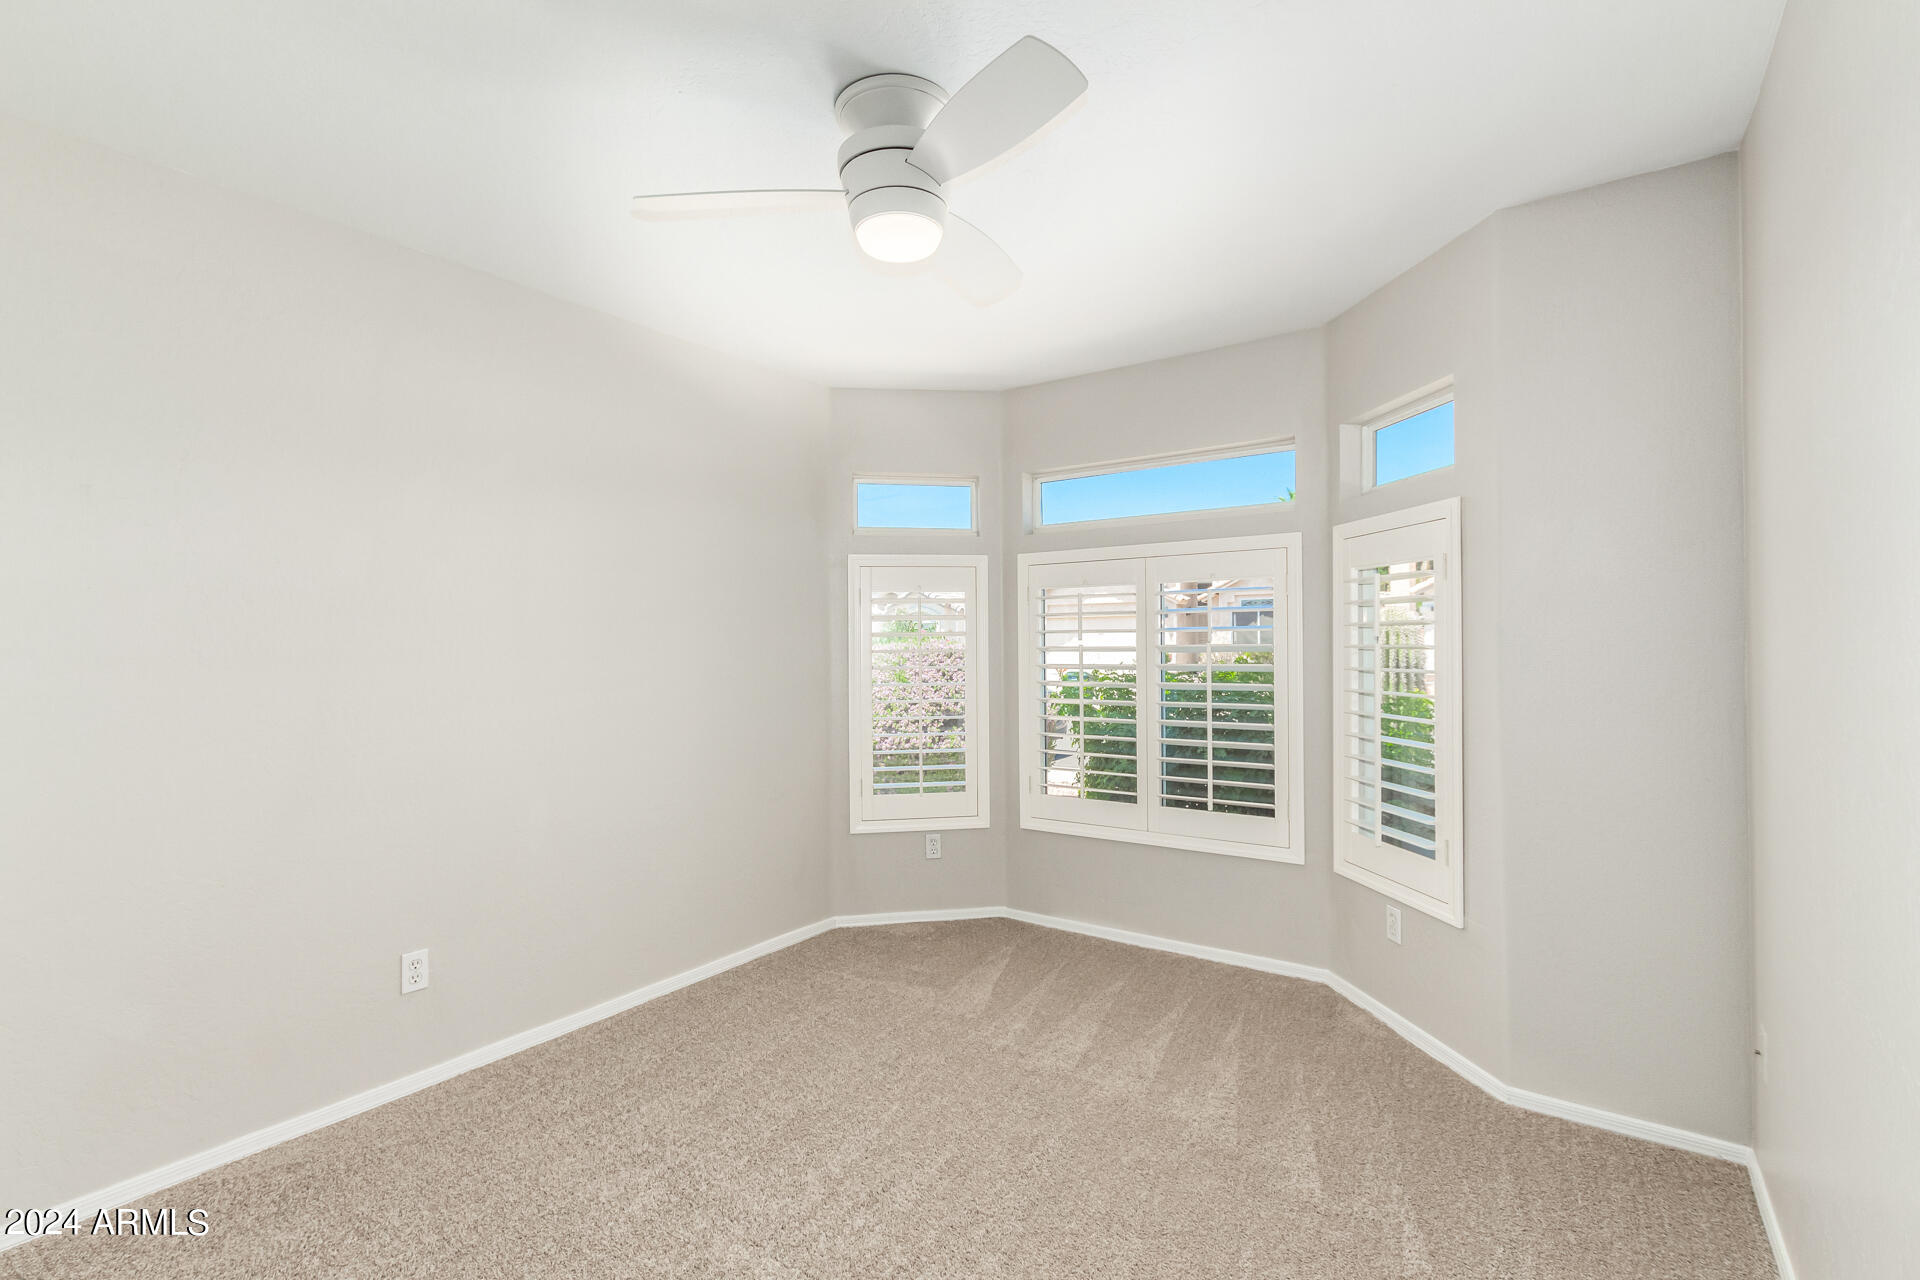
* Den has a closet, door and window and can EASILY be converted into 4th bedroom or perfect for a home office, kids play room, home gym or reading/ craft room..

Share Property

Location

913 E BLACKHAWK Drive, Phoenix, AZ 85024

Status

Sold

Date Sold

June 12, 2024

Property Amenities

Interior
Appliances Electric Cooktop
Flooring Carpet, Tile, Wood
Total Bedrooms: 3
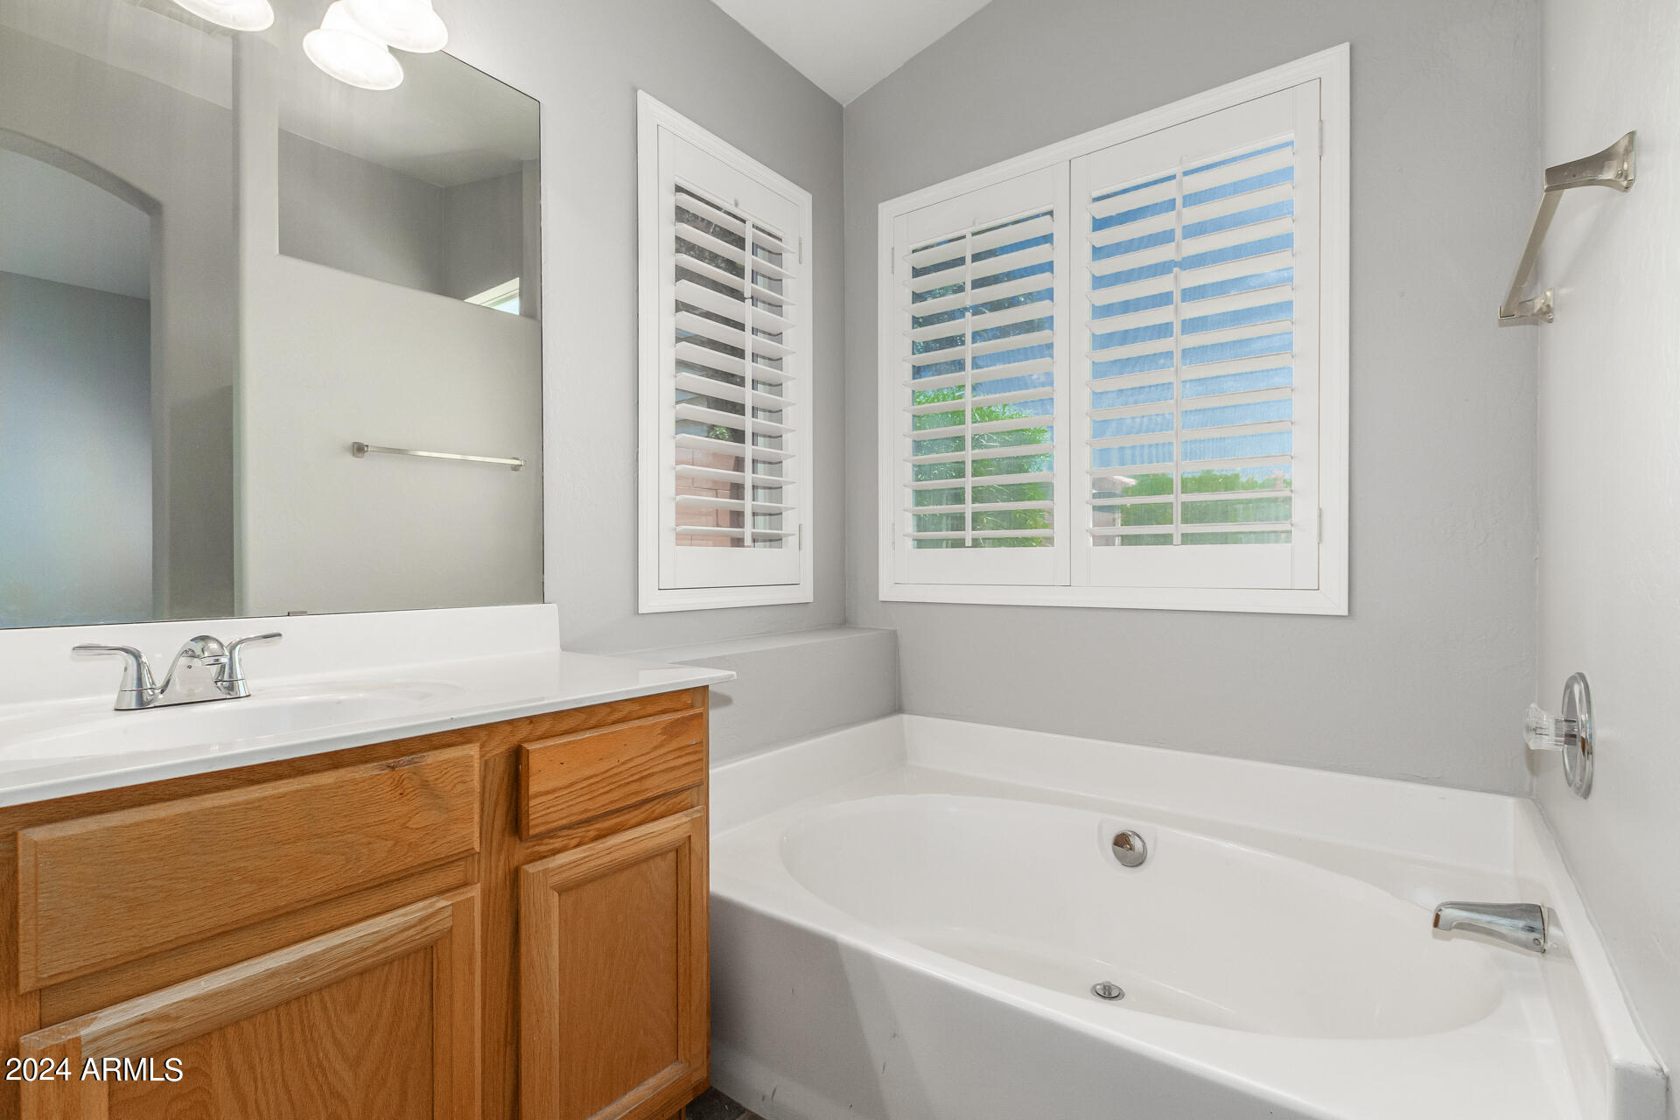
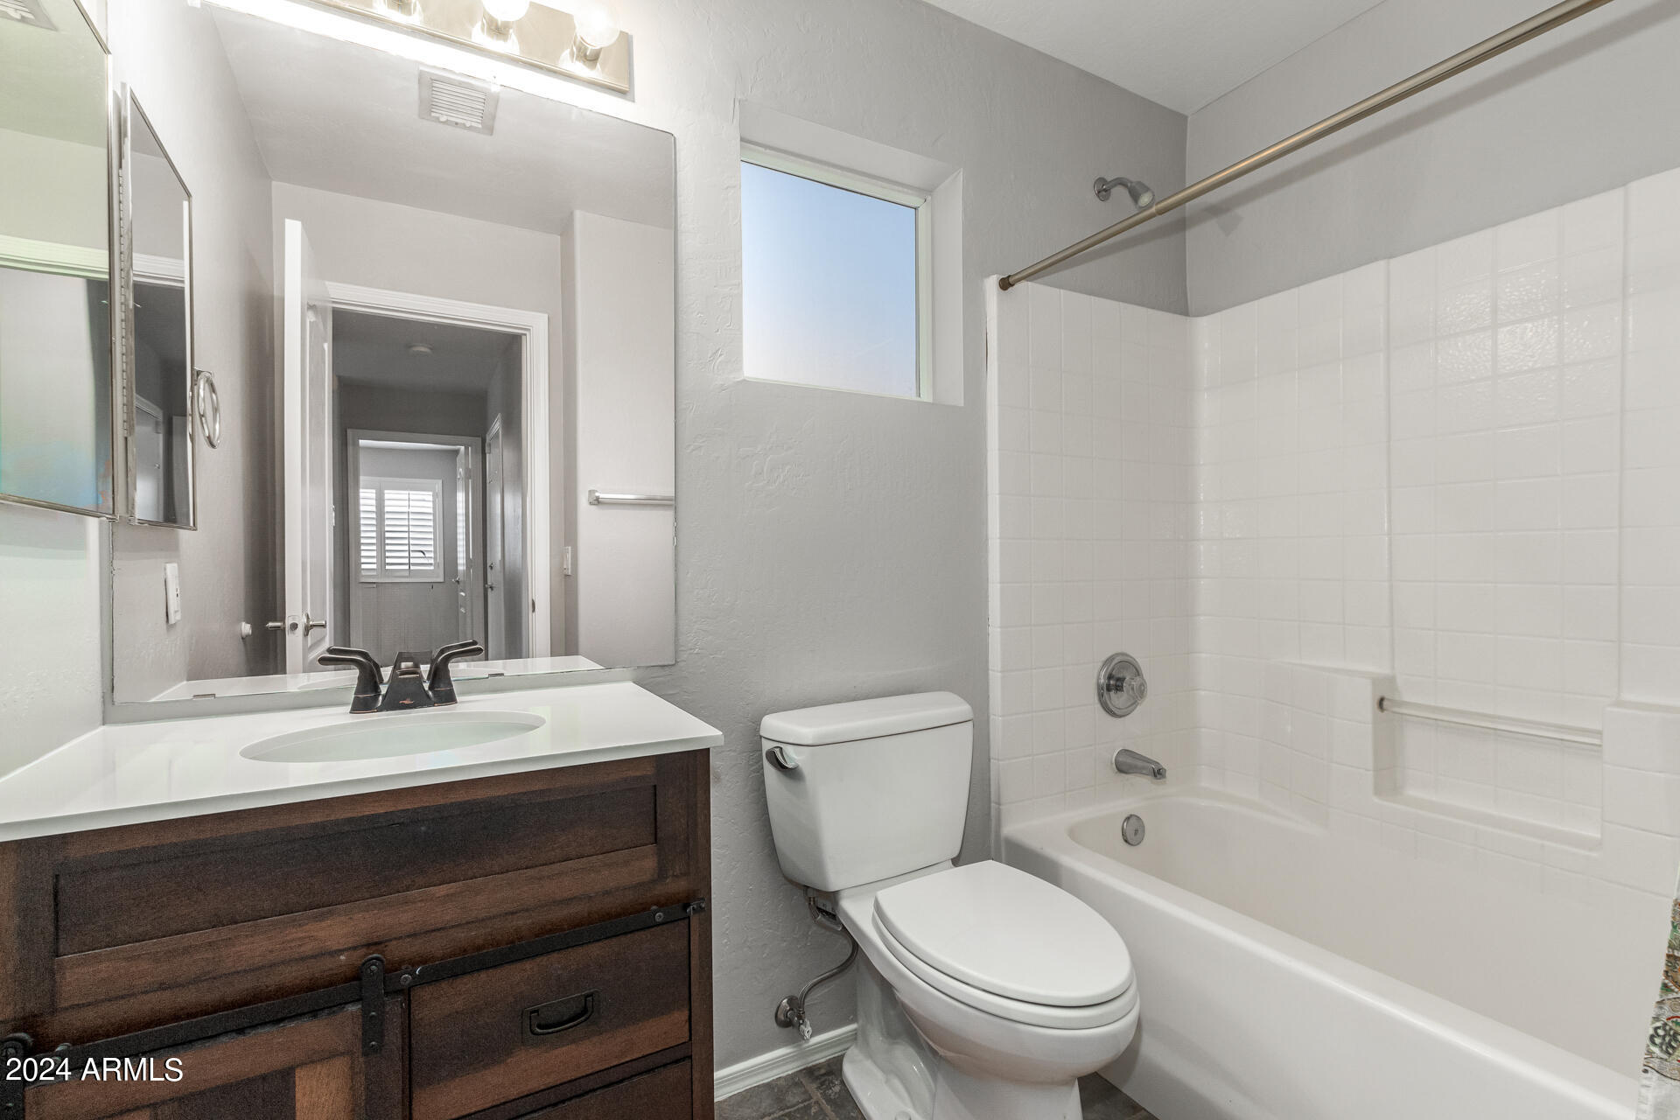
Other Interior Features Eat-in Kitchen, Vaulted Ceiling(s), Kitchen Island, Pantry, Full Bth Master Bdrm, Separate Shwr Tub
Area & Lot
Lot Area 5,310 Sq.Ft.
Living area 1,521 Sq.Ft.
MLS® ID 6704836
Year Built 1999
School District Deer Valley Unified District
High School Barry Goldwater High School
Middle School Deer Valley Middle School
Elementary School Esperanza Elementary School
Type Residential
Status Sold
Exterior
Stories 1
Air conditioning Central Air, Ceiling Fan(s)
Heat type Electric
Water Source City Water
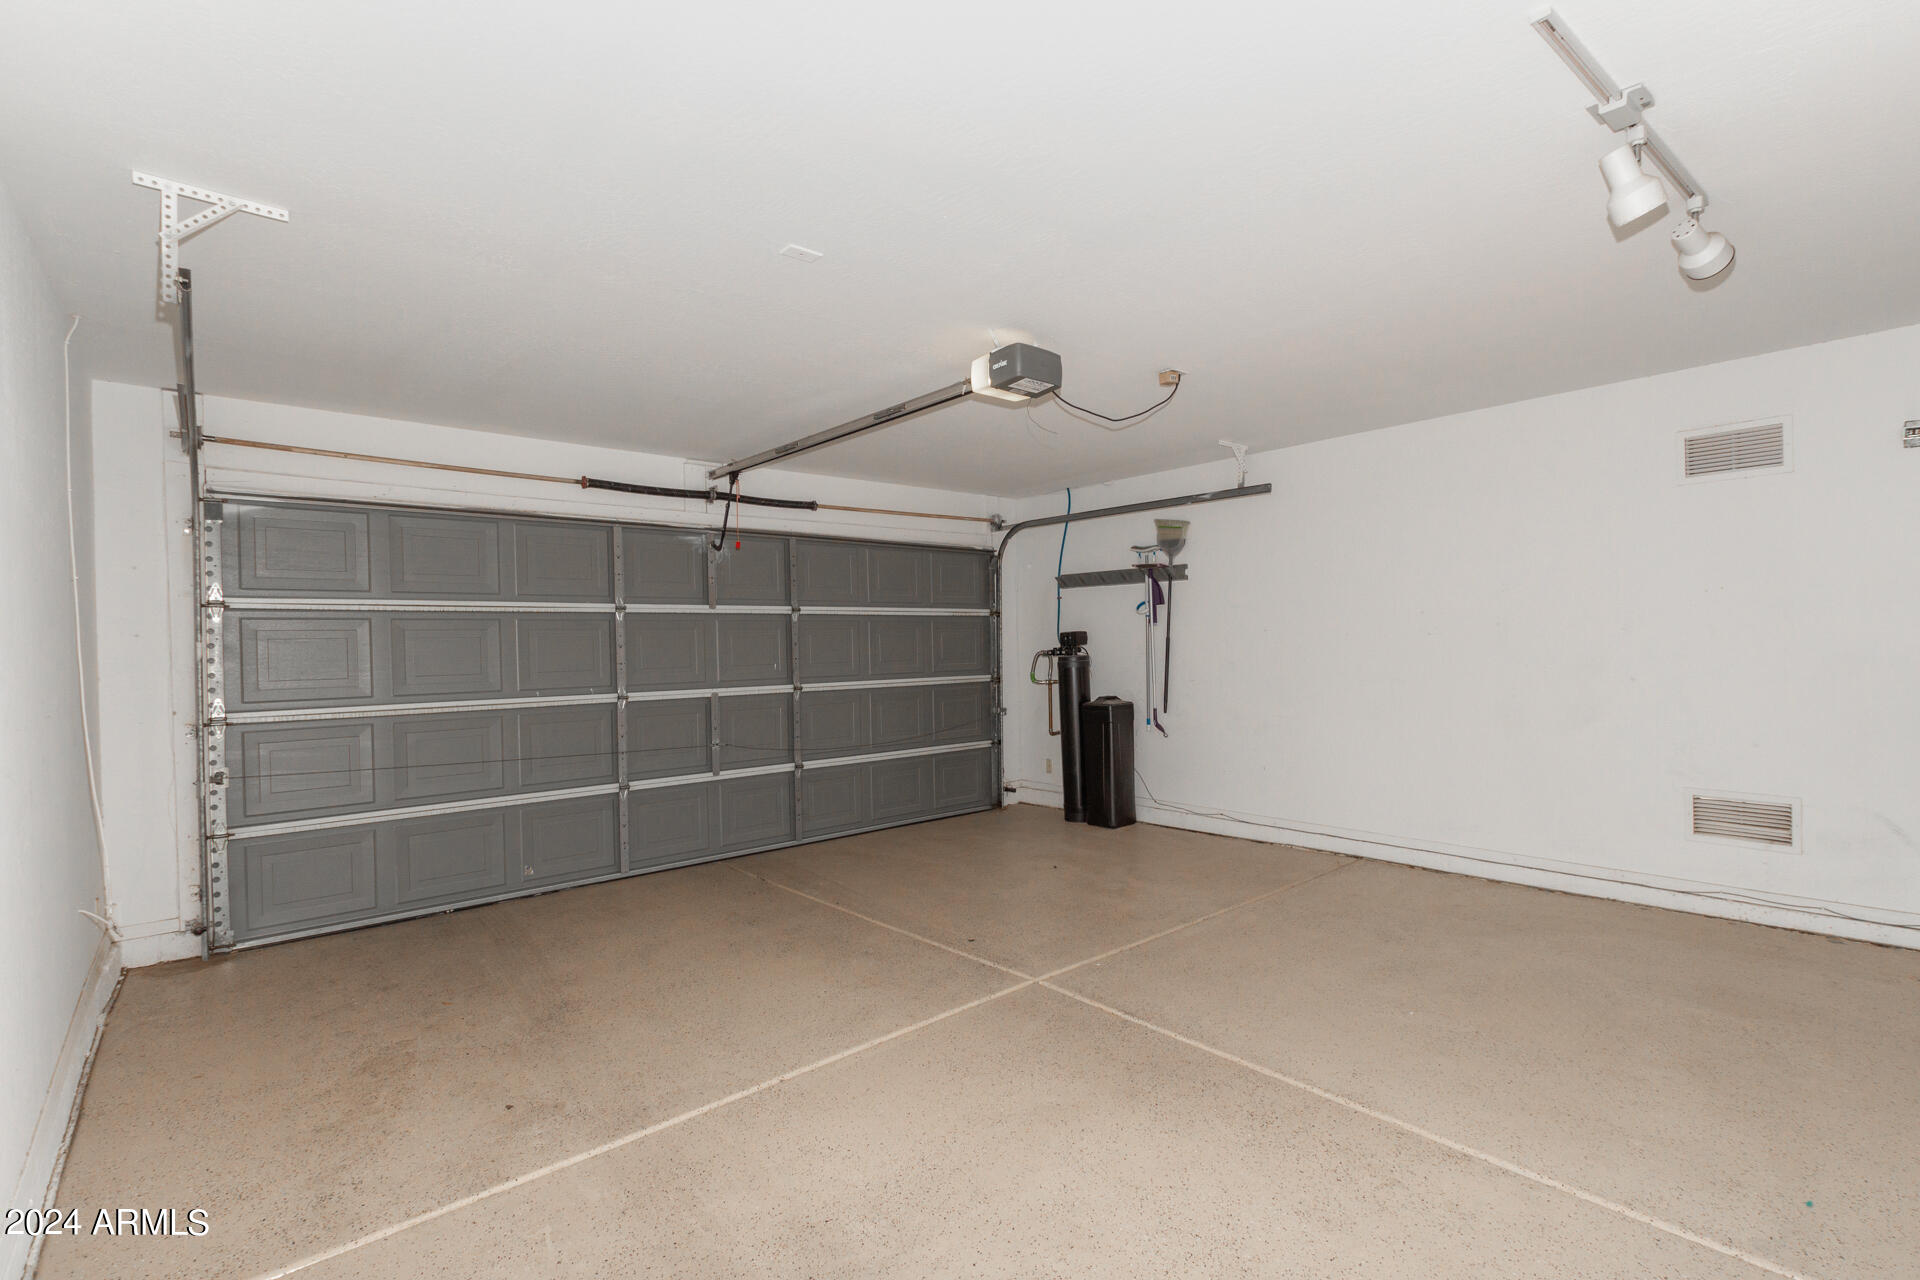
Garage Space 2.0
Sewer Public Sewer
Lot Features North/South Exposure, Desert Back, Desert Front, Grass Back
Roof Tile
Finance
Sales Price $463,500
HOA Fees $133 quarterly
Real Estate Tax $1,971 yearly

Work With Us

The Valley Leaders epitomizes integrity, exemplary customer service, and strong negotiation skills with every detail of your real estate transaction. Our team is a very hard-working and driven professional. Don't hesitate to reach out today!



