914 E OVERLIN Drive
914 E OVERLIN Drive
914 E OVERLIN Drive
914 E OVERLIN Drive
914 E OVERLIN Drive
914 E OVERLIN Drive
914 E OVERLIN Drive
914 E OVERLIN Drive
914 E OVERLIN Drive
914 E OVERLIN Drive
914 E OVERLIN Drive
914 E OVERLIN Drive
914 E OVERLIN Drive
914 E OVERLIN Drive
914 E OVERLIN Drive
914 E OVERLIN Drive
914 E OVERLIN Drive
914 E OVERLIN Drive
914 E OVERLIN Drive
914 E OVERLIN Drive
914 E OVERLIN Drive
914 E OVERLIN Drive
914 E OVERLIN Drive
914 E OVERLIN Drive
914 E OVERLIN Drive
914 E OVERLIN Drive
914 E OVERLIN Drive
914 E OVERLIN Drive
914 E OVERLIN Drive
914 E OVERLIN Drive
914 E OVERLIN Drive
914 E OVERLIN Drive
914 E OVERLIN Drive
914 E OVERLIN Drive
914 E OVERLIN Drive
914 E OVERLIN Drive
VIEW PHOTOS
Courtesy of eXp Realty, David C Zajdzinski Listing Contact: 480-332-6468 
$375,000

914 E OVERLIN Drive

4 Beds 2 Baths 1,720 Sq.Ft. 5,873 Sq.Ft.

Description

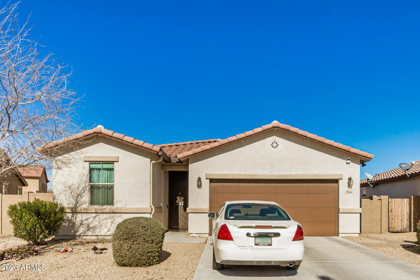
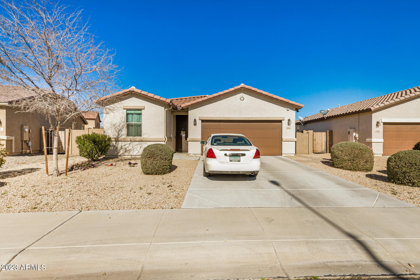
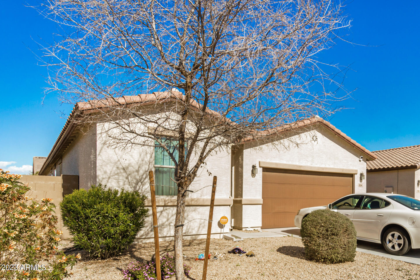
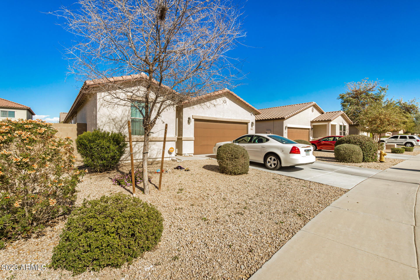
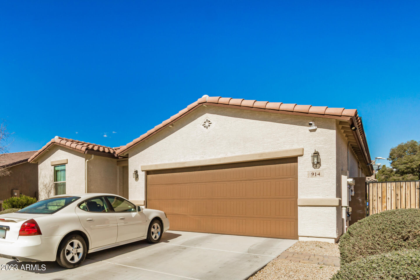
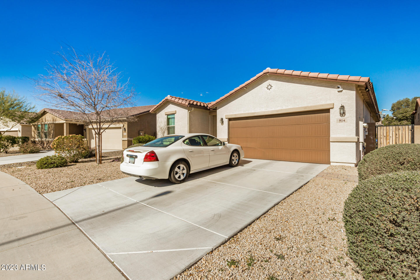
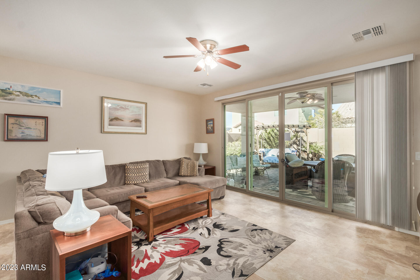
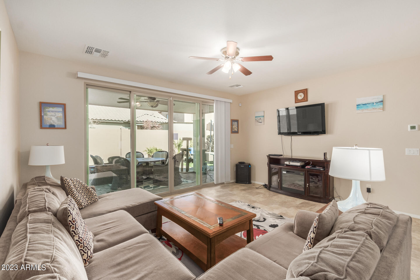
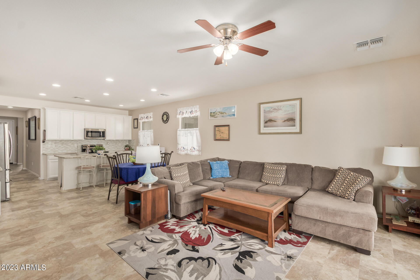
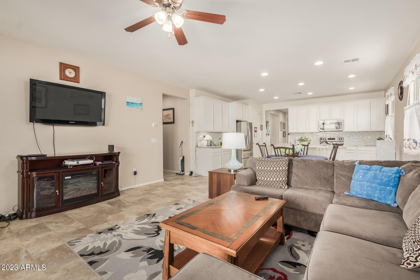
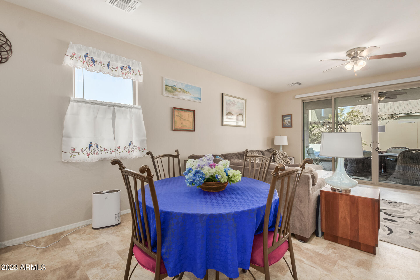
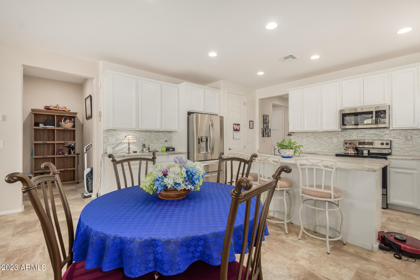
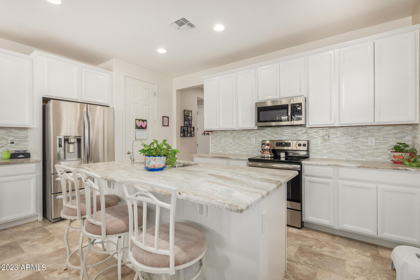
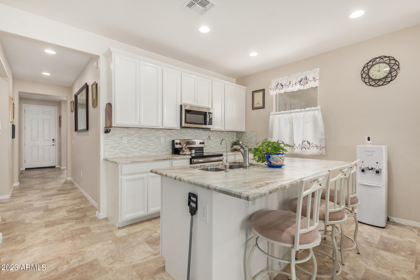
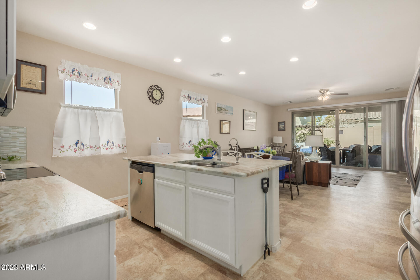
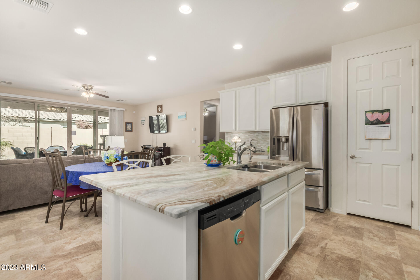
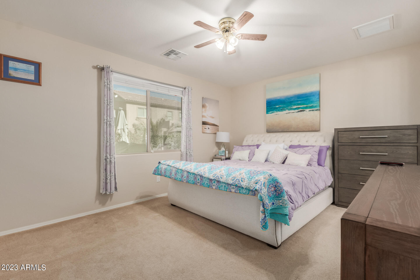
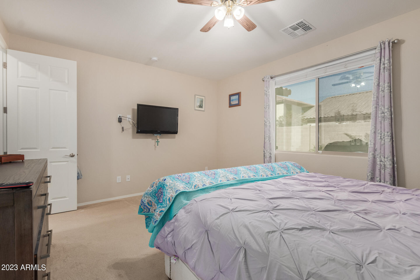
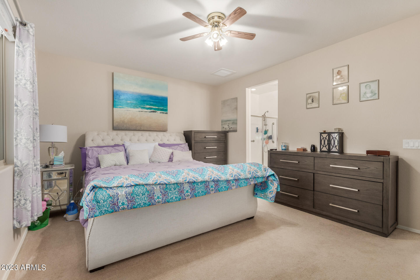
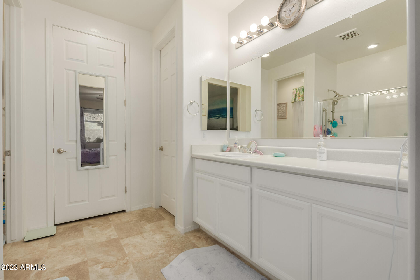
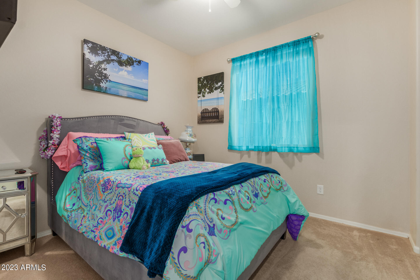
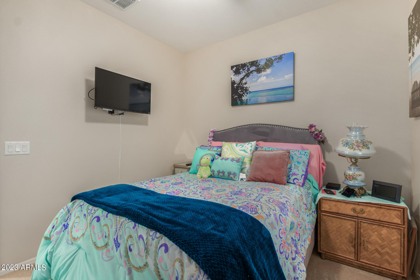
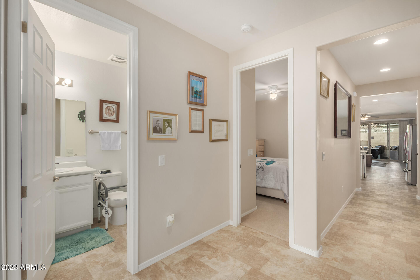
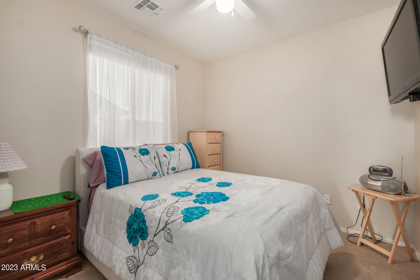
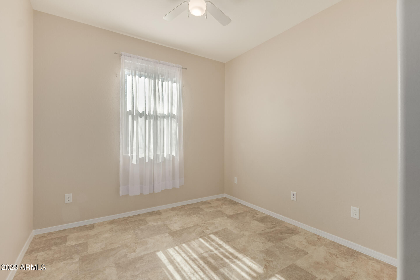
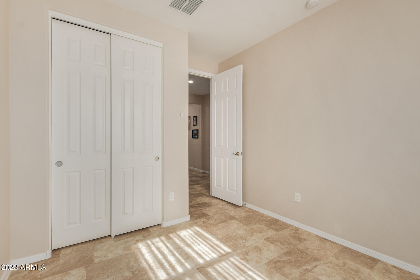
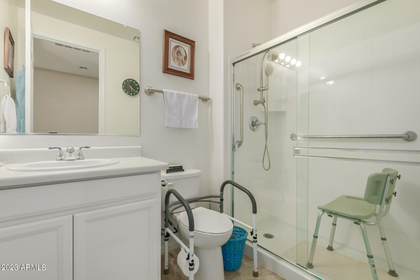
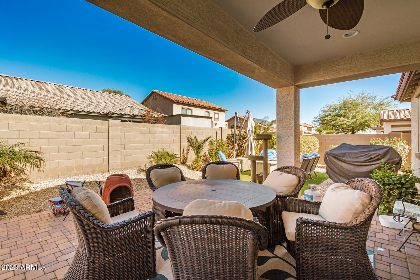
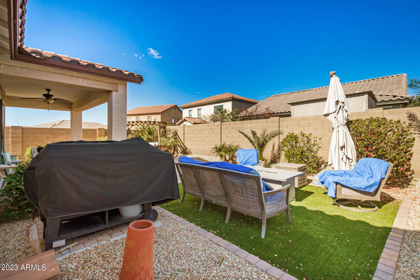
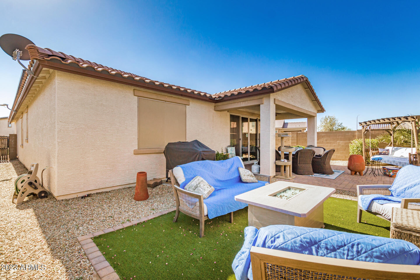
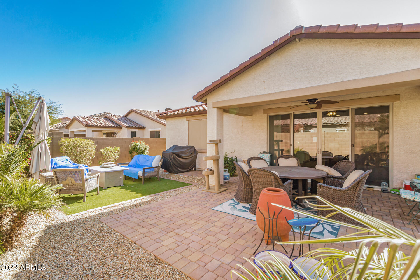
Become the proud owner of this energy-efficient solar home in Tres Rios! This 4 bed, 2 bath property offers a low-care landscape, a 2-car garage, and a lovely facade. Perfectly flowing open layout features neutral tile floor, trending paint, so much natural light, & a welcoming foyer. Cook your favorite meals in this beautiful kitchen boasting ample white cabinets, tile backsplash, gorgeous counters, SS appliances, recessed lighting, a pantry, and an island w/a breakfast bar. Romantic primary suite showcases a private bathroom for your convenience. Enjoy sipping your morning cup of coffee in this serene backyard providing a relaxing covered patio w/extended pavers, artificial turf, and a pergola. Become part of this nice Community! Take a tour now!

Share Property

Location

914 E OVERLIN Drive, Avondale, AZ 85323

Status

Sold

Date Sold

May 30, 2023

Property Amenities

Interior
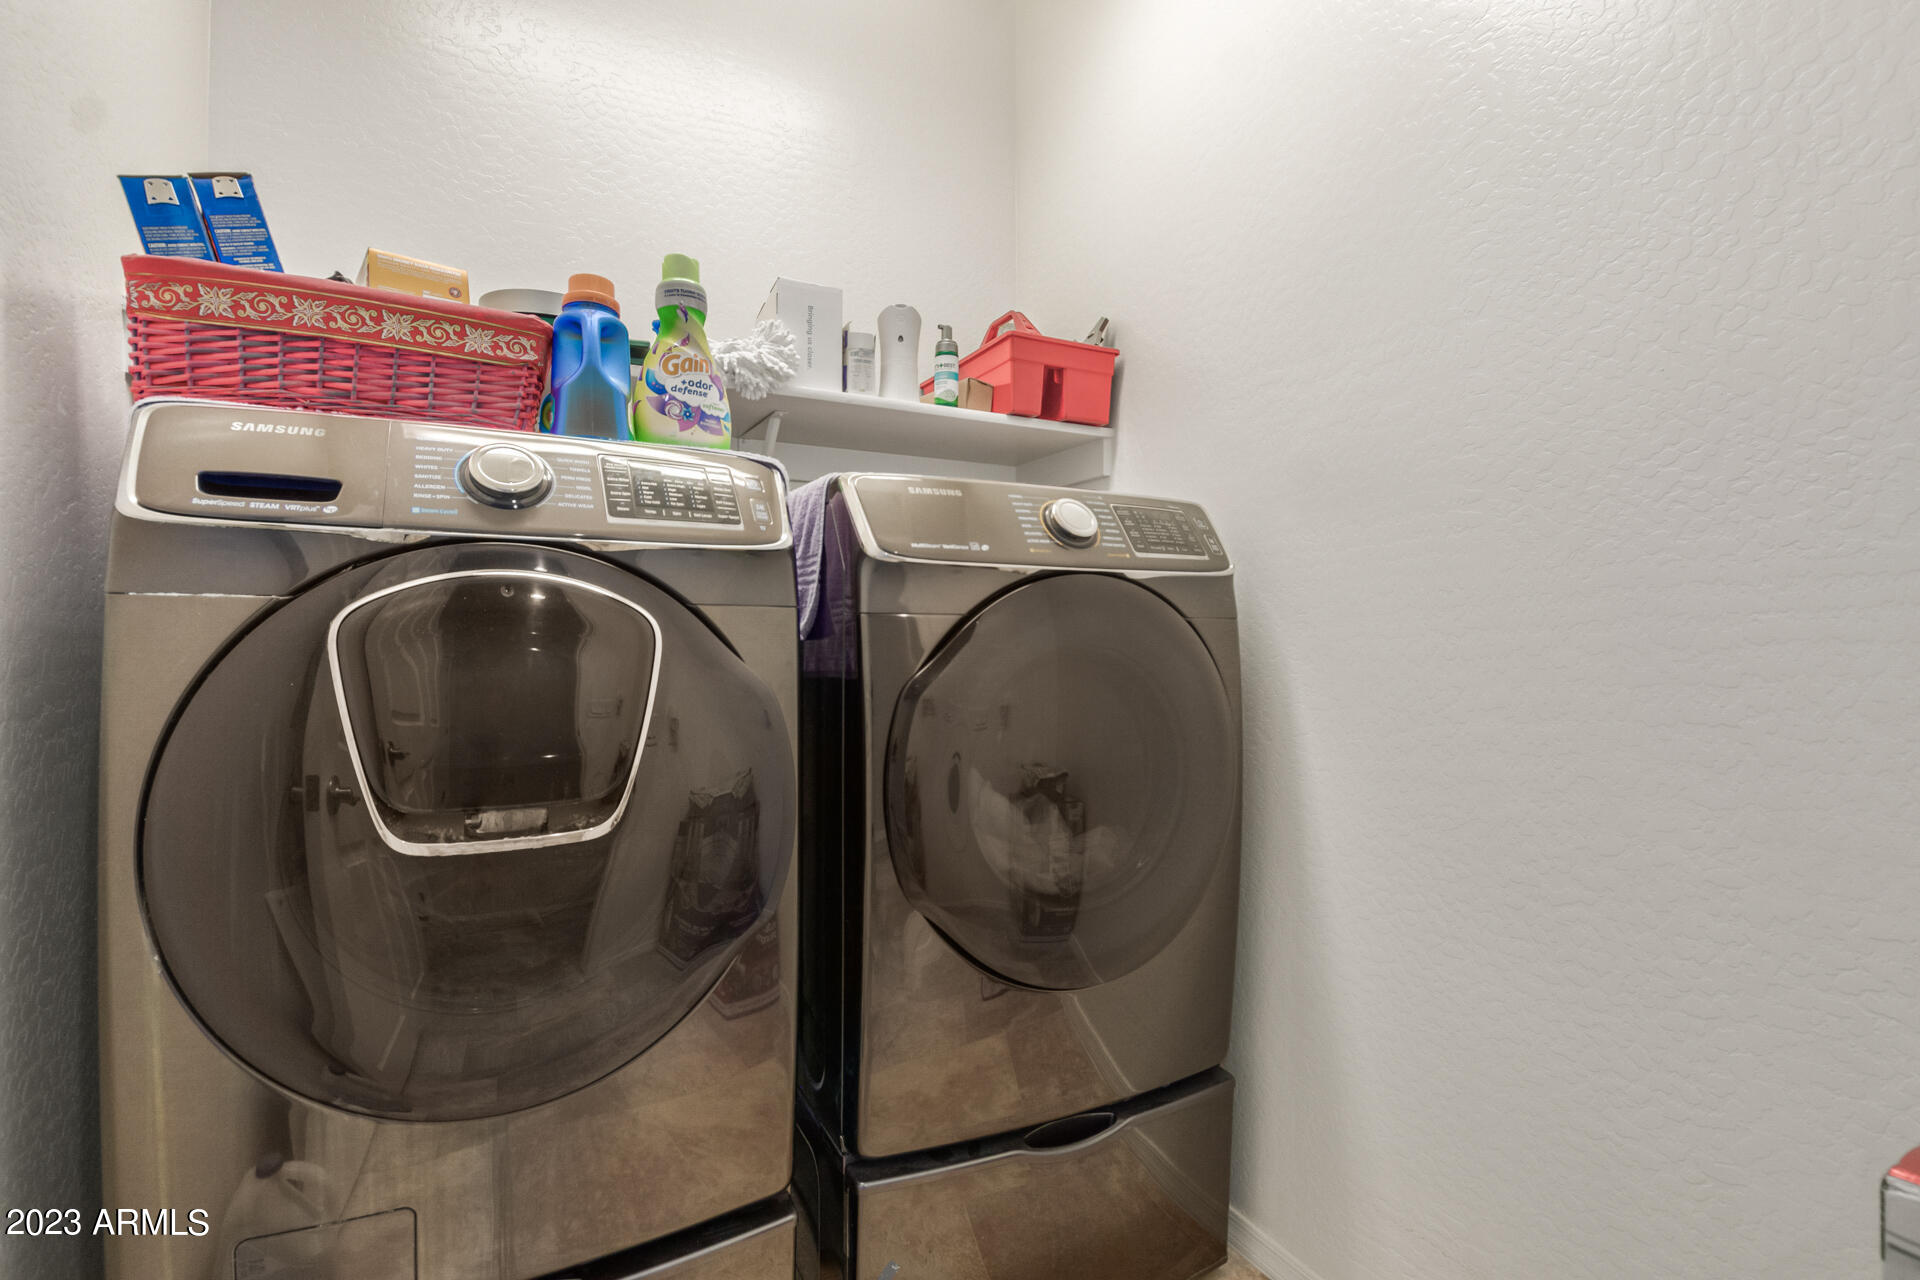
Laundry room Wshr/Dry Hook Up Only
Fireplace None
Flooring Carpet, Tile
Total Bedrooms: 4
Other Interior Features Eat-in Kitchen, Breakfast Bar, 9 Flat Ceilings, No Interior Steps, Kitchen Island, Pantry, 3/4 Bath Master Bdrm, High Speed Internet, Granite Counters
Area & Lot
Lot Area 5,873 Sq.Ft.
Living area 1,720 Sq.Ft.
MLS® ID 6517655
Year Built 2017
School District Agua Fria Union High School District
High School Agua Fria High School
Middle School Avondale Middle School
Elementary School Eliseo C. Felix School
Architecture Styles Ranch
Type Residential
Status Sold
Exterior
Stories 1
Pool None
Air conditioning Central Air, Ceiling Fan(s)
Heat type Electric
Disability Features Bath Grab Bars
Water Source City Water
Garage Space 2.0
Sewer Public Sewer
Parking Garage Door Opener, Direct Access
Lot Features Desert Back, Gravel/Stone Front, Gravel/Stone Back, Synthetic Grass Back
Roof Tile
Finance
Sales Price $375,000
HOA Fees $70 monthly
Real Estate Tax $1,319 yearly

Work With Us

The Valley Leaders epitomizes integrity, exemplary customer service, and strong negotiation skills with every detail of your real estate transaction. Our team is a very hard-working and driven professional. Don't hesitate to reach out today!


