920 E DEVONSHIRE Avenue # 3029
VIEW PHOTOS
Courtesy of Russ Lyon Sotheby's International Realty, Courtney Isabell Listing Contact: 714-414-5706 
$355,000

920 E DEVONSHIRE Avenue # 3029

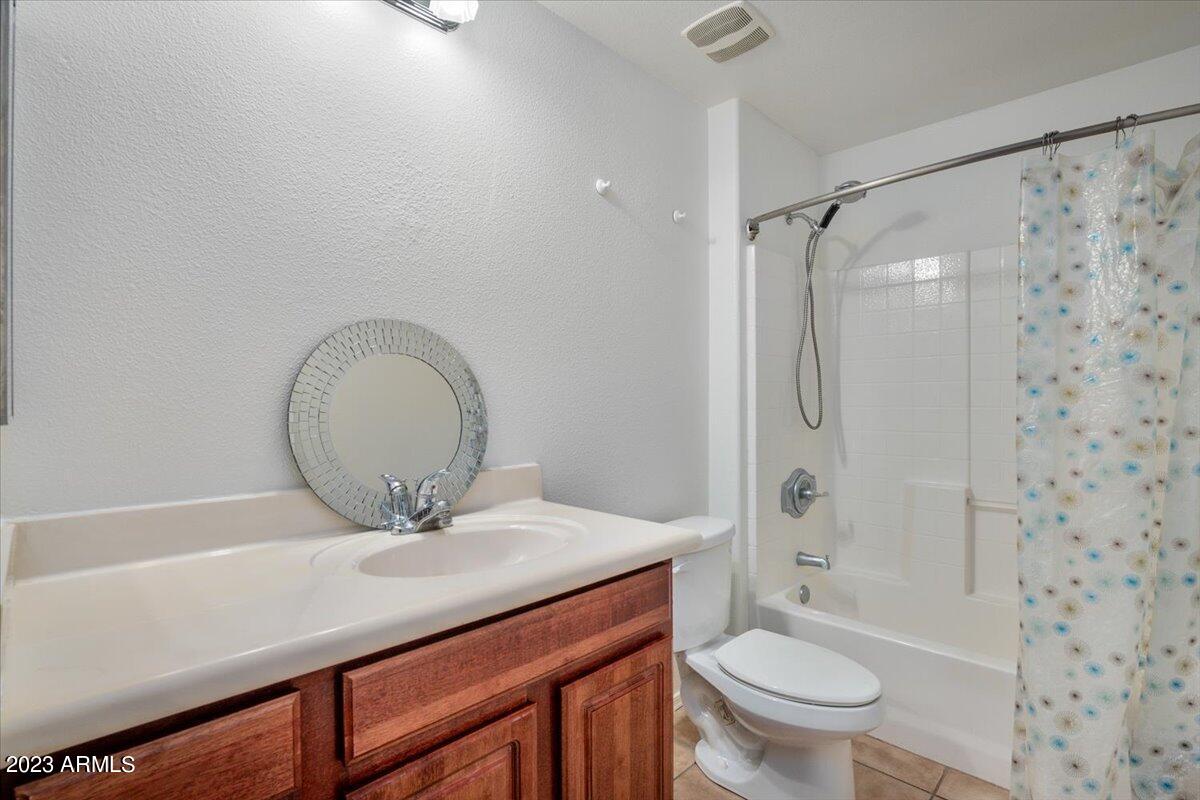
3 Beds 2 Baths 1,248 Sq.Ft. 127 Sq.Ft.

Description

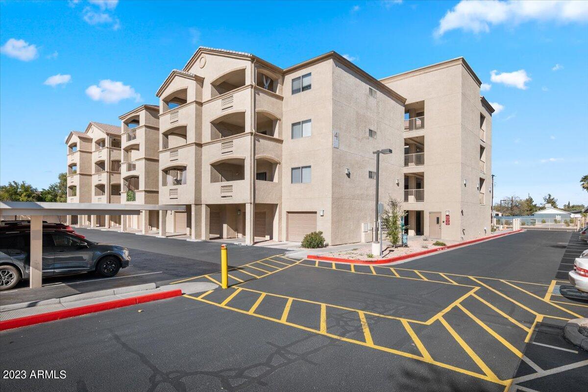
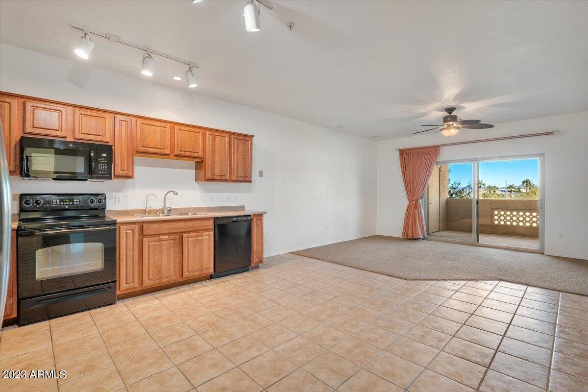
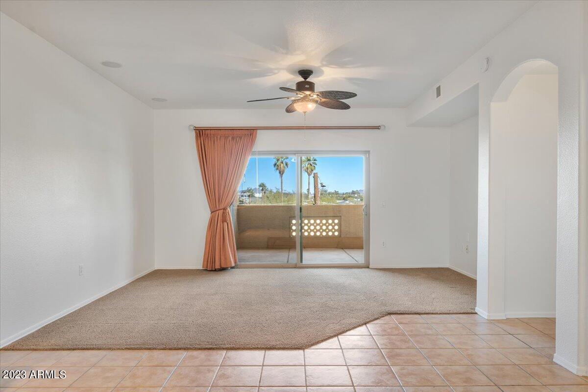
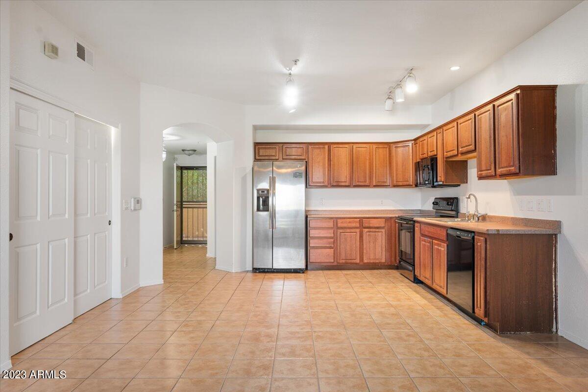
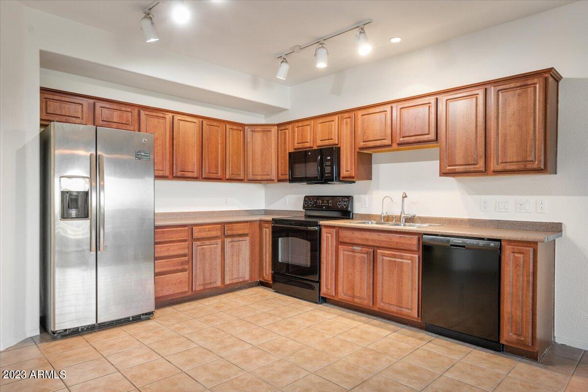
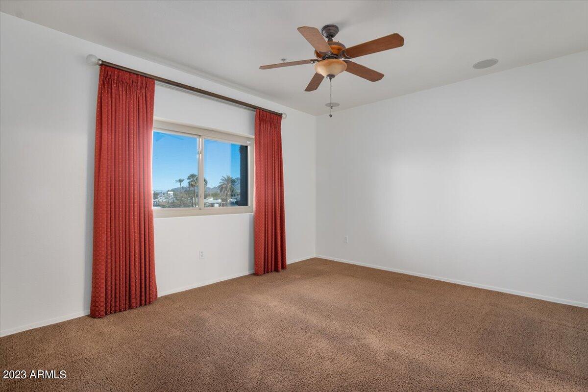
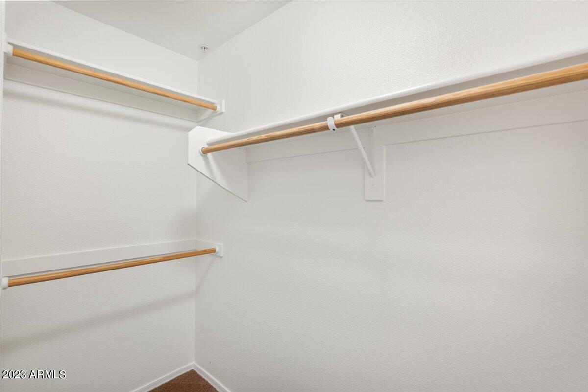
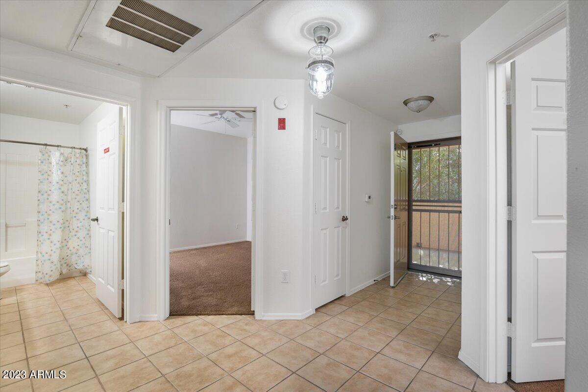
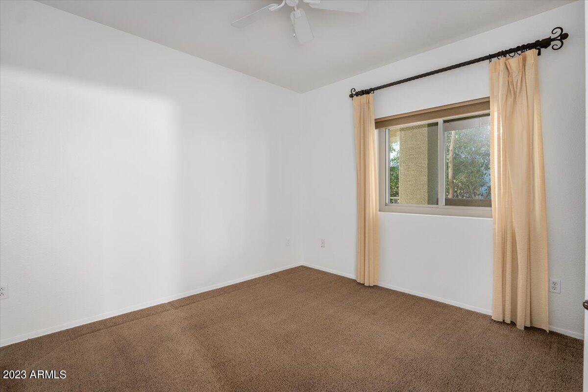
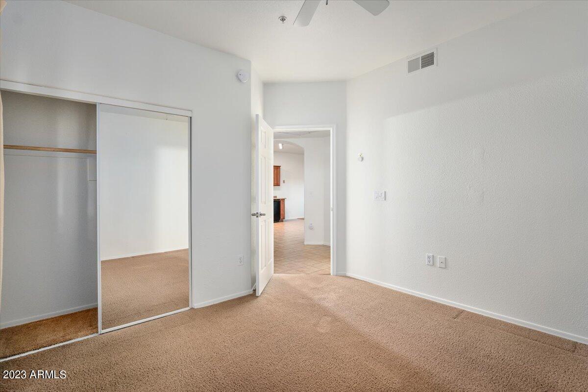
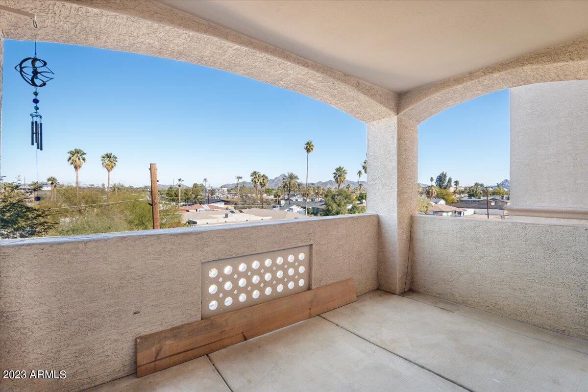
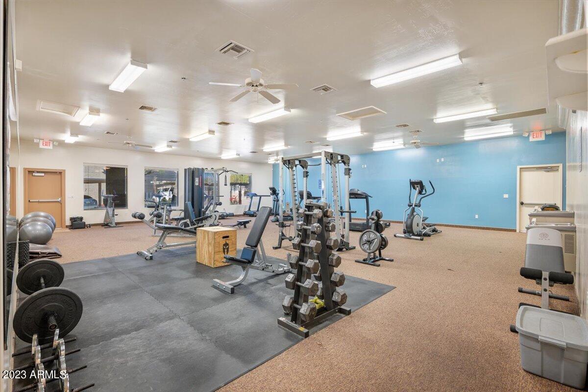
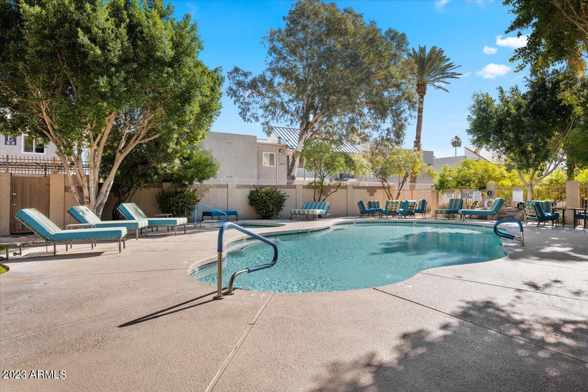
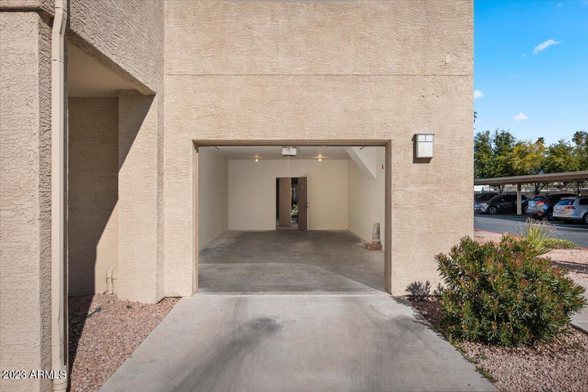
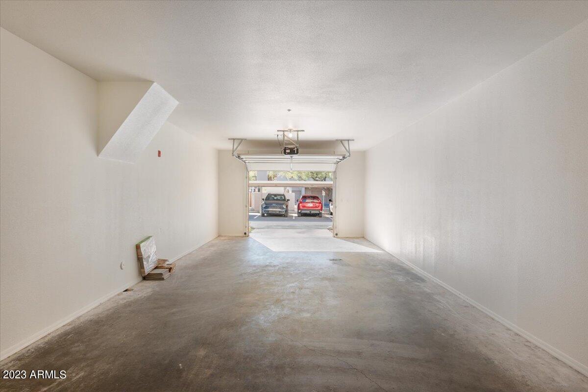
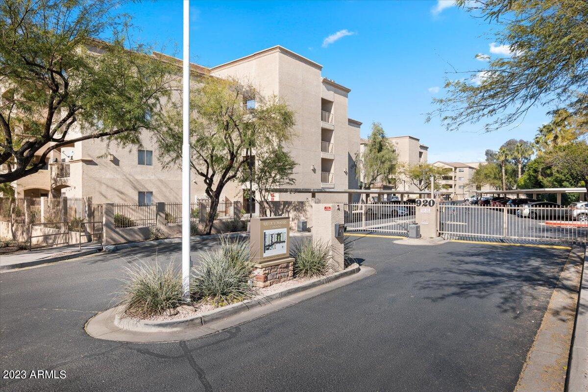
Come tour this RARE Devonshire Condominium floorplan boasting 3 bedrooms and 2 bathrooms! This unit has brand-new interior paint and is complete with a covered balcony that entertains views from Piestewa Peak to North Mountain. This home also includes ample parking with a remote-controlled tandem two-car covered garage as well as a third covered parking spot just feet away from the elevator. The best part? LOCATION!! You are only minutes away from Downtown Phoenix, known for its spectacular food, drinks, and entertainment, as well the Phoenix Country Club and Steele Indian Park! This Central Phoenix community also offers a spacious fitness center, community pool, and heated spa, as well as a clubhouse available to rent out for an event as you please. A MUST-SEE!!

Share Property

Location

920 E DEVONSHIRE Avenue, 3029, Phoenix, AZ 85014

Status

Sold

Date Sold

May 30, 2023
Christina  Ramirez

Christina Ramirez

TITLE

REALTOR®

LICENSE

SA630986000

Property Amenities

Interior
Fireplace None
Flooring Carpet, Tile
Total Bedrooms: 3
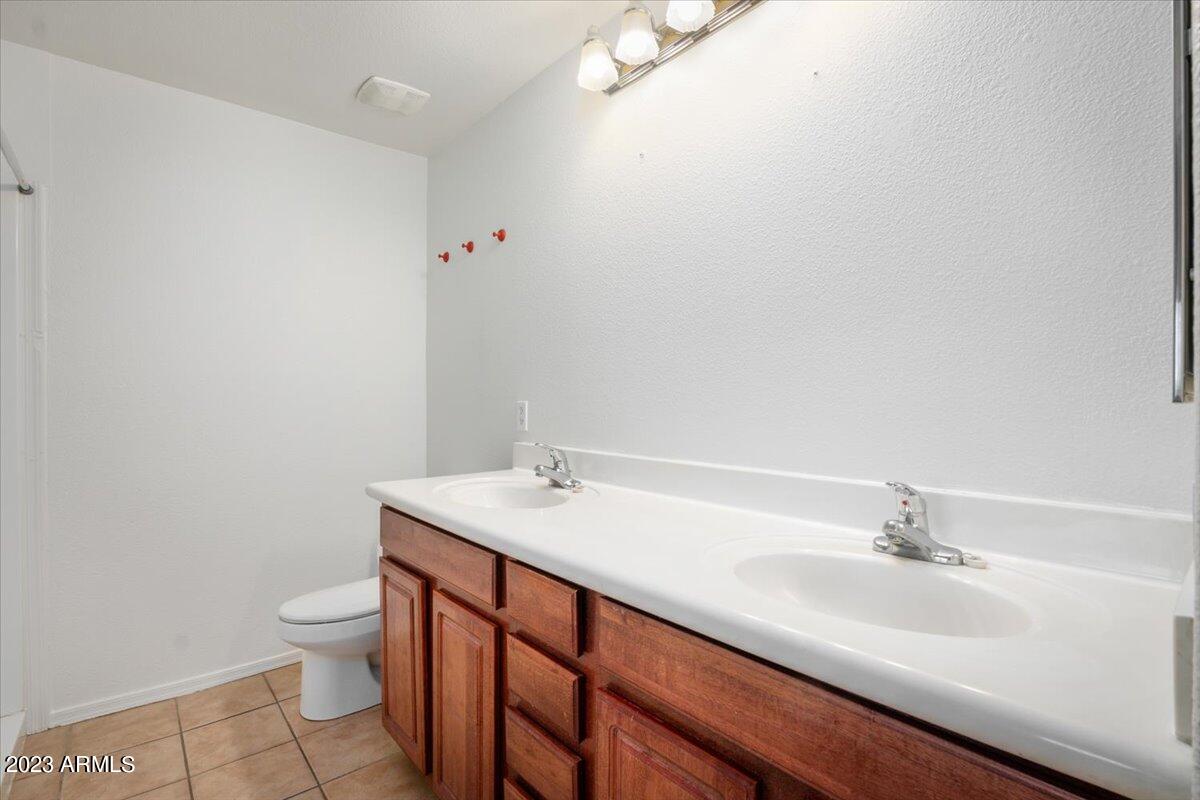
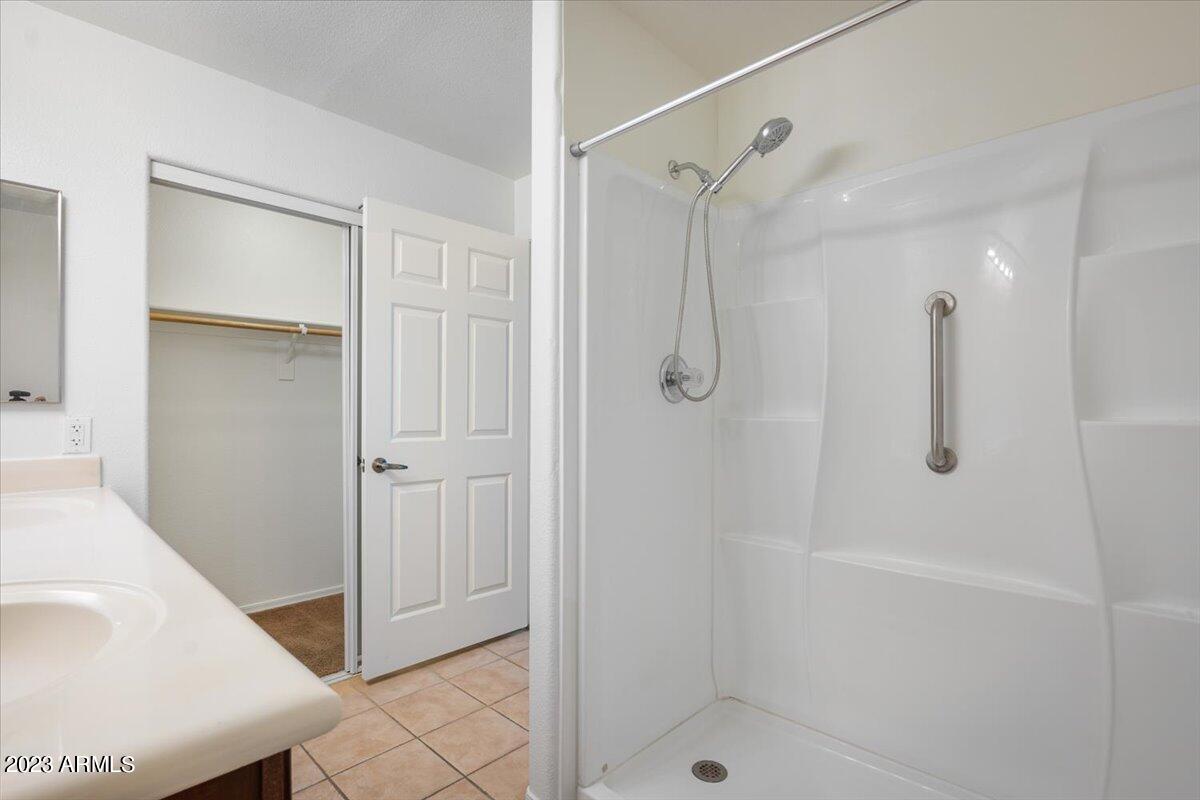
Other Interior Features Fire Sprinklers, No Interior Steps, Pantry, Double Vanity, Full Bth Master Bdrm, High Speed Internet
Area & Lot
Lot Area 127 Sq.Ft.
Living area 1,248 Sq.Ft.
MLS® ID 6515600
Year Built 2006
School District Phoenix Union High School District
High School Central High School
Middle School Osborn Middle School
Elementary School Longview Elementary School
Type Condo
Status Sold
Exterior
Stories 4
Pool None
Air conditioning Refrigeration
Heat type Electric
Water Source City Water
Garage Space 2.0
Security Features Security System Owned
Sewer Public Sewer
Other Exterior Features Balcony
Parking Electric Door Opener, Extnded Lngth Garage, Assigned, Detached, Tandem, Gated
Roof Foam
Finance
Sales Price $355,000
HOA Fees $359 monthly
Real Estate Tax $868 yearly

Work With Us

The Valley Leaders epitomizes integrity, exemplary customer service, and strong negotiation skills with every detail of your real estate transaction. Our team is a very hard-working and driven professional. Don't hesitate to reach out today!



