9219 N 182 Lane
9219 N 182 Lane
9219 N 182 Lane
9219 N 182 Lane
9219 N 182 Lane
9219 N 182 Lane
9219 N 182 Lane
9219 N 182 Lane
9219 N 182 Lane
9219 N 182 Lane
9219 N 182 Lane
9219 N 182 Lane
9219 N 182 Lane
9219 N 182 Lane
9219 N 182 Lane
9219 N 182 Lane
9219 N 182 Lane
9219 N 182 Lane
9219 N 182 Lane
9219 N 182 Lane
9219 N 182 Lane
9219 N 182 Lane
9219 N 182 Lane
9219 N 182 Lane
9219 N 182 Lane
9219 N 182 Lane
9219 N 182 Lane
9219 N 182 Lane
9219 N 182 Lane
9219 N 182 Lane
9219 N 182 Lane
9219 N 182 Lane
9219 N 182 Lane
VIEW PHOTOS
Courtesy of RE/MAX Homes and Properties, Cayley Costin Listing Contact: 602-500-9499 
$425,000

9219 N 182 Lane

4 Beds 3 Baths 1,818 Sq.Ft. 5,520 Sq.Ft.

Description

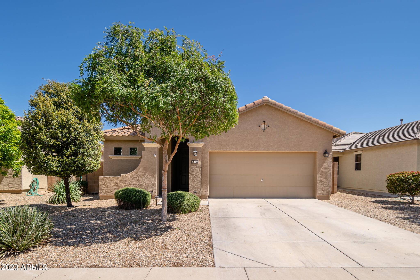
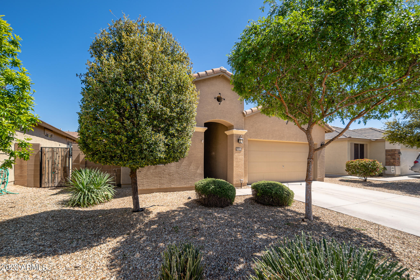
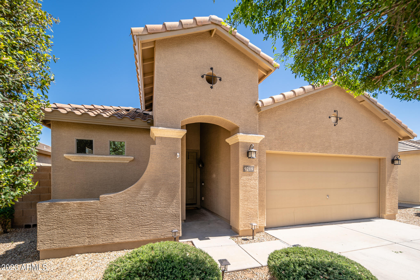
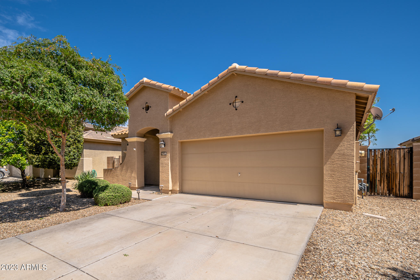
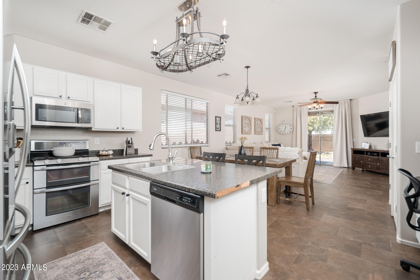
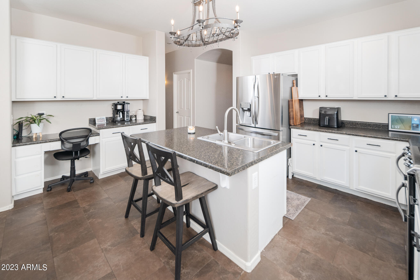
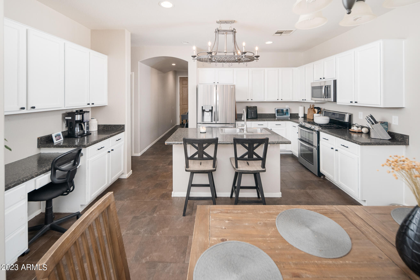
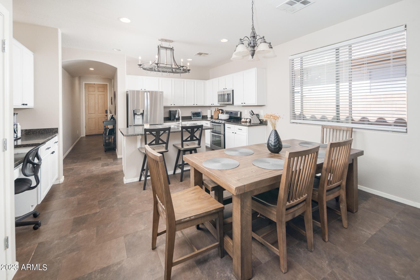
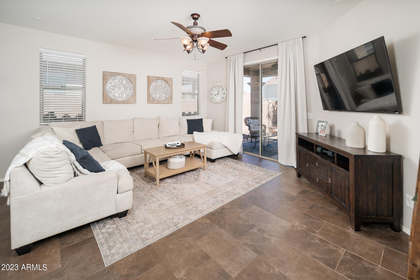
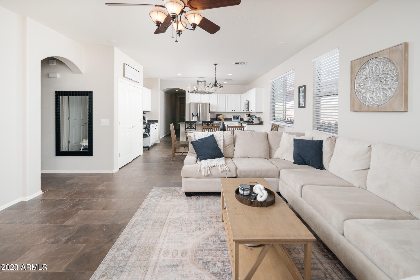
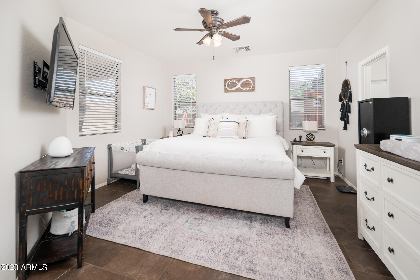
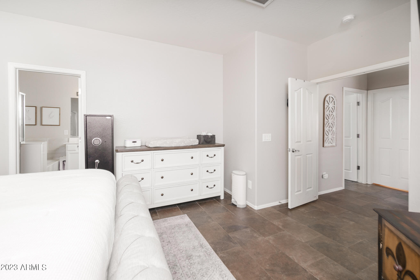
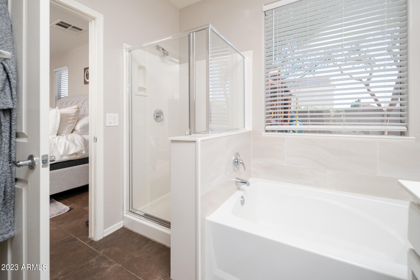
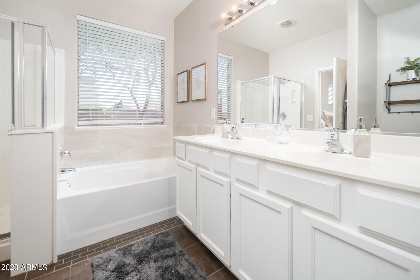
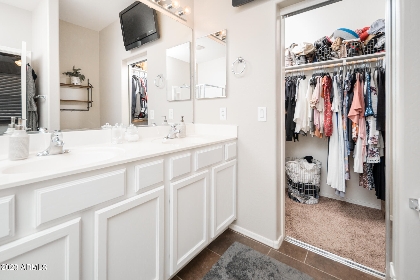
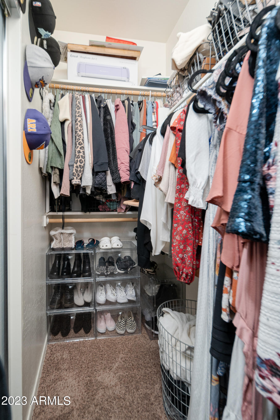
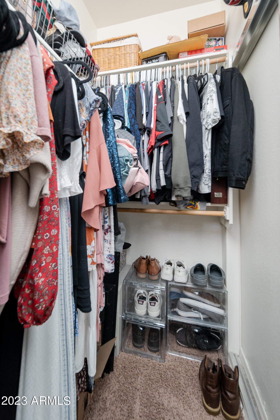
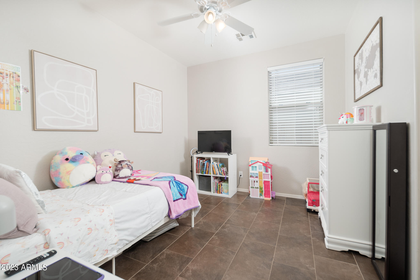
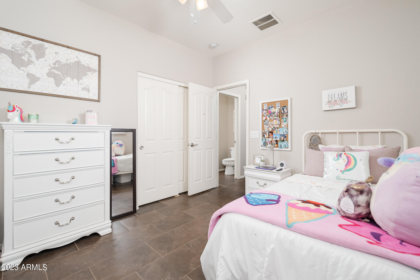
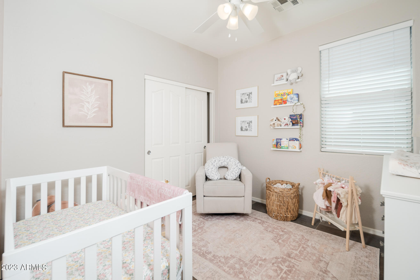
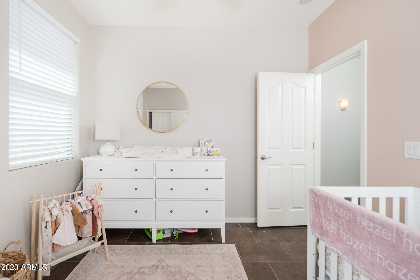
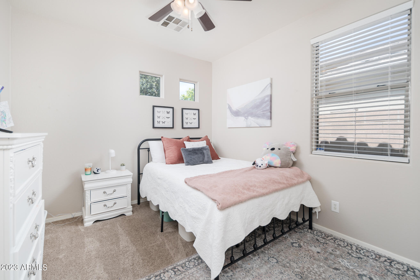
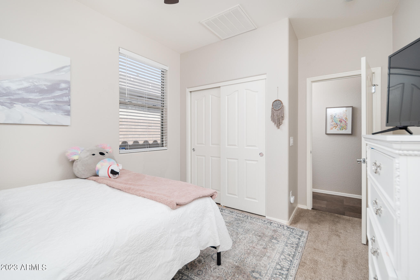
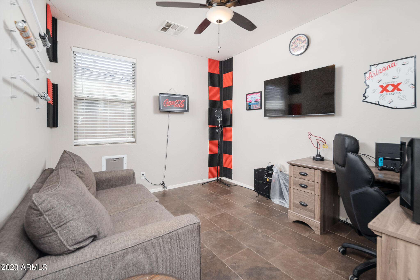
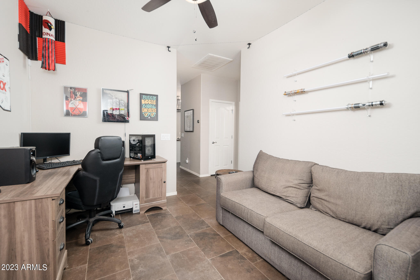
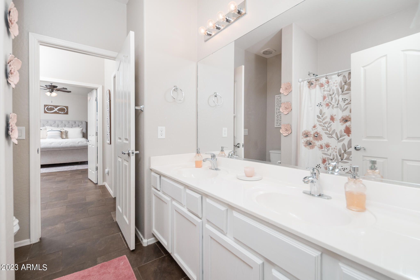
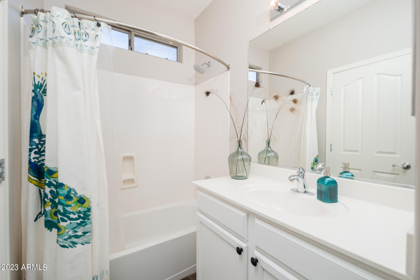
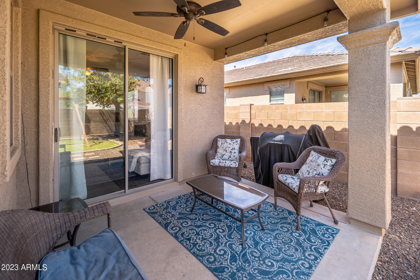
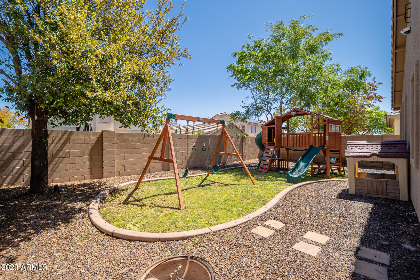
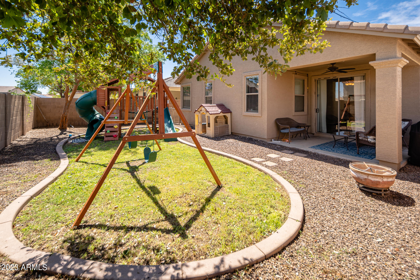
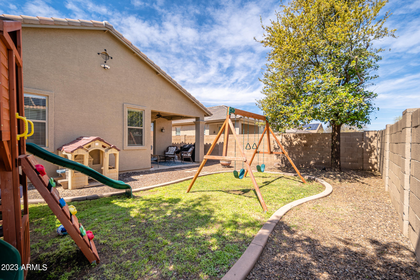
Fantastic opportunity to own this charming 4-bed, 3-bath home in Cortessa! Upgraded Tile, New Interior Paint 2019 and New Exterior Paint in 2018., Well Maintained Eat-In Kitchen W/Refinished White Cabinets, A Center Island With Sink And Breakfast Bar, Recessed Lighting, Pot Rack, Pantry, And Plenty Counter Space. Double-Door Master Suite W/Full Bath& Dual Sinks, Separate tub, Step-In Shower, And Walk-In Closet. Perfectly Sized Backyard With Covered Patio Has So Much Potential For You To Get Creative.This Great community features parks, close to schools including the newly desirable American Leadership Academy West Foothills, restaurants, and the 303. Come see this home today!

Share Property

Location

9219 N 182 Lane, Waddell, AZ 85355

Status

Sold

Date Sold

June 30, 2023
Cayley Costin

Cayley Costin

TITLE

REALTOR®

LICENSE

SA630986000

Christina  Ramirez

Christina Ramirez

TITLE

REALTOR®

LICENSE

SA630986000

Property Amenities

Interior
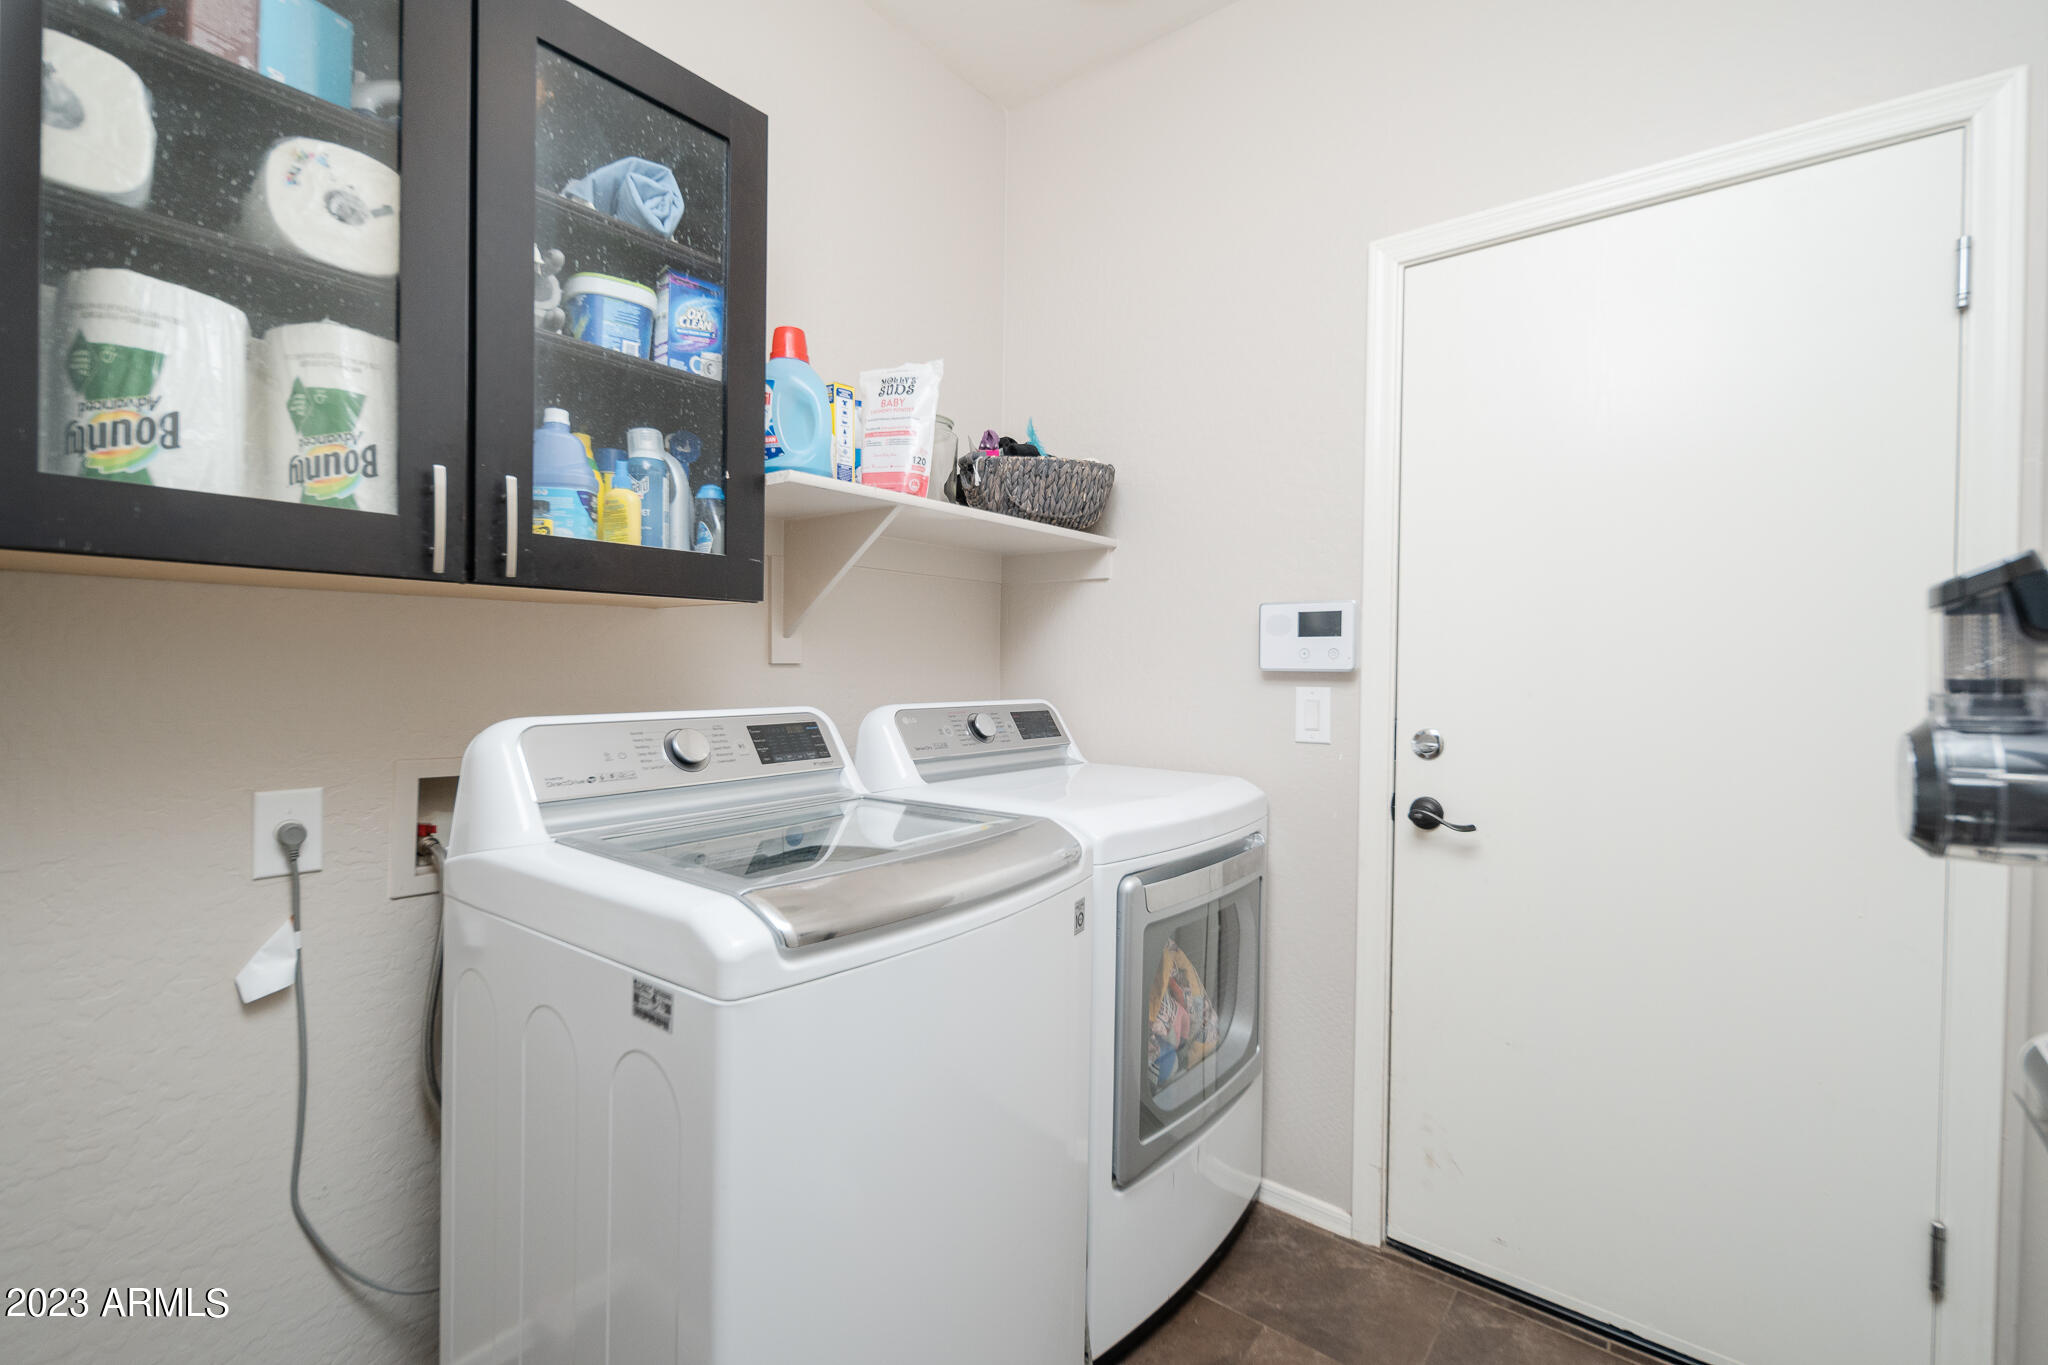
Laundry room Wshr/Dry Hook Up Only
Fireplace None
Appliances Gas Cooktop
Flooring Carpet, Tile
Total Bedrooms: 4
Other Interior Features High Speed Internet, Double Vanity, Eat-in Kitchen, Breakfast Bar, 9 Flat Ceilings, No Interior Steps, Kitchen Island, Pantry, Full Bth Master Bdrm, Separate Shwr Tub, Laminate Counters
Area & Lot
Lot Area 5,520 Sq.Ft.
Living area 1,818 Sq.Ft.
MLS® ID 6539268
Year Built 2008
School District Dysart Unified District
High School Shadow Ridge High School
Middle School Mountain View
Elementary School Mountain View
Architecture Styles Spanish
Type Residential
Status Sold
Exterior
Stories 1
Pool None
Air conditioning Central Air, Ceiling Fan(s)
Heat type Natural Gas
Water Source City Water
Garage Space 2.0
Sewer Public Sewer
Parking Garage Door Opener
Lot Features Sprinklers In Rear, Desert Front, Gravel/Stone Front, Grass Back, Irrigation Back
Roof Tile
Finance
Sales Price $425,000
HOA Fees $93 monthly
Real Estate Tax $1,243 yearly

Glendale

Work With Us

The Valley Leaders epitomizes integrity, exemplary customer service, and strong negotiation skills with every detail of your real estate transaction. Our team is a very hard-working and driven professional. Don't hesitate to reach out today!