9225 N 182ND Lane
9225 N 182ND Lane
9225 N 182ND Lane
9225 N 182ND Lane
9225 N 182ND Lane
9225 N 182ND Lane
9225 N 182ND Lane
9225 N 182ND Lane
9225 N 182ND Lane
9225 N 182ND Lane
9225 N 182ND Lane
9225 N 182ND Lane
9225 N 182ND Lane
9225 N 182ND Lane
9225 N 182ND Lane
9225 N 182ND Lane
9225 N 182ND Lane
9225 N 182ND Lane
9225 N 182ND Lane
9225 N 182ND Lane
9225 N 182ND Lane
VIEW PHOTOS
Courtesy of eXp Realty, Luis Hector Hernandez Listing Contact: 480-322-0294 
$389,900

9225 N 182ND Lane

4 Beds 3 Baths 1,818 Sq.Ft. 5,520 Sq.Ft.

Description

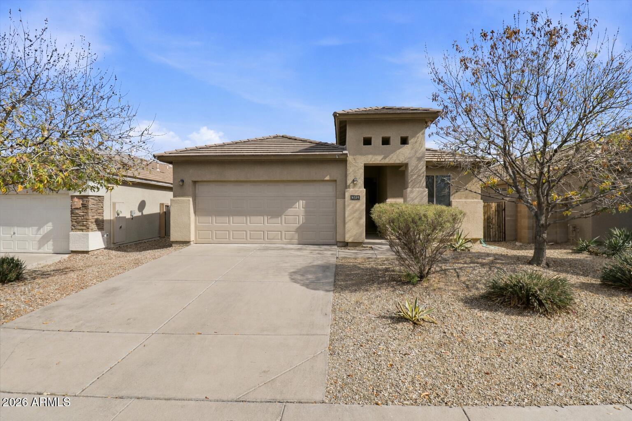
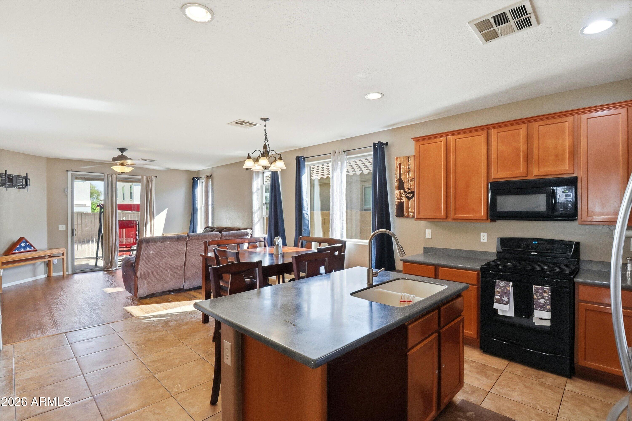
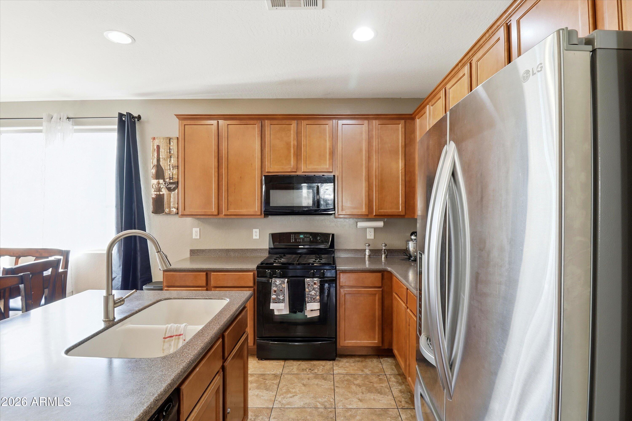
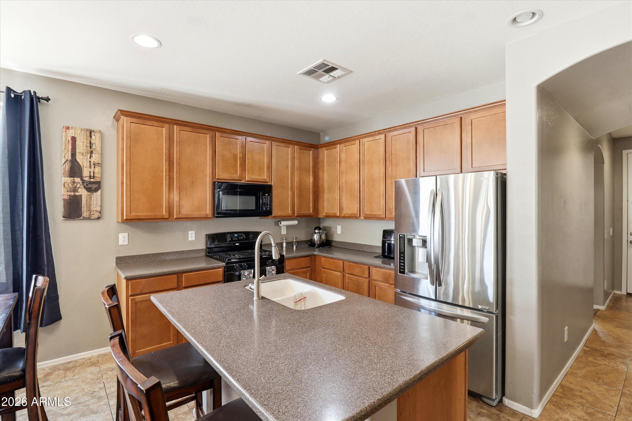
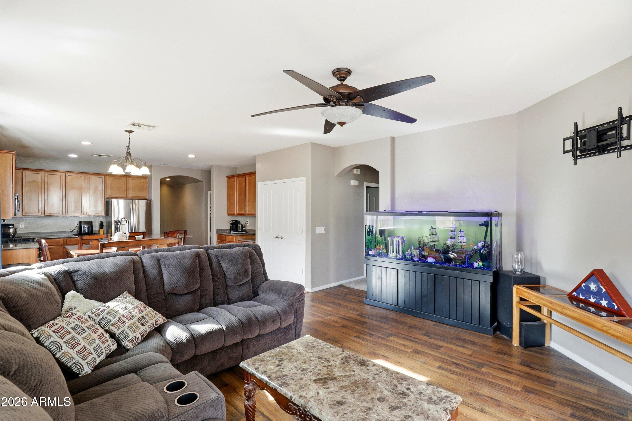
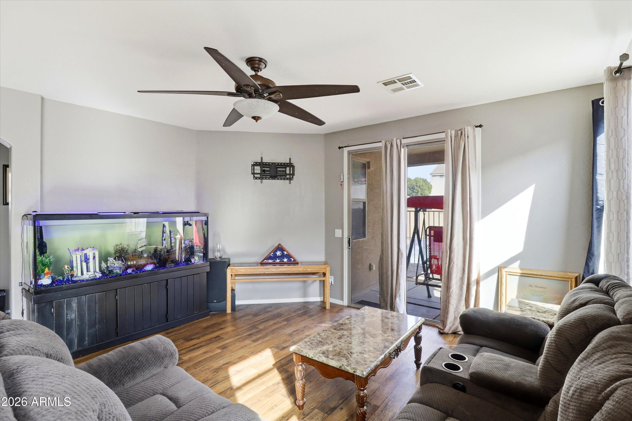
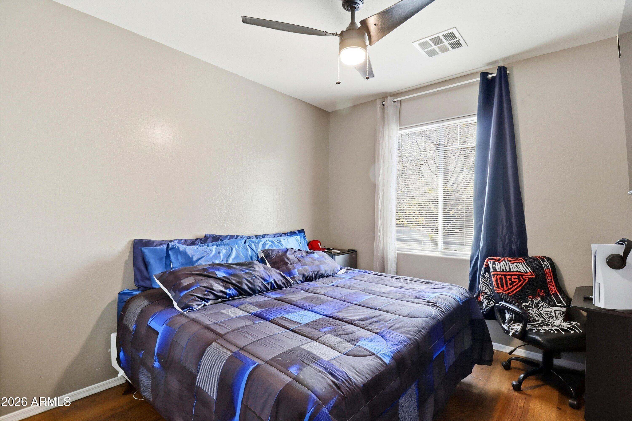
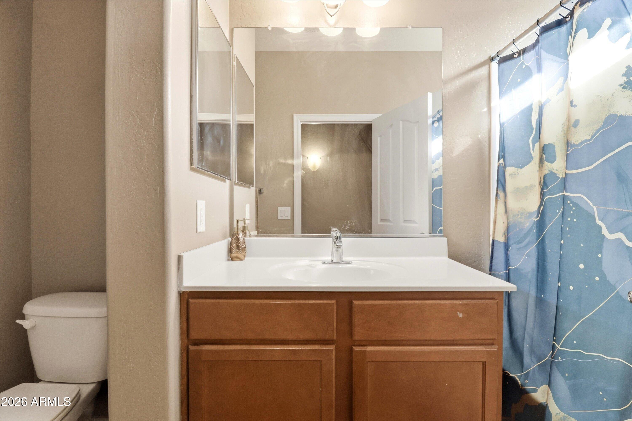
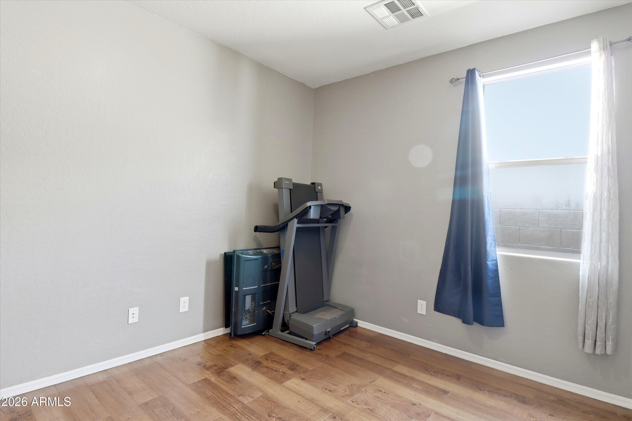
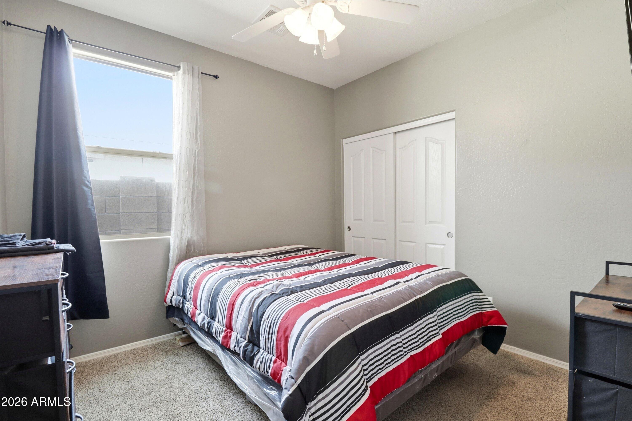
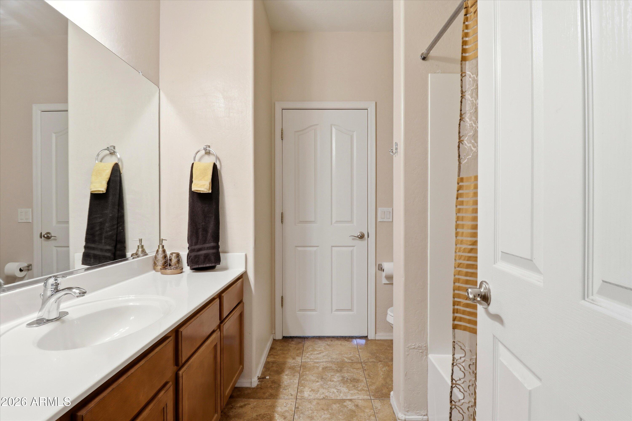
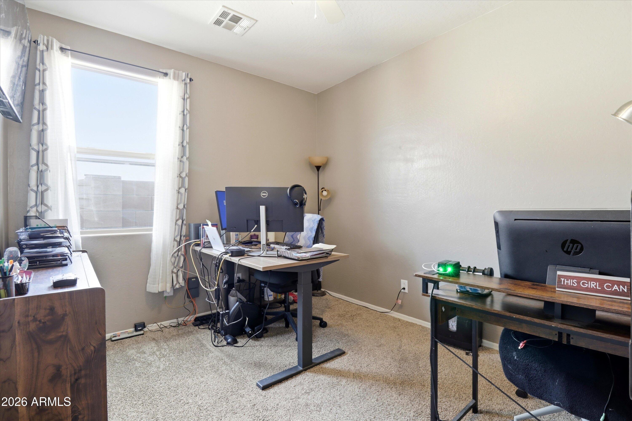
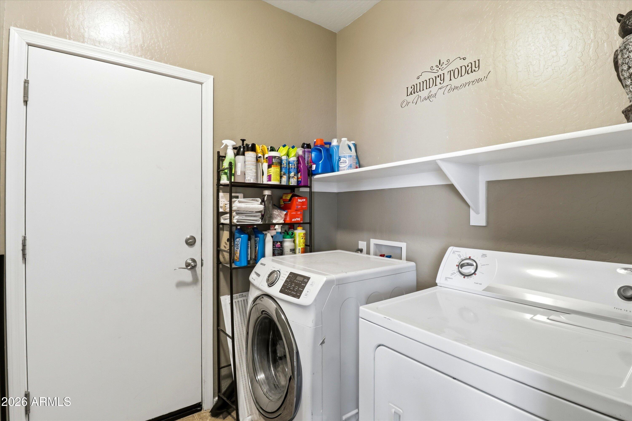
Welcome home to Cortessa, where everyday convenience meets neighborhood charm. Inside this home you'll find an open layout with a spacious kitchen featuring a central island with a breakfast bar. This home offers four bedrooms plus a den and three full bathrooms. A dedicated laundry room adds practicality, while a blend of tile, wood-look flooring, and plush carpet brings comfort throughout the home.

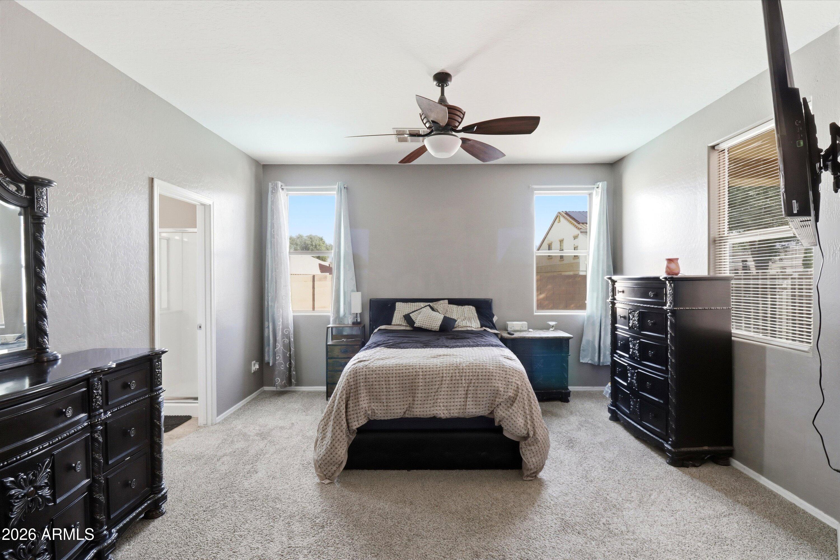
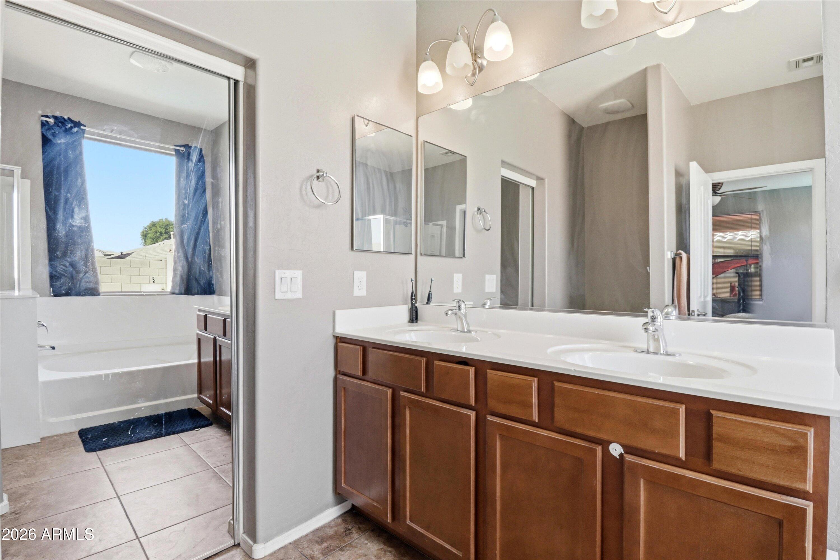
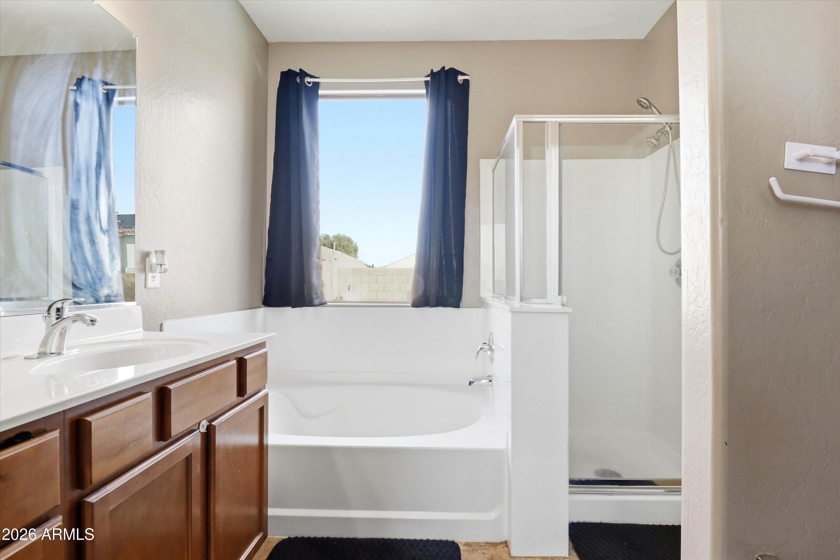
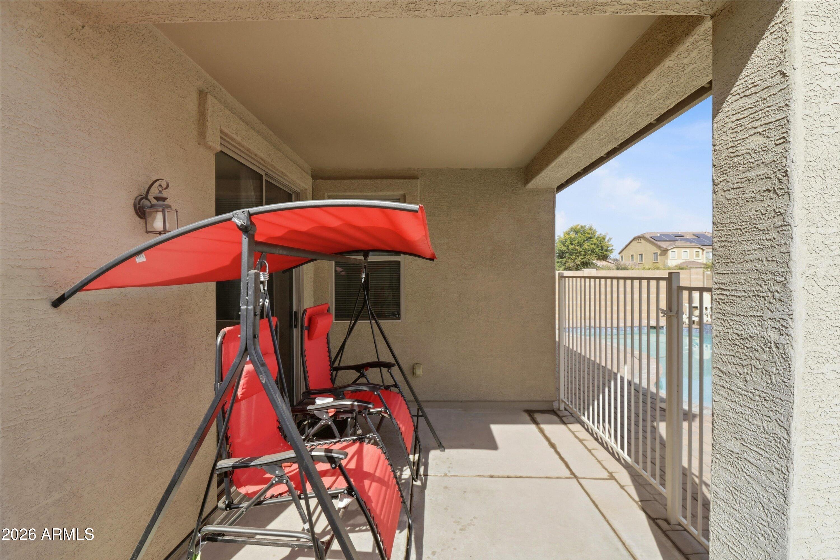
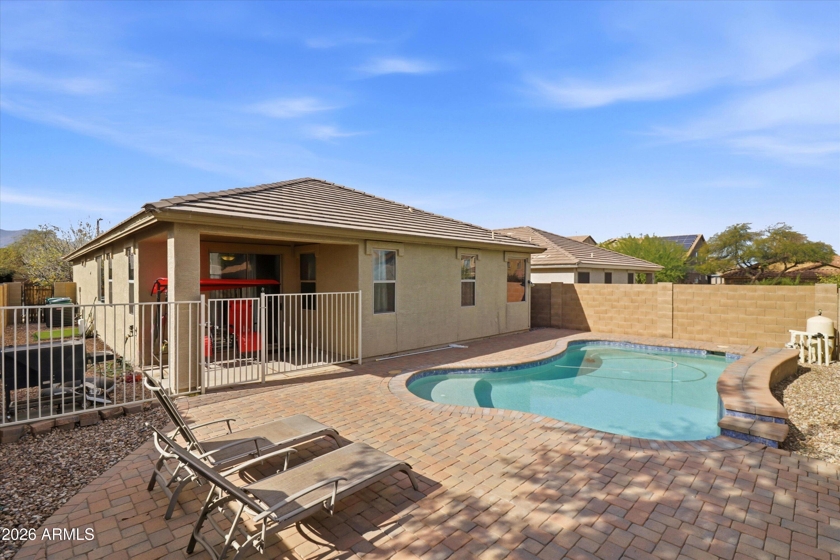
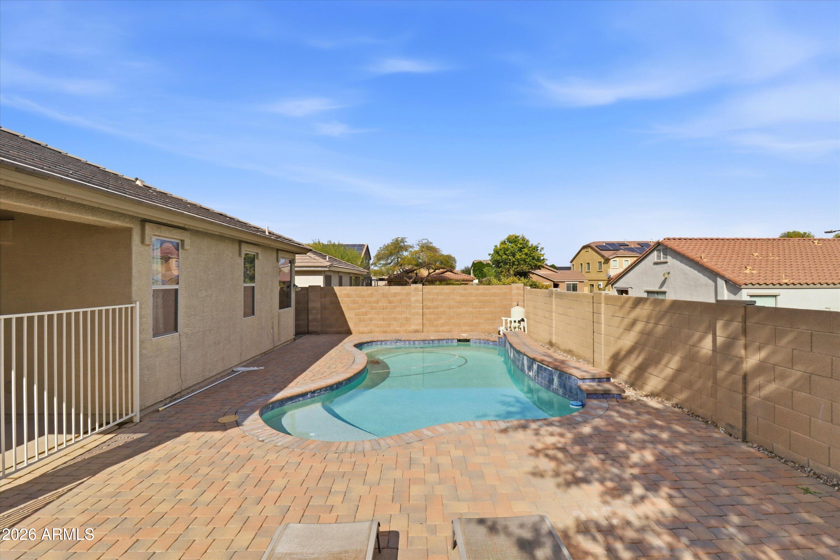
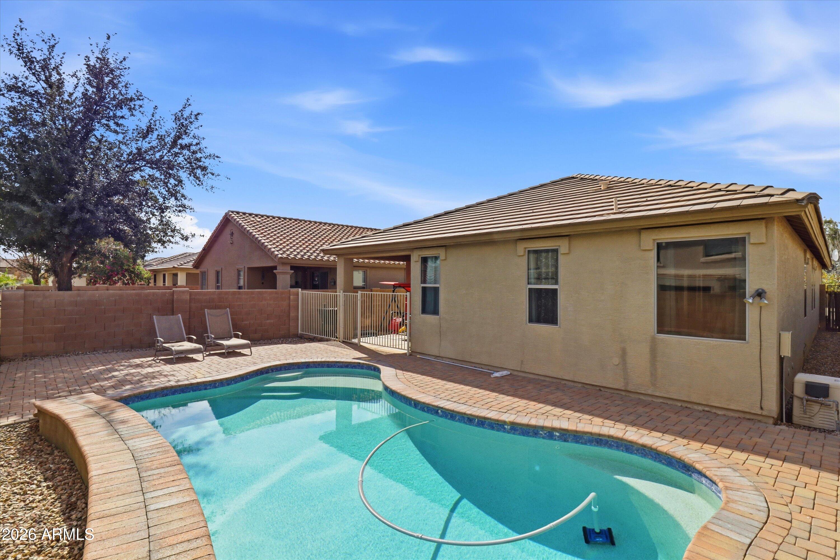
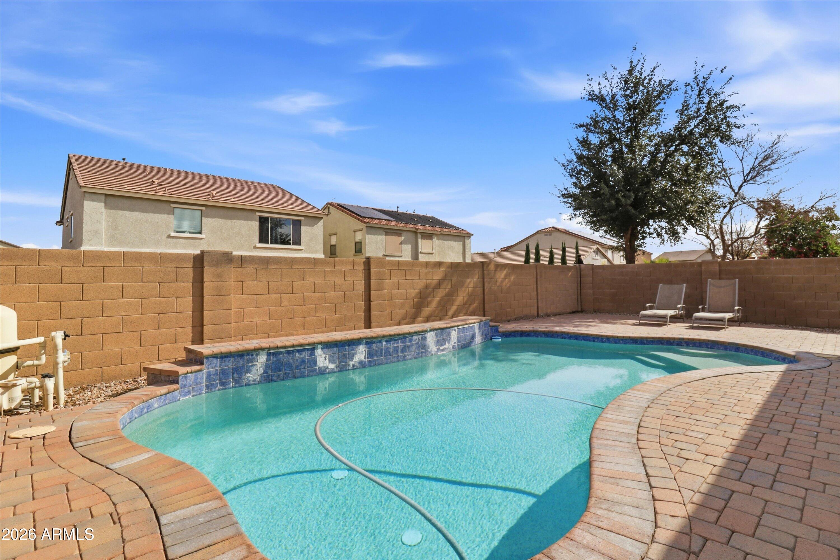
The primary suite feels like a private retreat with the French door entry, and an ensuite bathroom complete with dual vanities, a generous walk-in shower, soaking tub, and a walk-in closet. Step outside to your covered patio and discover a backyard designed for Arizona living, highlighted by a heated, fenced pool for year-round enjoyment.

Located in the desirable Cortessa community, residents enjoy access to scenic greenbelts, Cortessa Park, and the Cortessa Trailhead. Conveniently close to Mountain View School, Shadow Ridge High School, Sterling Grove Golf & Country Club, and Loop 303 for easy access across the Phoenix Valley. This home offers the perfect blend of comfort, connection, and lifestyle - don't wait!

Share Property

Location

9225 N 182ND Lane, Waddell, AZ 85355

Status

Sold

Date Sold

May 26, 2026

Property Amenities

Interior
Laundry room Inside
Appliances Dryer, Washer, Refrigerator, Built-in Microwave, Dishwasher, Disposal, Gas Oven
Flooring Carpet, Tile
Total Bedrooms: 4
Full Bathrooms: 3
Other Interior Features High Speed Internet, Granite Counters, Double Vanity, Eat-in Kitchen, Kitchen Island, Full Bth Master Bdrm, Separate Shwr Tub
Area & Lot
Lot Area 5,520 Sq.Ft.
Living area 1,818 Sq.Ft.
MLS® ID 6980579
Year Built 2007
School District Dysart Unified District
High School Shadow Ridge High School
Middle School Mountain View
Elementary School Mountain View
View Description Mountain(s)
Architecture Styles Spanish
Type Residential
Status Sold
Exterior
Stories 1
Pool Outdoor, Play Pool, Fenced, Heated
Air conditioning Central Air
Heat type Natural Gas
Water Source Pvt Water Company
Garage Space 2.0
Sewer Public Sewer
Parking Attached Garage, Garage Door Opener, Direct Access
Lot Features Desert Back, Desert Front, Gravel/Stone Front, Gravel/Stone Back
Roof Tile
Finance
Sales Price $389,900
HOA Fees $93 monthly
Real Estate Tax $1,487 yearly

Glendale

Work With Us

The Valley Leaders epitomizes integrity, exemplary customer service, and strong negotiation skills with every detail of your real estate transaction. Our team is a very hard-working and driven professional. Don't hesitate to reach out today!