930 N 9TH Street # 4
VIEW PHOTOS
Courtesy of eXp Realty, Laura Voigt Listing Contact: 480-433-6708 
$450,000

930 N 9TH Street # 4

2 Beds 2 Baths 1,262 Sq.Ft. 535 Sq.Ft.

Description

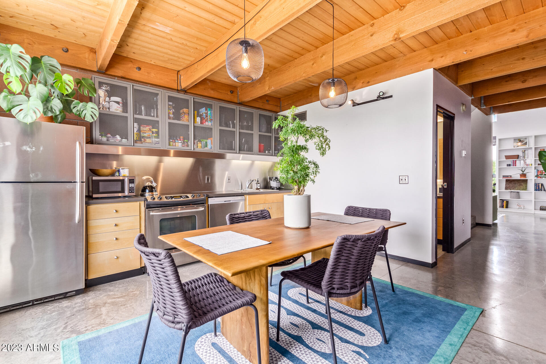
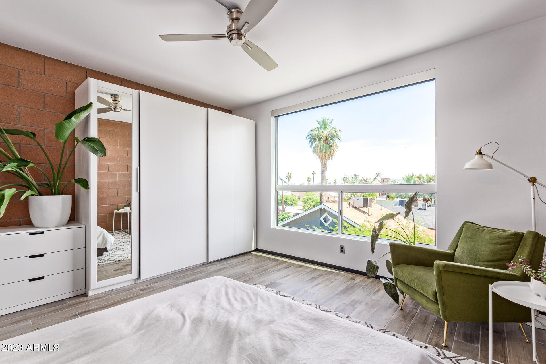
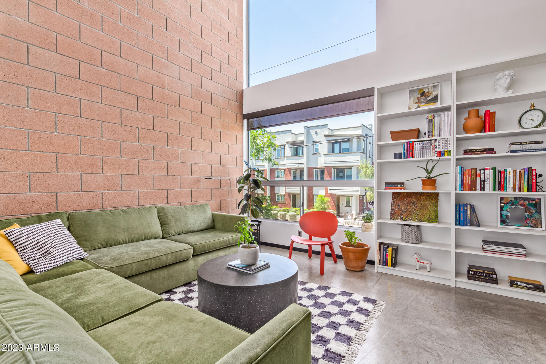
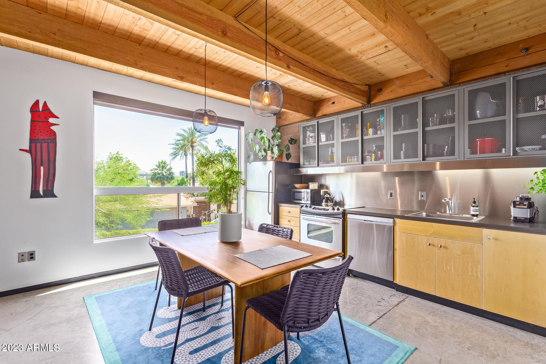
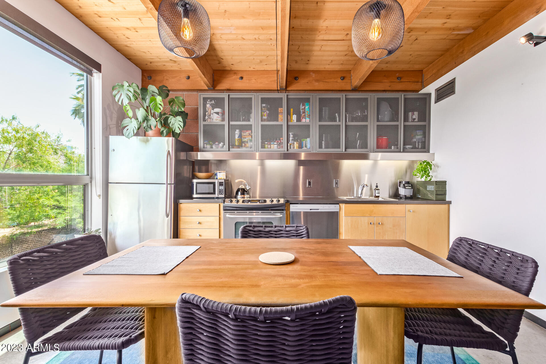
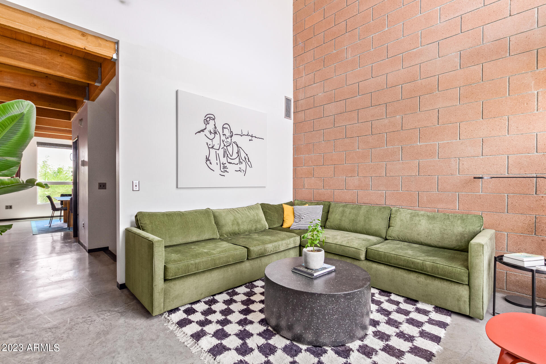
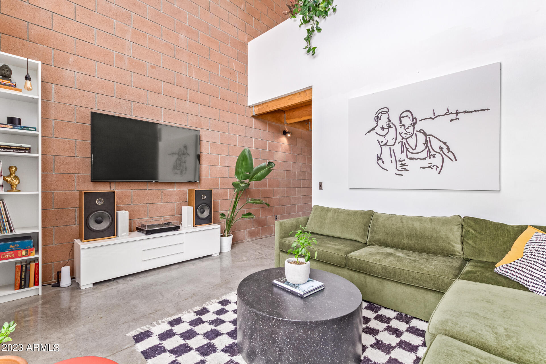
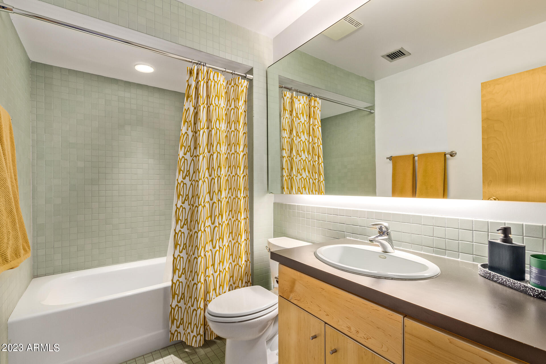
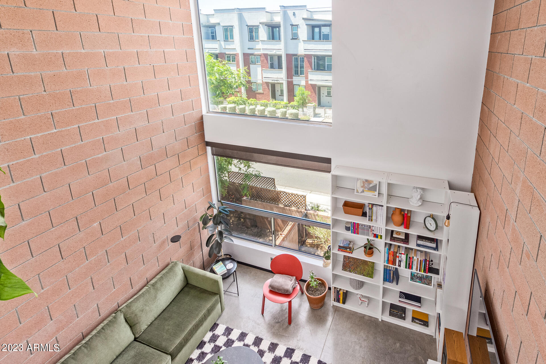
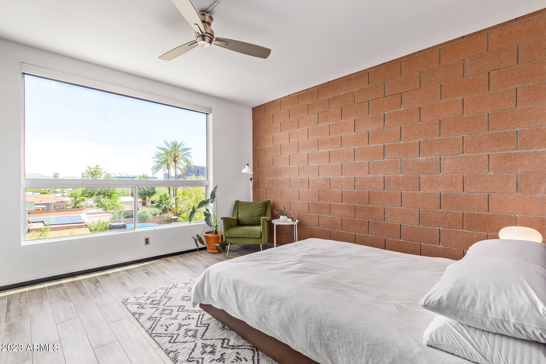
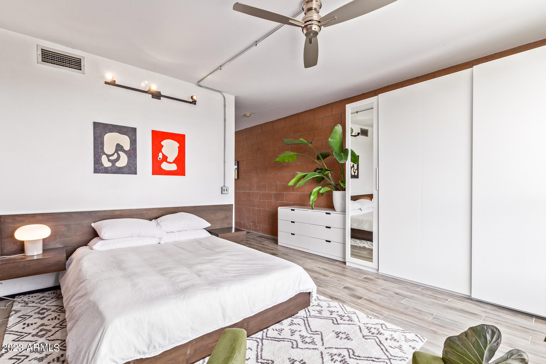
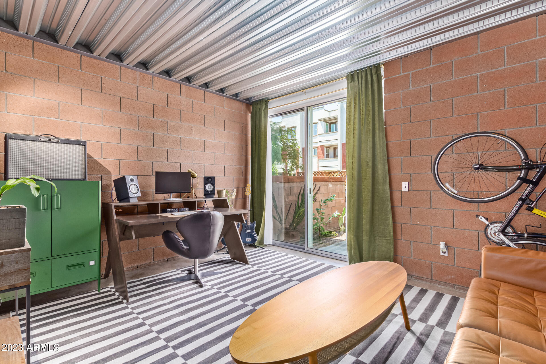
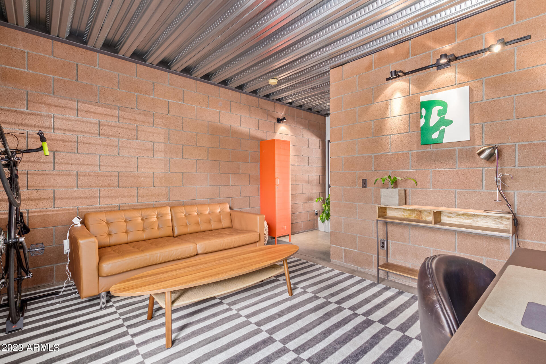
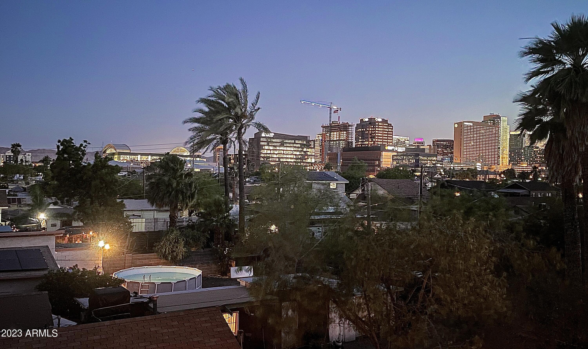
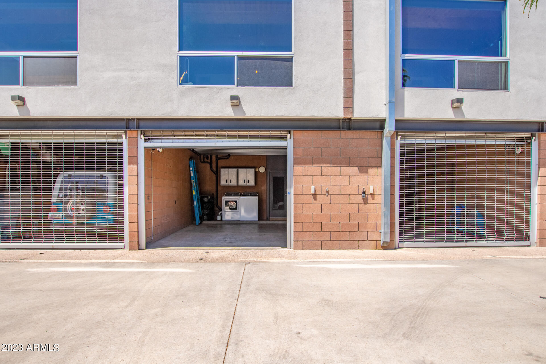
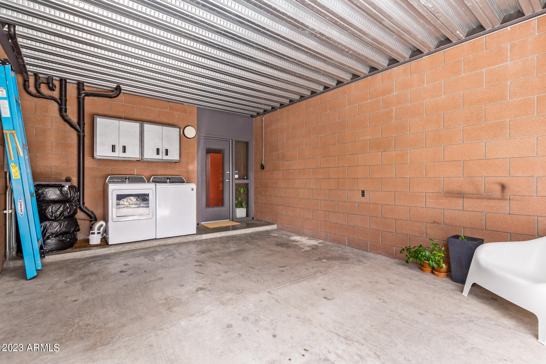
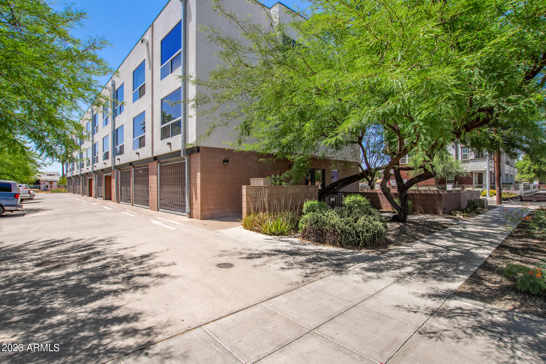
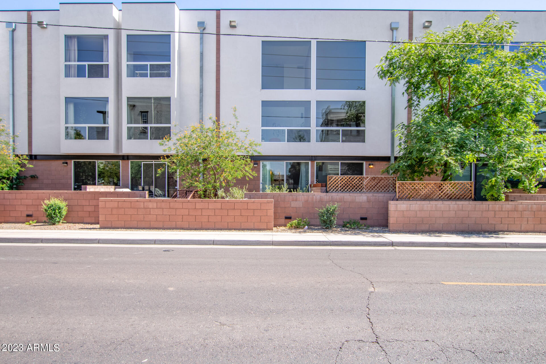
VERY RARE Opportunity to own a true loft in the heart of Downtown Phoenix. Conveniently located within walking distance to everything downtown has to offer... restaurants, shops & entertainment. Or, hop on the easily accessible freeways or light rail and get anywhere in the city quickly. Designed by the acclaimed architect, Michael Underhill. Using polished concrete, exposed beams and brick along with metal accents for those with a discerning taste for a timeless industrial vibe with a hint of modern convenience. Upon entering this tastefully decorated home, the abundance of natural light, 20' ceilings, floor to ceiling windows and incredible panoramic views will captivate you. This meticulously cared for home boasts 2 bedrooms, 2 bathrooms, a private 1 1/2 car garage along with an additional assigned space for a second car. Washer & Dryer can easily me moved indoors with hook-up already attached. This is a rare opportunity and a MUST SEE!

Share Property

Location

930 N 9TH Street, 4, Phoenix, AZ 85006

Status

Sold

Date Sold

October 30, 2023

Property Amenities

Interior
Flooring Tile, Concrete
Total Bedrooms: 2
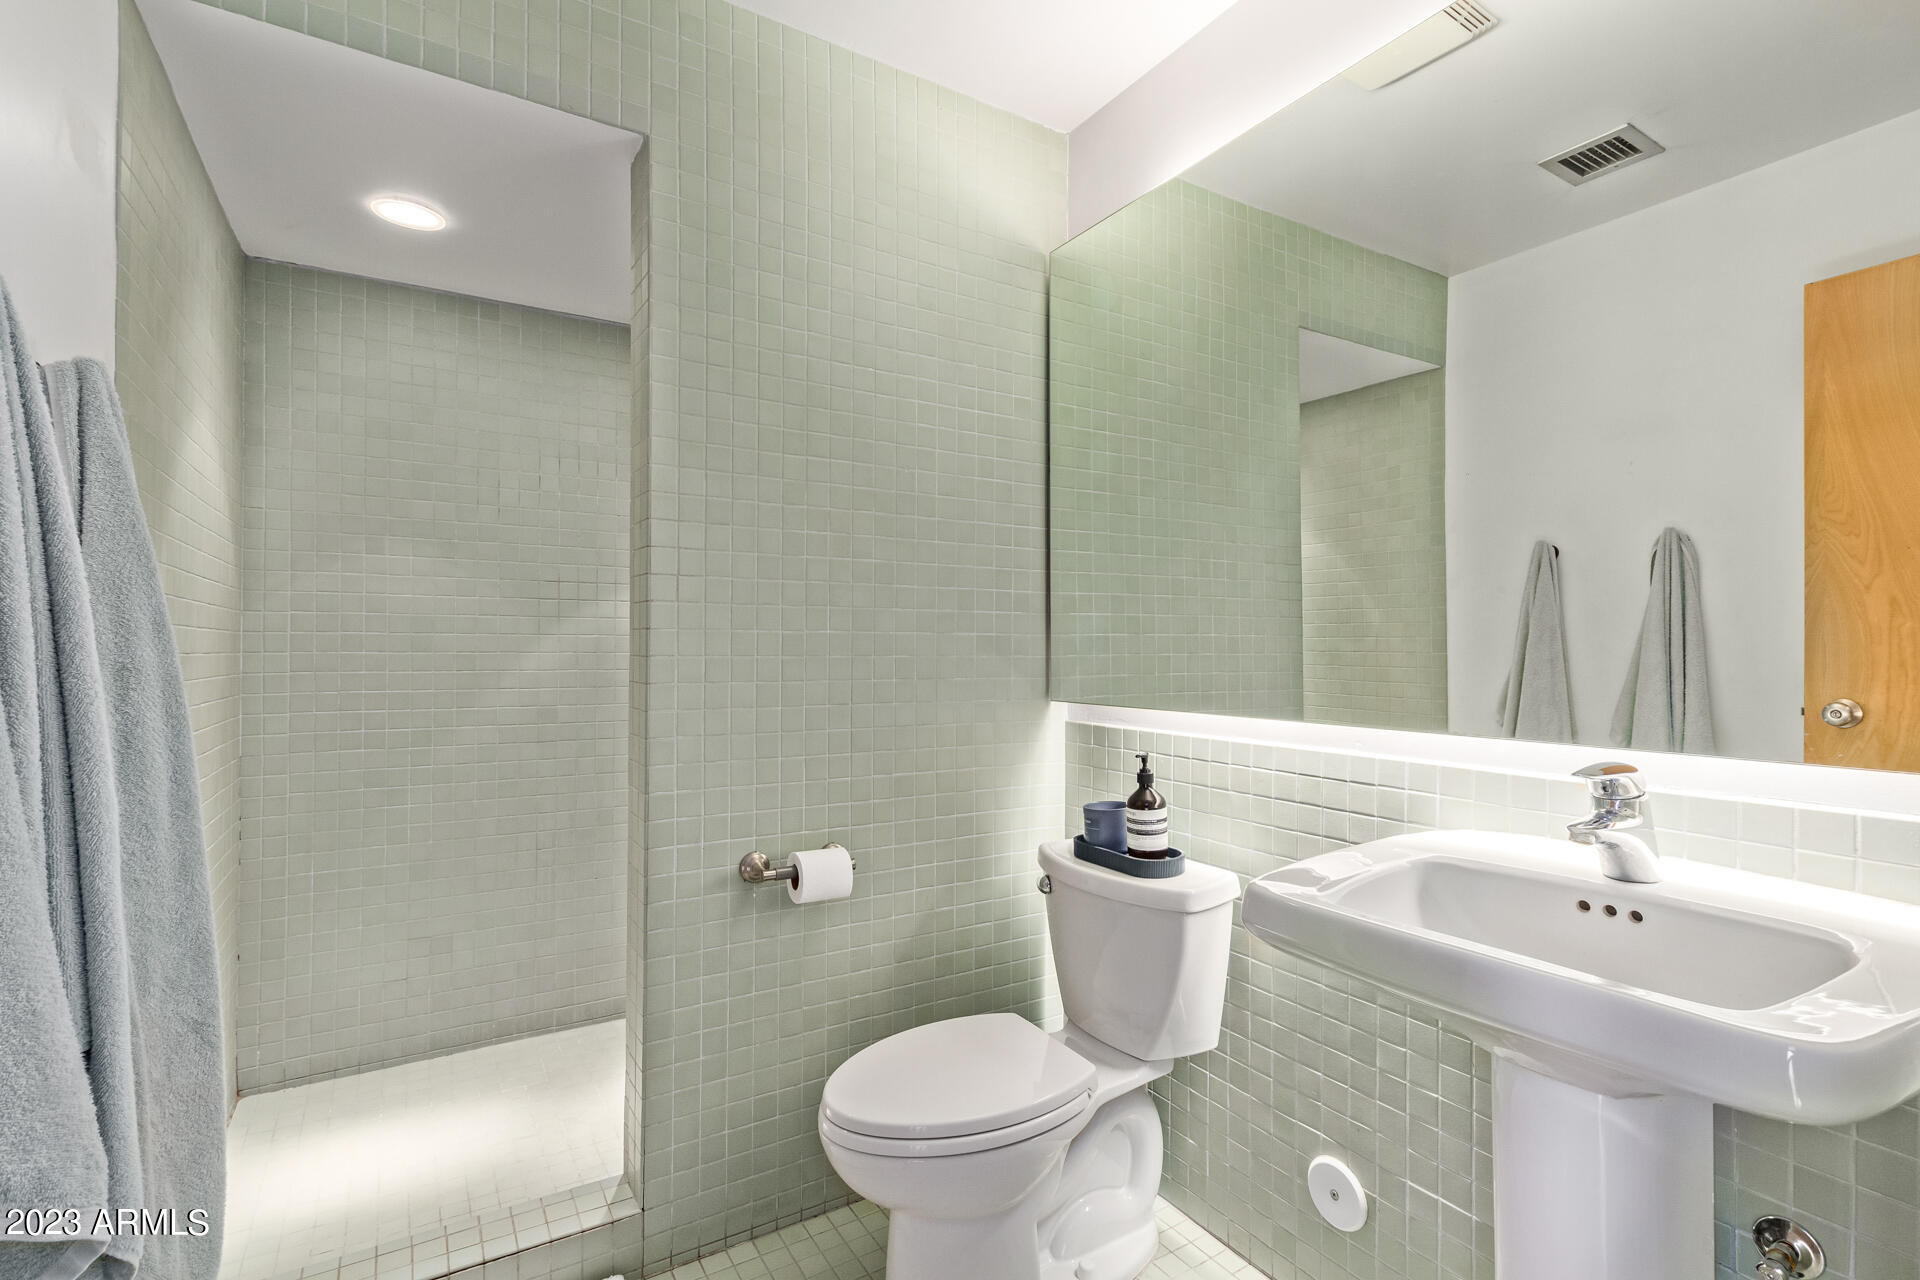
Other Interior Features High Speed Internet, Upstairs, Eat-in Kitchen, 9 Flat Ceilings, 3/4 Bath Master Bdrm
Area & Lot
Lot Area 535 Sq.Ft.
Living area 1,262 Sq.Ft.
MLS® ID 6565309
Year Built 2007
School District Phoenix Union High School District
High School Central High School
Middle School Phoenix Prep Academy
Elementary School Emerson Elementary School
View Description City Light View(s)
Architecture Styles Other, Contemporary
Type Townhouse
Status Sold
Exterior
Stories 3
Pool None
Air conditioning Central Air, Ceiling Fan(s)
Heat type Electric
Water Source City Water
Garage Space 1.5
Security Features Security System Leased
Sewer Public Sewer
Parking Unassigned, Garage Door Opener, Direct Access, Assigned
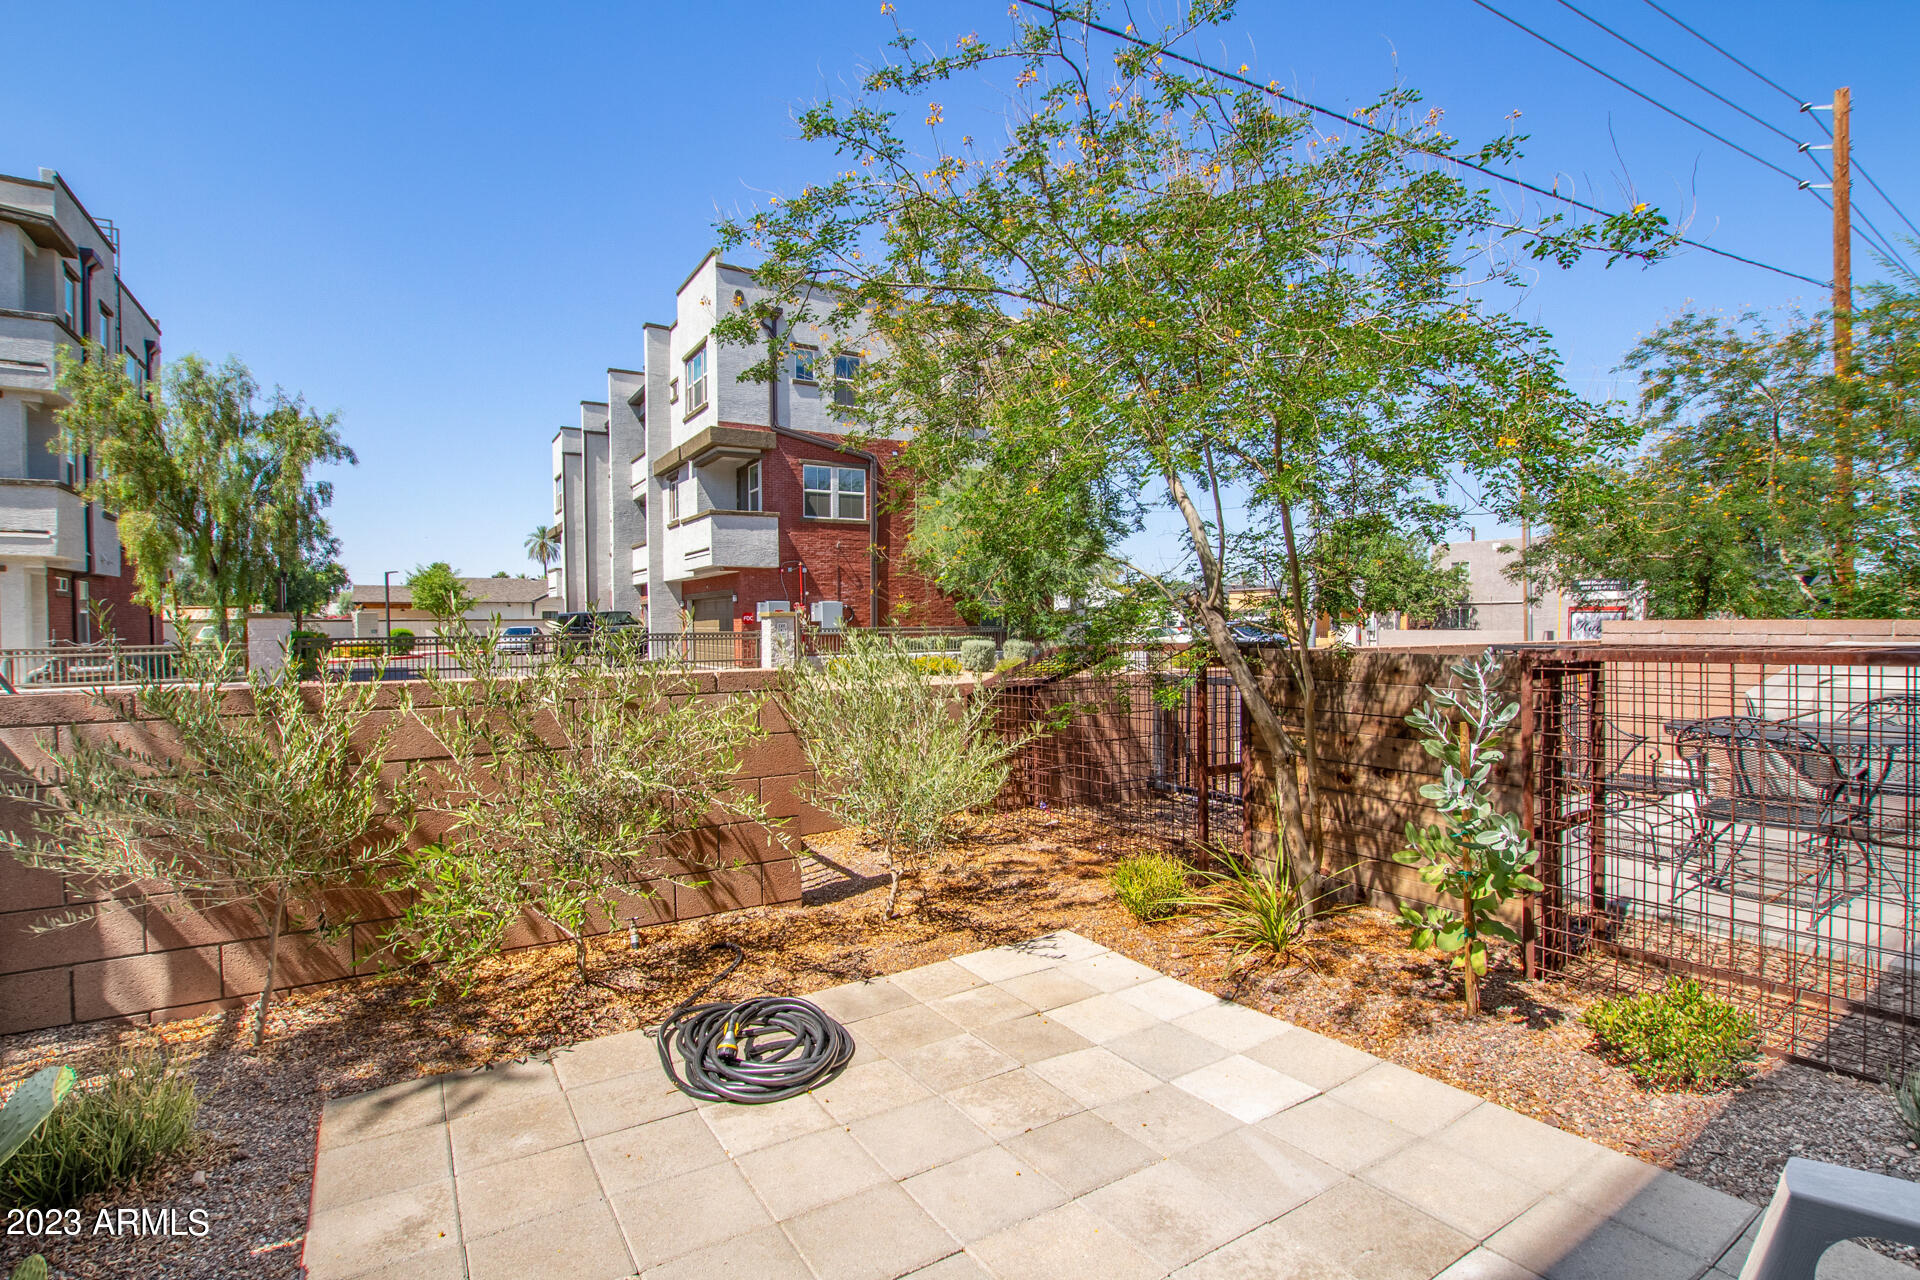
Lot Features Desert Back, Gravel/Stone Back
Roof Foam
Finance
Sales Price $450,000
HOA Fees $200 monthly
Real Estate Tax $2,019 yearly

360 Virtual Tour

Take a tour of this property

Work With Us

The Valley Leaders epitomizes integrity, exemplary customer service, and strong negotiation skills with every detail of your real estate transaction. Our team is a very hard-working and driven professional. Don't hesitate to reach out today!



