9316 W PONTIAC Drive
VIEW PHOTOS
$580,000

9316 W PONTIAC Drive

4 Beds 2 Baths 2,100 Sq.Ft. 7,000 Sq.Ft.

Description

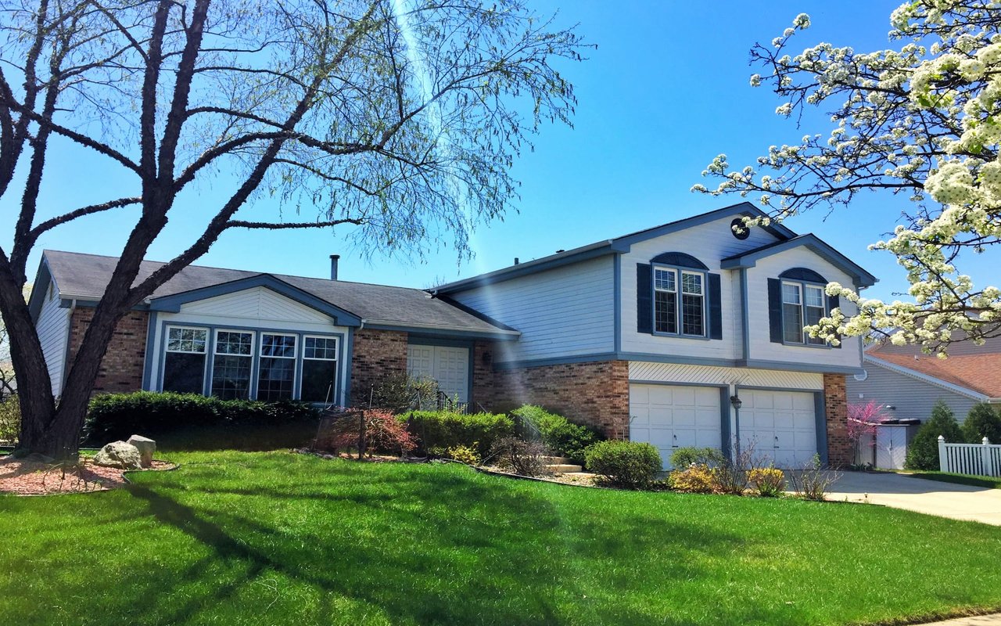
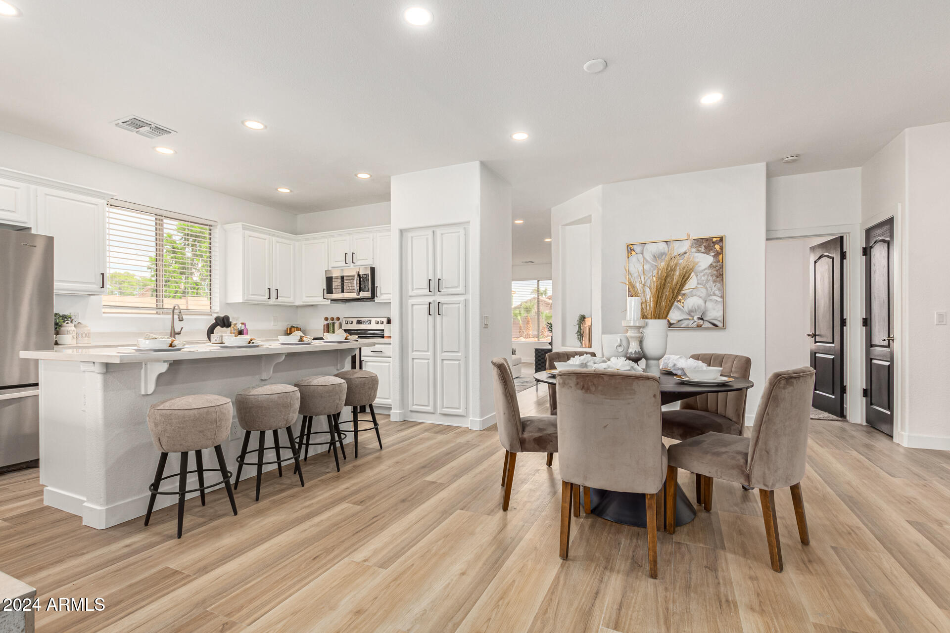
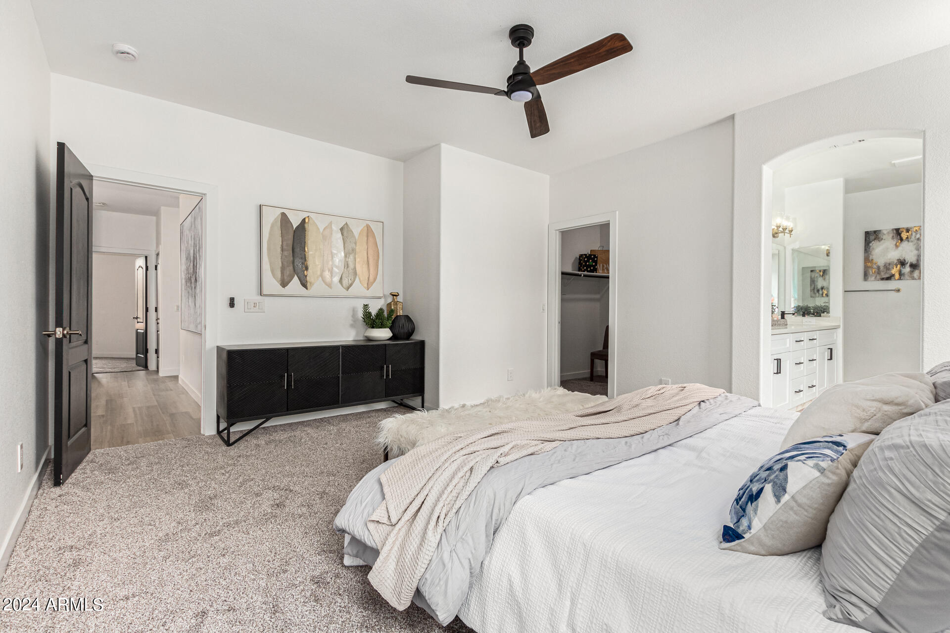
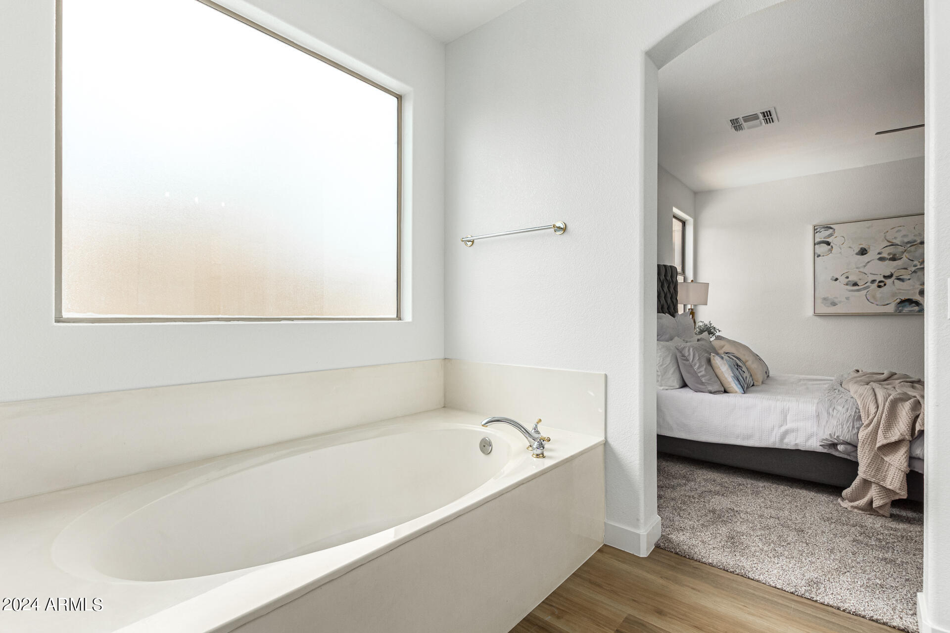
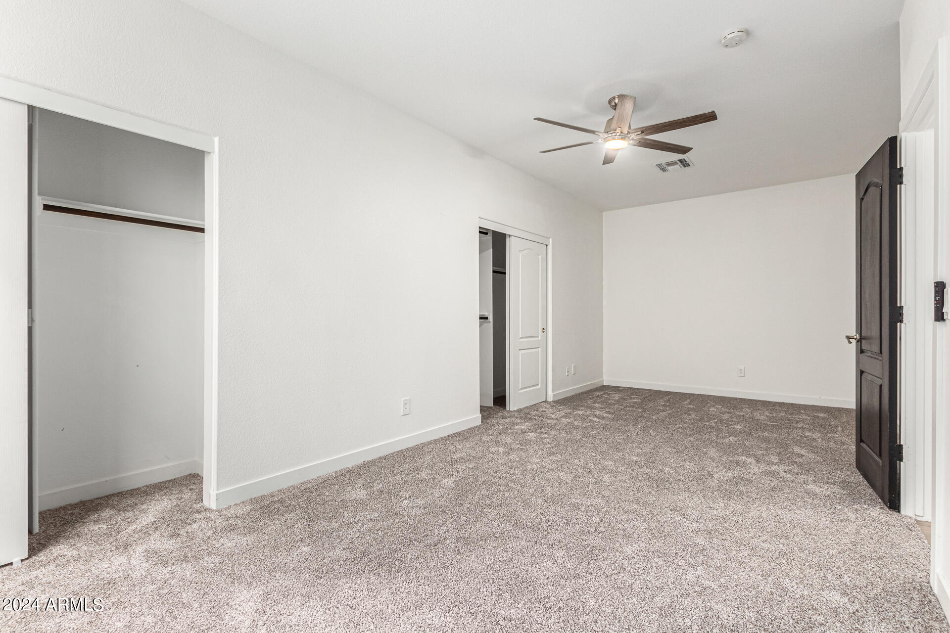
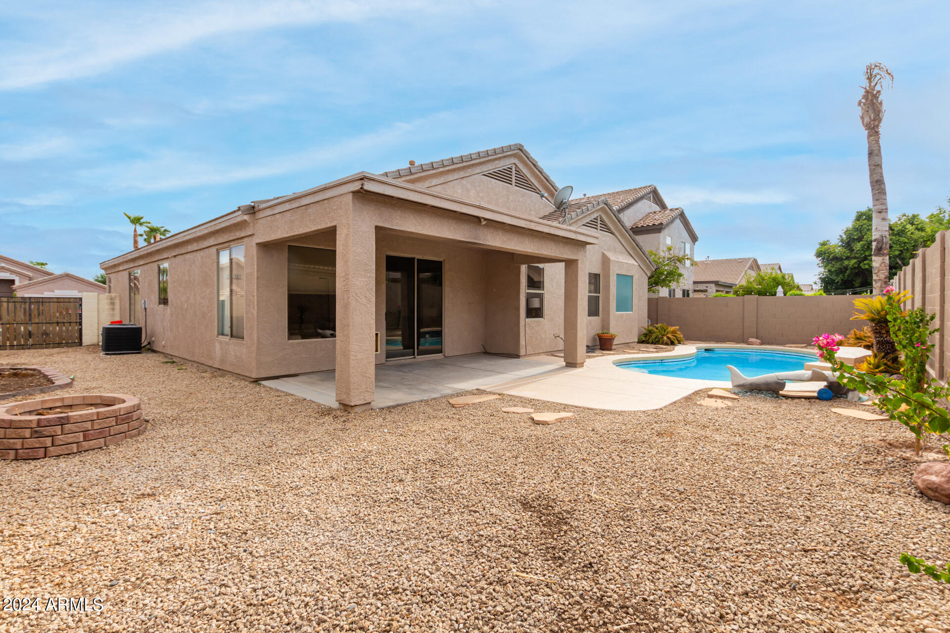
Make yourself at home in this beautiful property nestled on a coveted corner lot! With a 4-bed, 2-bath, and 3-car garage, this residence offers charm & convenience. The immaculately designed interior boasts spacious living areas with expansive windows, excellent for hosting & entertaining. The home exudes elegance with its tall ceilings, soothing paint, recessed lighting, and wood-style vinyl flooring. Impeccable kitchen is fully equipped with quartz counters, ample white cabinetry, recessed lighting, a handy pantry, and an island with a breakfast bar. Retreat to the main suite, offering a full ensuite and a walk-in closet. The tranquil backyard invites you to relax and have fun with a covered patio, a fire pit, & a refreshing pool ready to enjoy. This value will not disappoint

Share Property

Location

9316 W PONTIAC Drive, Peoria, AZ 85382

Status

Sold

Property Amenities

Interior
Laundry room Wshr/Dry Hook Up Only
Fireplace Fire Pit
Flooring Carpet, Vinyl
Total Bedrooms: 4
Other Interior Features High Speed Internet, Double Vanity, Eat-in Kitchen, 9 Flat Ceilings, No Interior Steps, Kitchen Island, Pantry, Full Bth Master Bdrm, Separate Shwr Tub
Area & Lot
Lot Area 7,000 Sq.Ft.
Living area 2,100 Sq.Ft.
MLS® ID 6747534
Year Built 1999
School District Peoria Unified School District
High School Sunrise Mountain High School
Middle School Coyote Hills Elementary School
Elementary School Coyote Hills Elementary School
Architecture Styles Ranch
Type Residential
Status Sold
Exterior
Stories 1
Air conditioning Central Air, Ceiling Fan(s), Programmable Thmstat
Heat type Electric
Water Source City Water
Garage Space 3.0
Sewer Sewer in Cnctd, Public Sewer
Parking RV Gate, Garage Door Opener, Direct Access
Lot Features Corner Lot, Desert Front, Gravel/Stone Front, Gravel/Stone Back
Roof Tile
Finance
Sales Price $580,000
Real Estate Tax $2,440 yearly

360 Virtual Tour

Take a tour of this property

Work With Us

The Valley Leaders epitomizes integrity, exemplary customer service, and strong negotiation skills with every detail of your real estate transaction. Our team is a very hard-working and driven professional. Don't hesitate to reach out today!