942 S SARANAC Avenue
VIEW PHOTOS
Courtesy of eXp Realty
$350,000

942 S SARANAC Avenue

3 Beds 3 Baths 2,124 Sq.Ft. 8,037 Sq.Ft.

Description

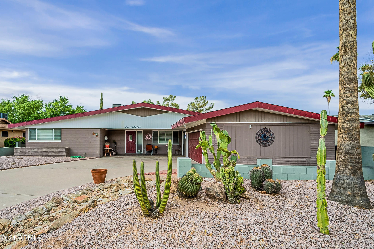
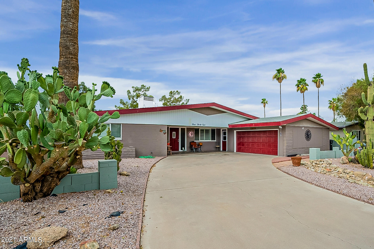
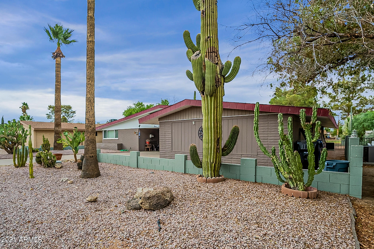
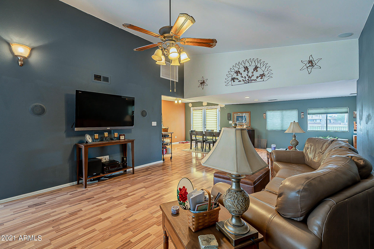
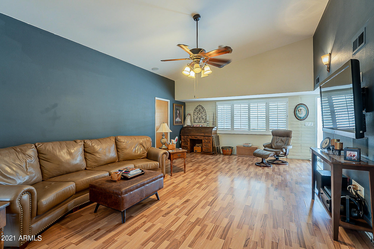
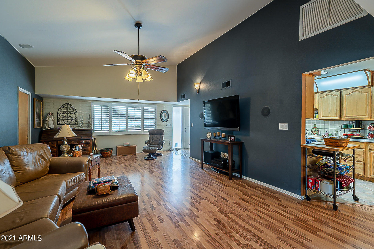
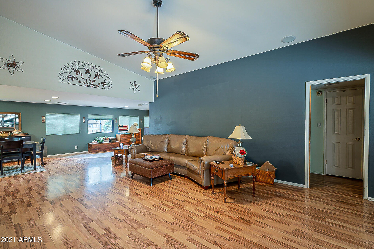
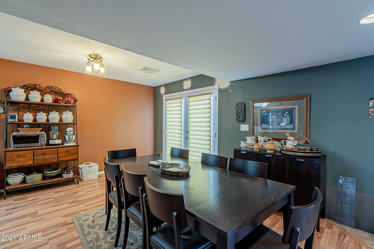
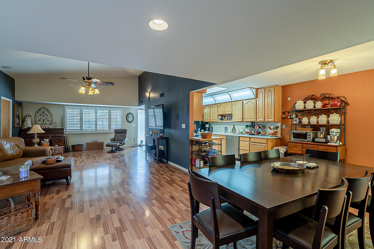
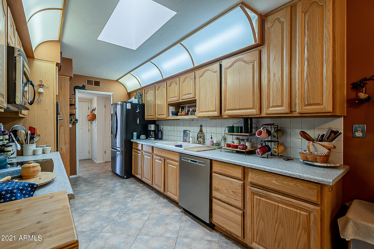
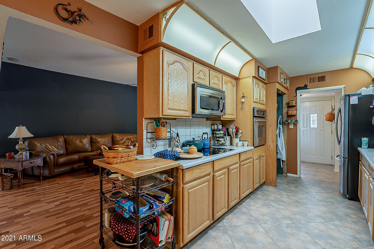
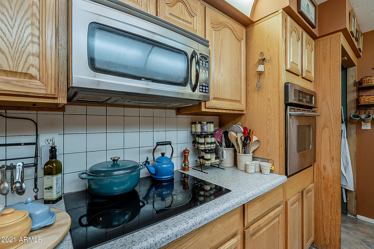
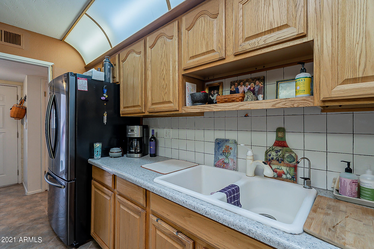
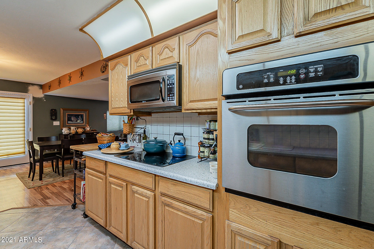
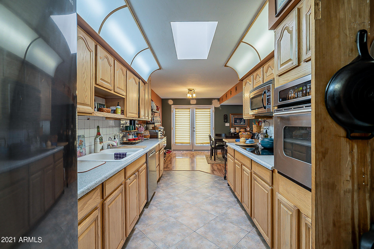
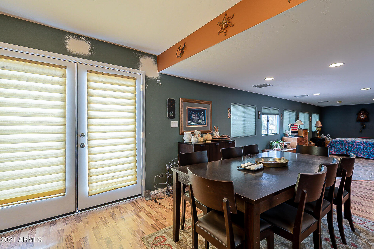
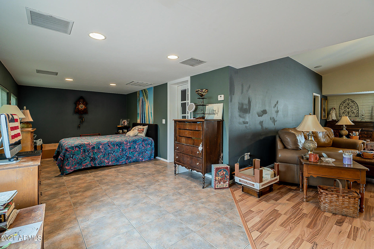
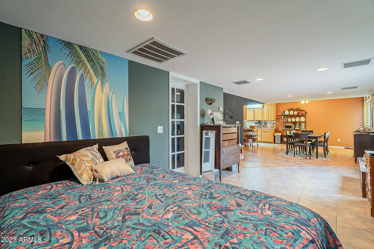
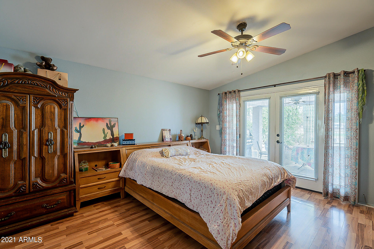
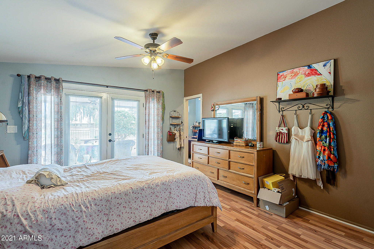
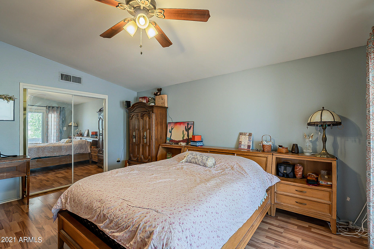
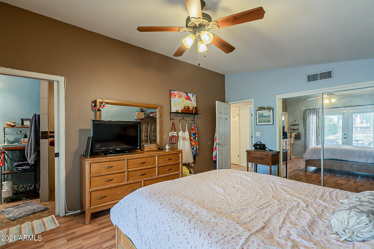
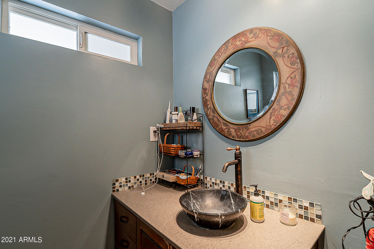
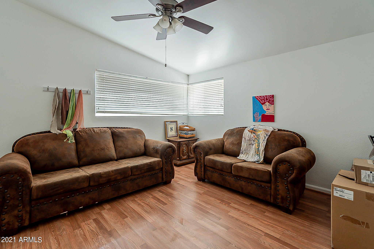
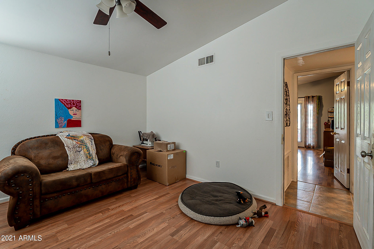
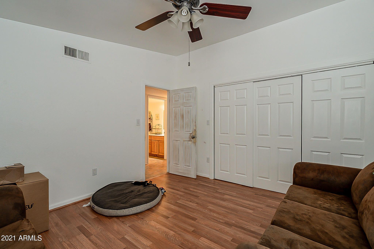
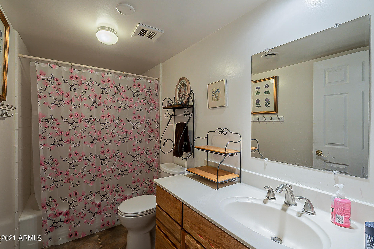
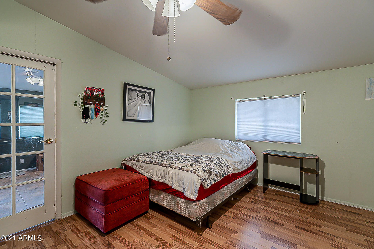
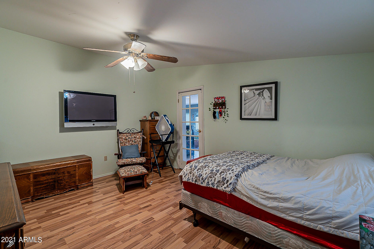
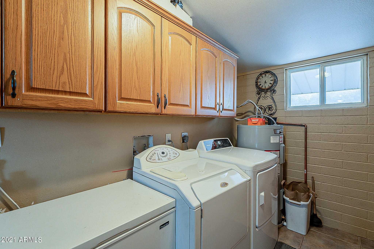
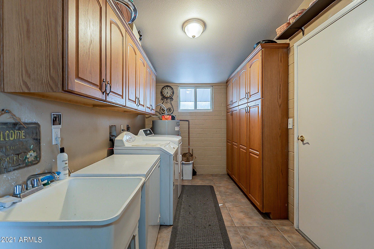
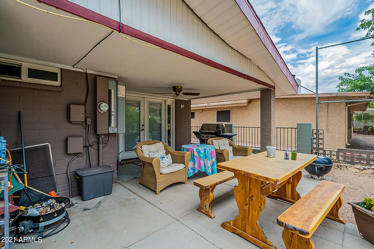
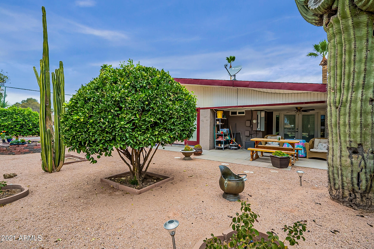
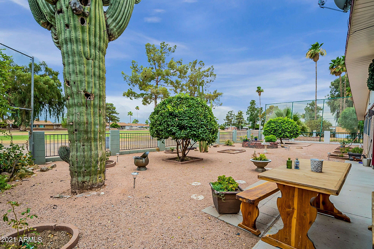
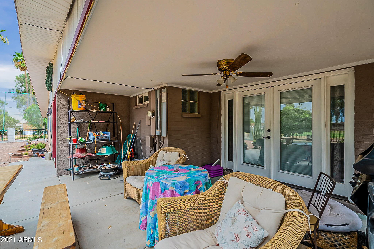
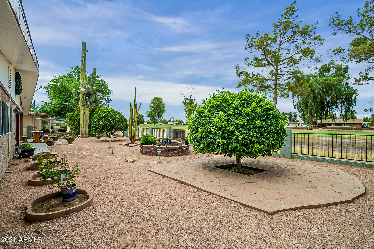
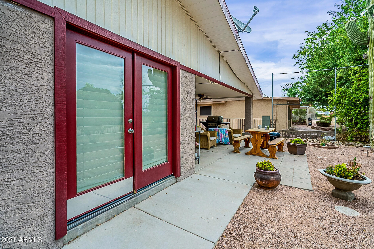
Price change due to appraisal purposes and showings temporarily halted but keep an eye on it in case Tempe Town Lakes Fireworks Celebration schedule for Fourth of July will come late compared to this very nicely appointed Mesa 3 bedroom homes for sale on a golf course lot on the 6th fairway of the Arizona Golf Resort and Event Center with protection and three bathrooms and two master bedrooms with en suite baths and possible 4th plus a two car garage and covered patios on this gem close to Superstition Springs Mall and minutes from either the 202 Red Mountain Freeway or the US-60, Boeing, Banner Baywood, AT Still University, Falcon Field, Phoenix Mesa Gateway, Usury Mountain Regional Park, Saguaro Lake and Salt River Tubing Recreation and ASU Polytechnic Campus great for student housing.

Share Property

Location

942 S SARANAC Avenue, Mesa, AZ 85208

Status

Sold

Date Sold

April 14, 2023

Property Amenities

Interior
Fireplace None
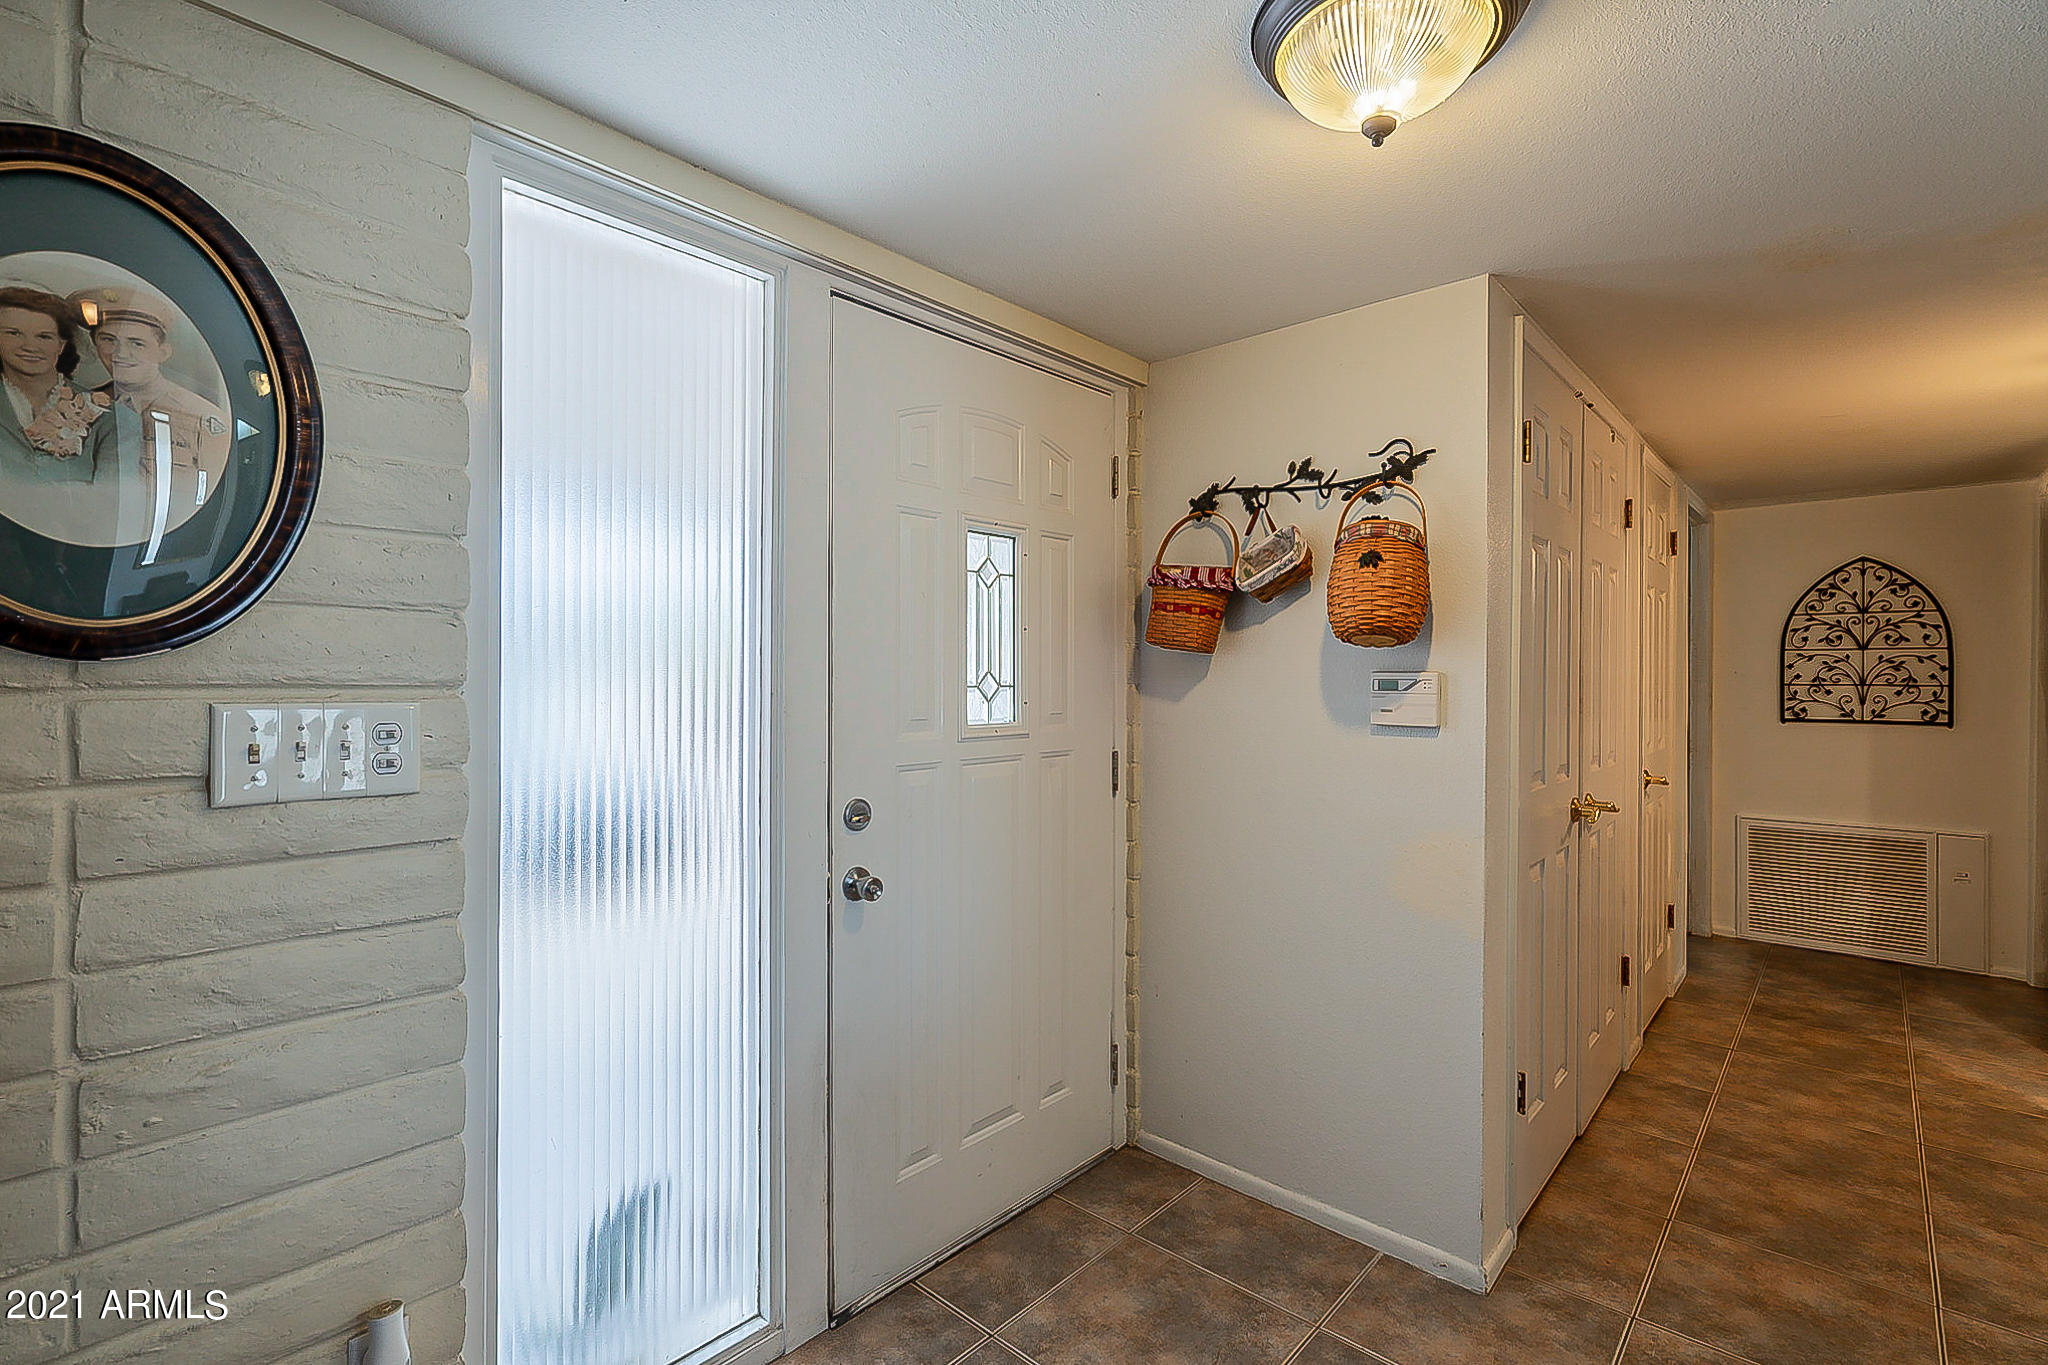
Flooring Laminate, Tile
Total Bedrooms: 3
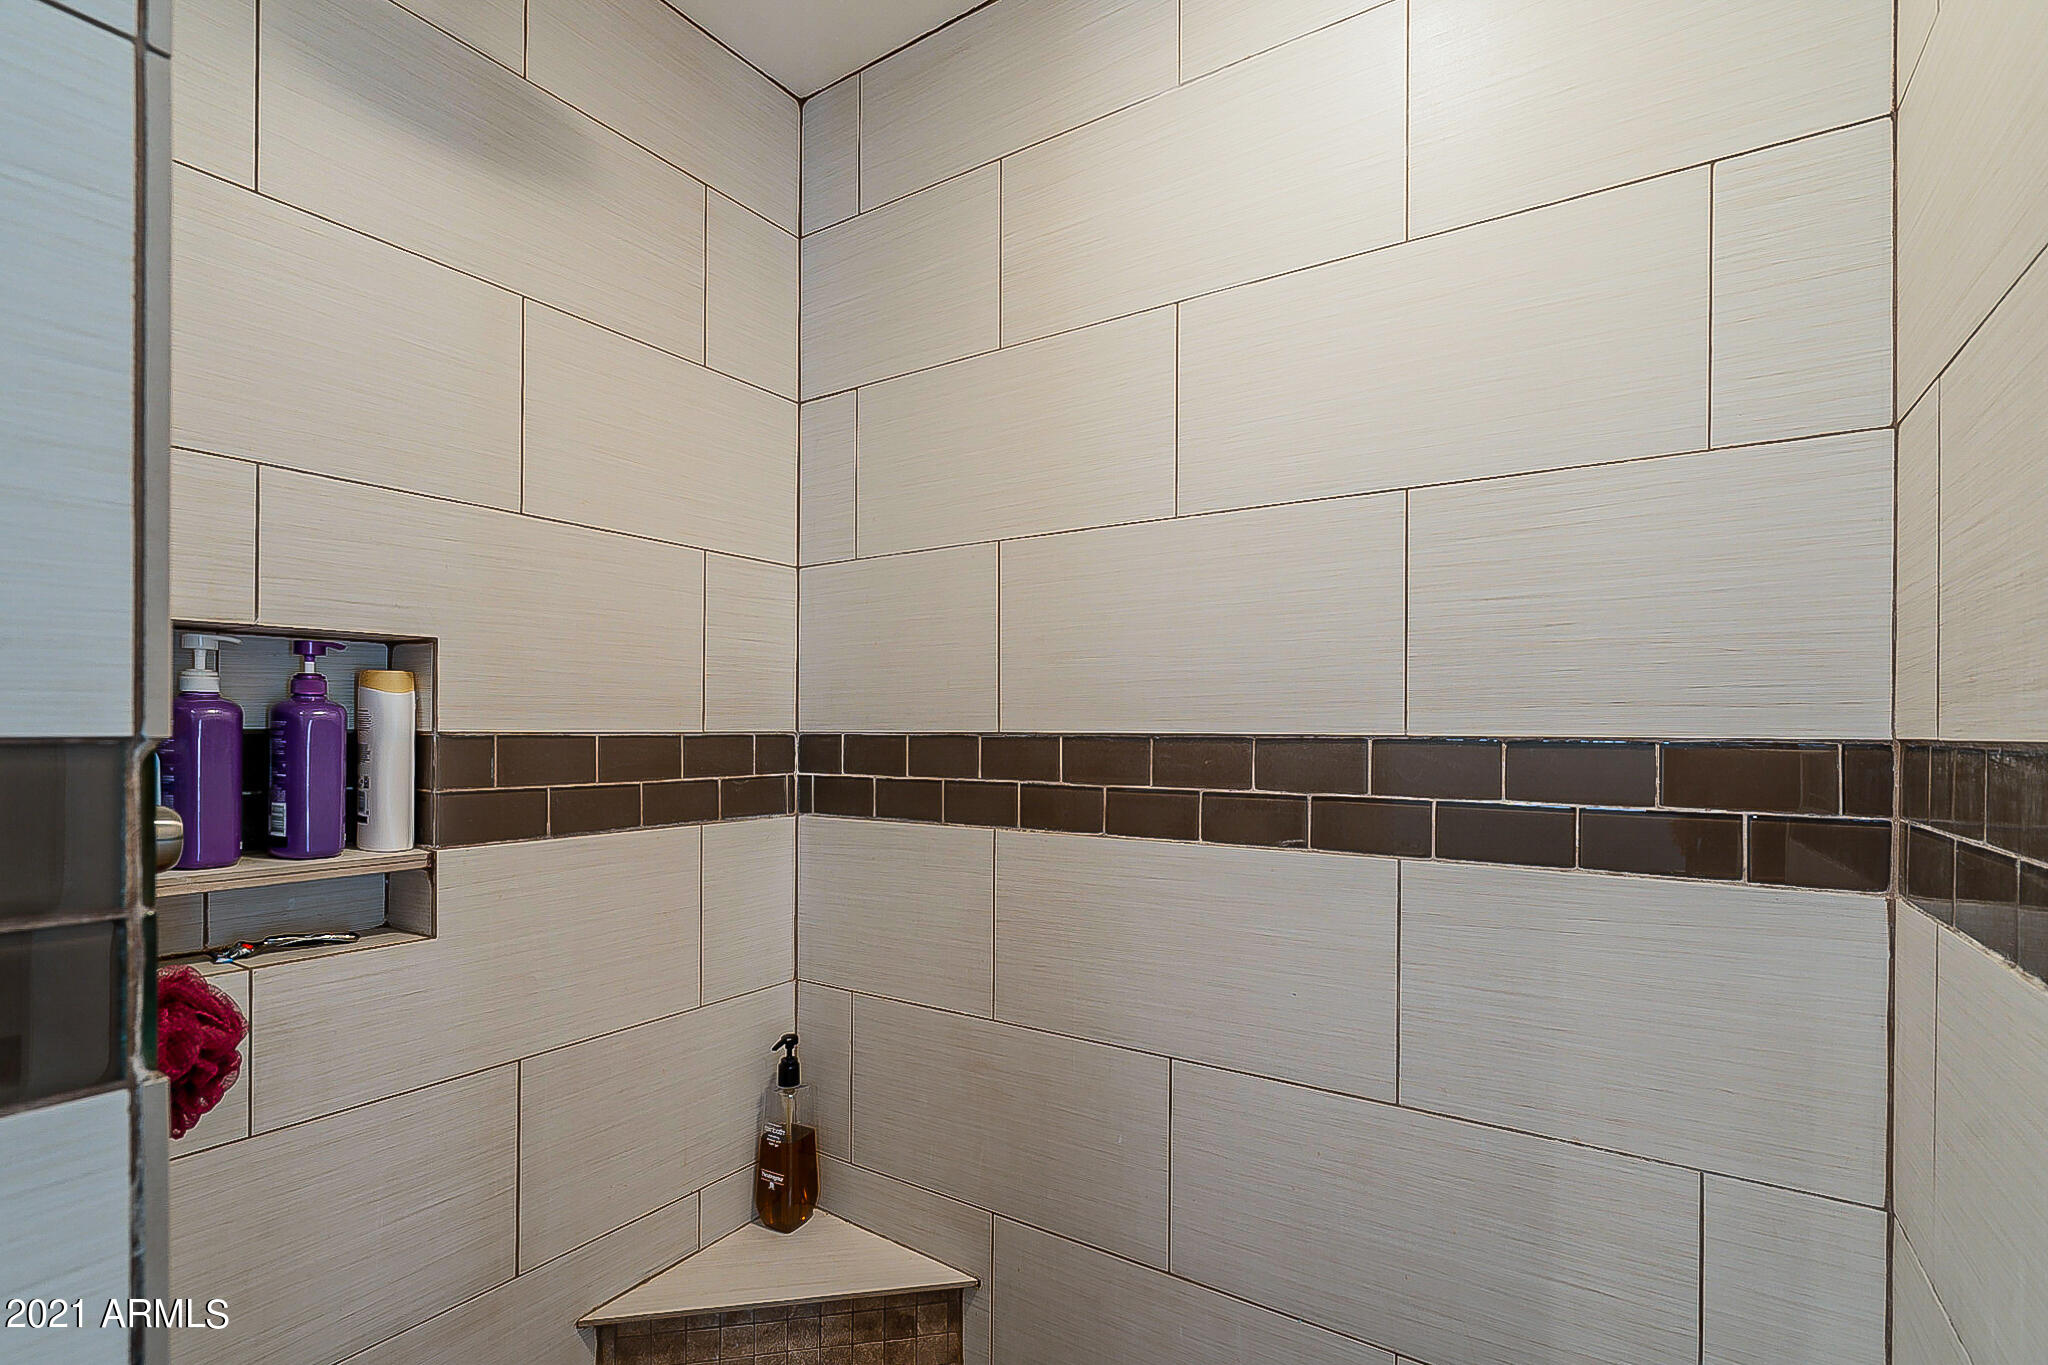
Other Interior Features Master Downstairs, No Interior Steps, Vaulted Ceiling(s), 2 Master Baths, 3/4 Bath Master Bdrm, High Speed Internet
Area & Lot
Lot Area 8,037 Sq.Ft.
Living area 2,124 Sq.Ft.
MLS® ID 6256070
Year Built 1961
School District Mesa Unified District
High School Skyline High School
Middle School Brimhall Junior High School
Elementary School Jefferson Elementary School
Architecture Styles Ranch
Type Residential
Status Sold
Exterior
Stories 1
Pool None
Air conditioning Central Air
Heat type Electric
Disability Features Hard/Low Nap Floors
Water Source City Water
Garage Space 2.0
Sewer Septic in Cnctd, Septic Tank
Parking Garage Door Opener, Direct Access
Lot Features Sprinklers In Rear, On Golf Course, Gravel/Stone Front, Gravel/Stone Back, Auto Timer H 2 O Back
Roof Composition
Finance
Sales Price $350,000
Real Estate Tax $1,587 yearly

Work With Us

The Valley Leaders epitomizes integrity, exemplary customer service, and strong negotiation skills with every detail of your real estate transaction. Our team is a very hard-working and driven professional. Don't hesitate to reach out today!


