9426 W JONES Avenue
9426 W JONES Avenue
9426 W JONES Avenue
9426 W JONES Avenue
9426 W JONES Avenue
9426 W JONES Avenue
9426 W JONES Avenue
9426 W JONES Avenue
9426 W JONES Avenue
9426 W JONES Avenue
9426 W JONES Avenue
9426 W JONES Avenue
9426 W JONES Avenue
9426 W JONES Avenue
9426 W JONES Avenue
9426 W JONES Avenue
9426 W JONES Avenue
9426 W JONES Avenue
9426 W JONES Avenue
9426 W JONES Avenue
9426 W JONES Avenue
9426 W JONES Avenue
9426 W JONES Avenue
9426 W JONES Avenue
9426 W JONES Avenue
9426 W JONES Avenue
9426 W JONES Avenue
9426 W JONES Avenue
9426 W JONES Avenue
9426 W JONES Avenue
9426 W JONES Avenue
VIEW PHOTOS
Courtesy of eXp Realty
$410,000

9426 W JONES Avenue

4 Beds 2 Baths 1,719 Sq.Ft. 5,500 Sq.Ft.

Description

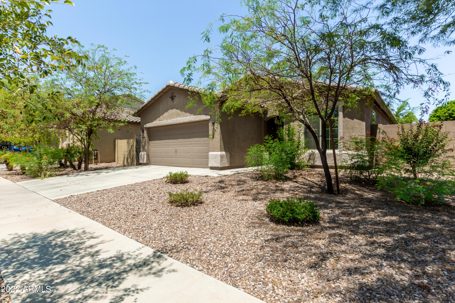
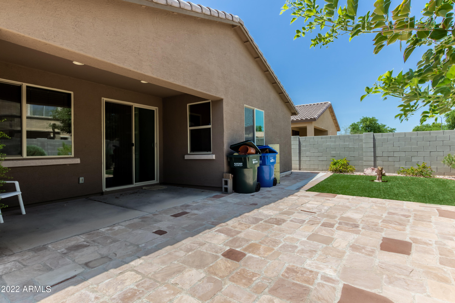
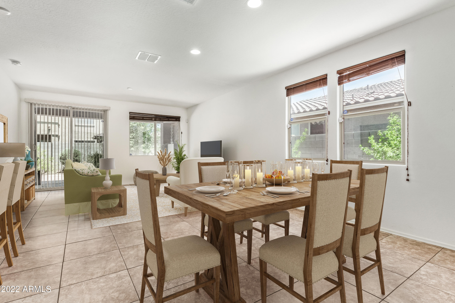
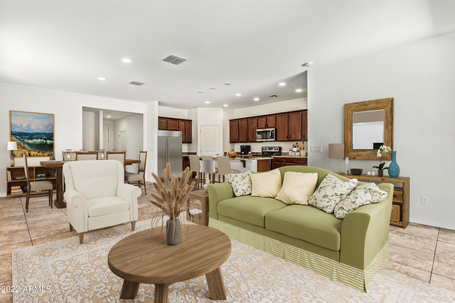
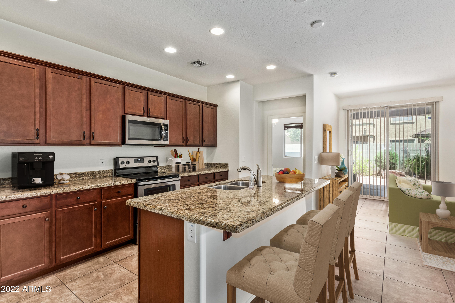
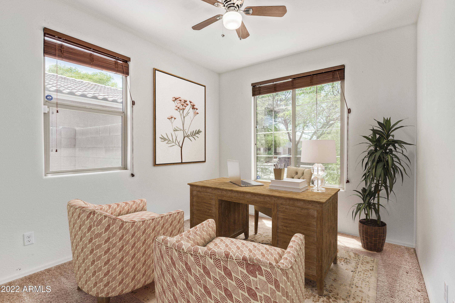
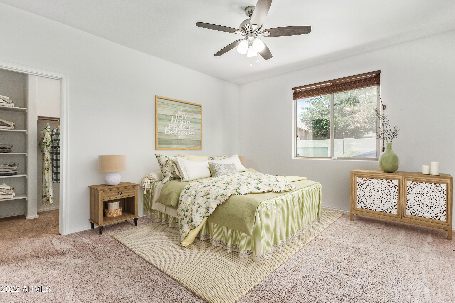
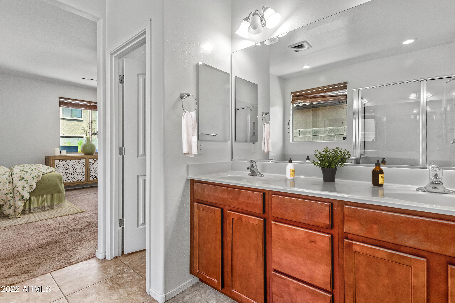
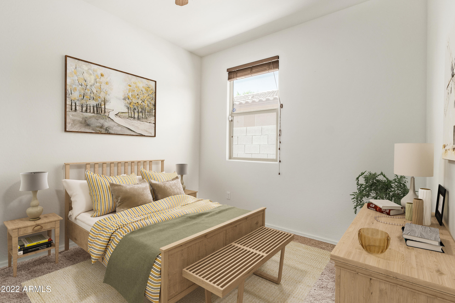
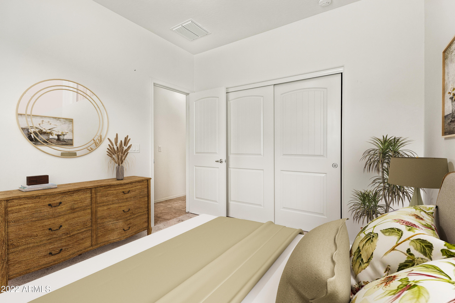
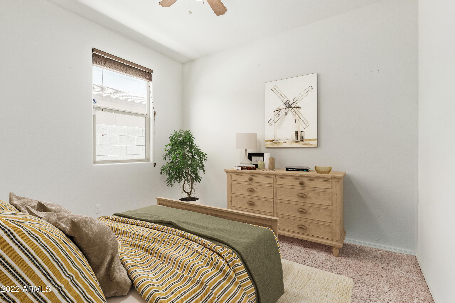
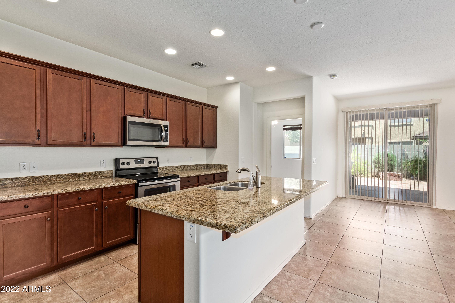
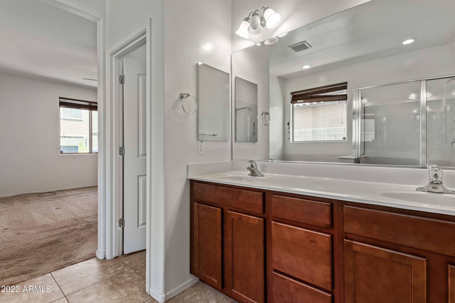
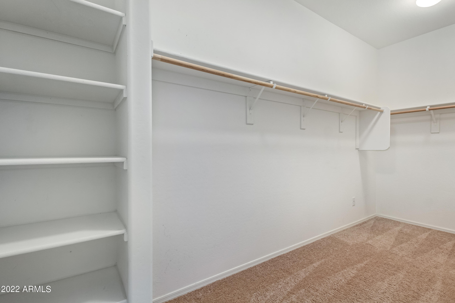
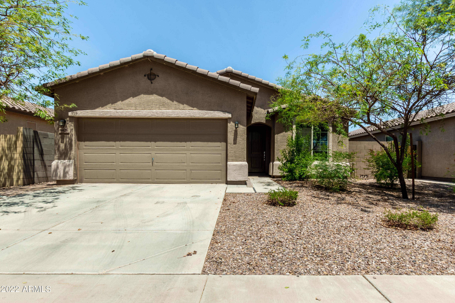
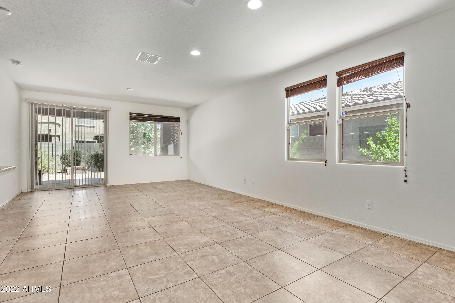
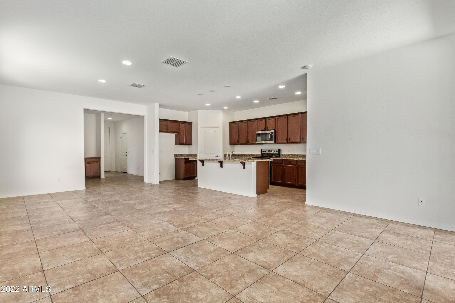
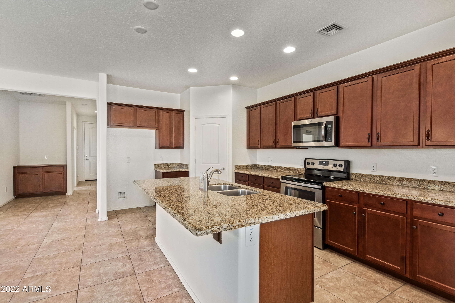
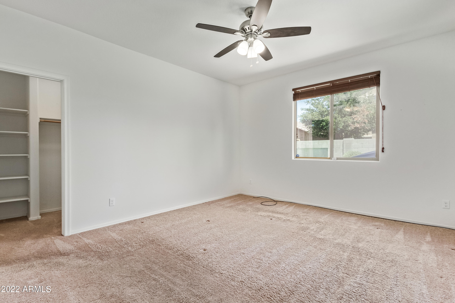
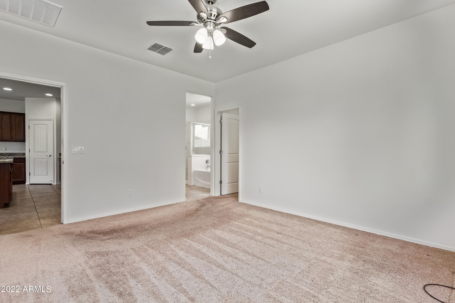
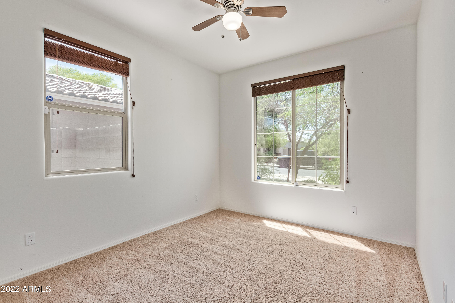
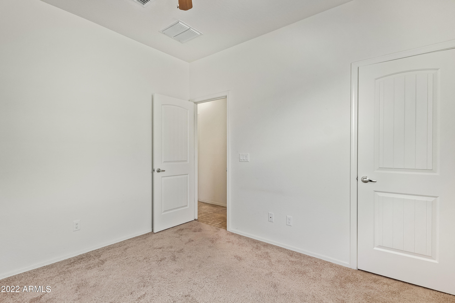
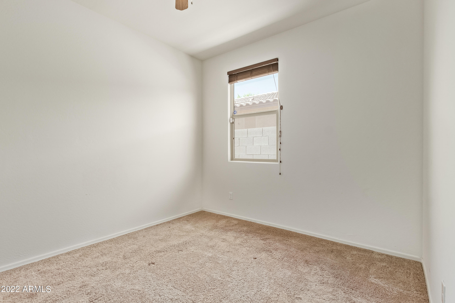
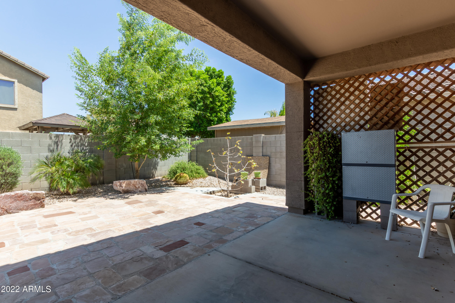
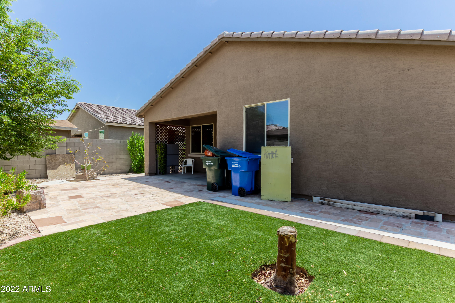
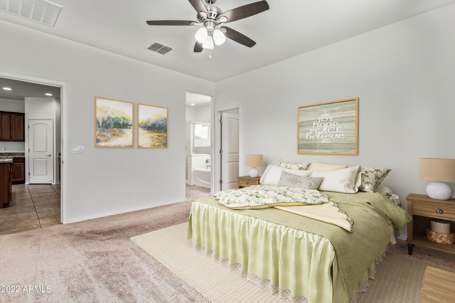
Create fun memories in this adorable FOUR BEDROOM residence, OPEN floorplan, SPLIT floorplan, in Tivoli Community! Walk inside to discover tile flooring, trending palette, and a spacious great room with sliding glass doors to the back patio. Impeccable kitchen is a cook's delight equipped with recessed lighting, a plethora of cabinets with crown moulding, a pantry, SS appliances, glossy granite counters, and a center island with a breakfast bar. Have a good night's sleep in the carpeted primary retreat comprises a private ensuite with dual sinks and a walk-in closet. Relaxing backyard with a cozy covered patio is the perfect spot for unwinding after a hard day's work. This property is waiting for you! Just pack your bags and move in!

Share Property

Location

9426 W JONES Avenue, Tolleson, AZ 85353

Status

Sold

Date Sold

September 26, 2022

Property Amenities

Interior
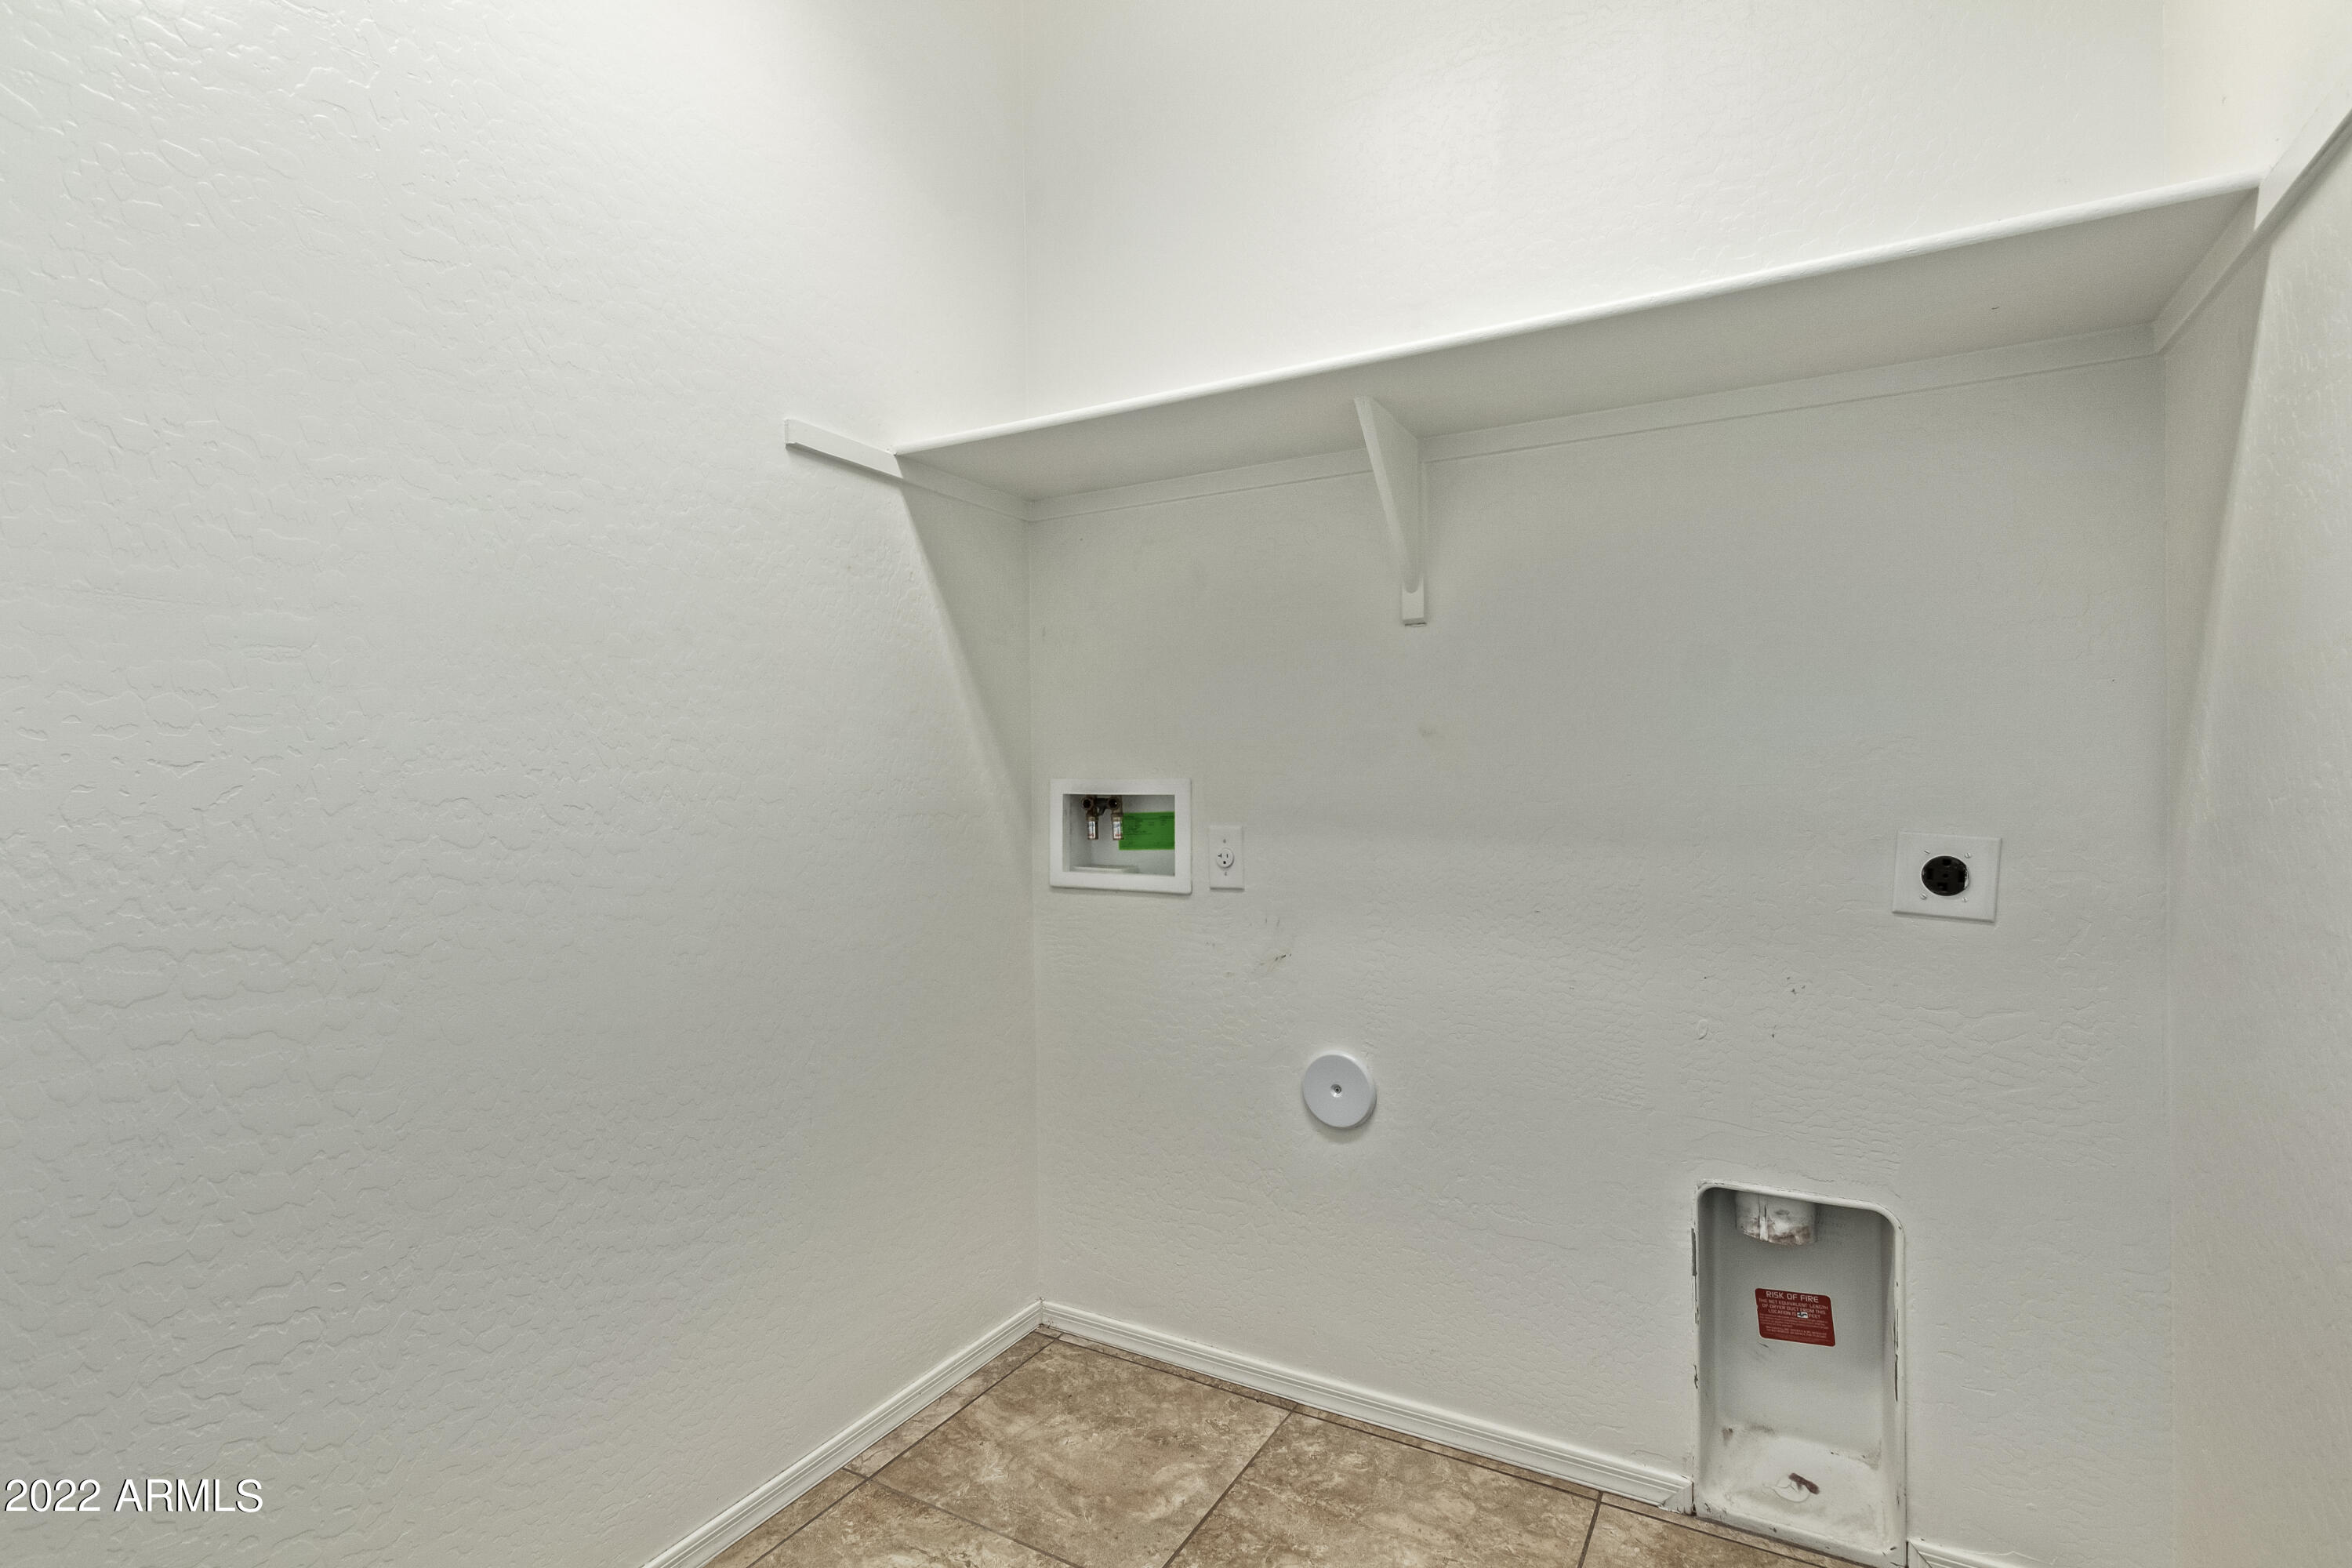
Laundry room Wshr/Dry Hook Up Only
Fireplace None
Flooring Carpet, Tile
Total Bedrooms: 4
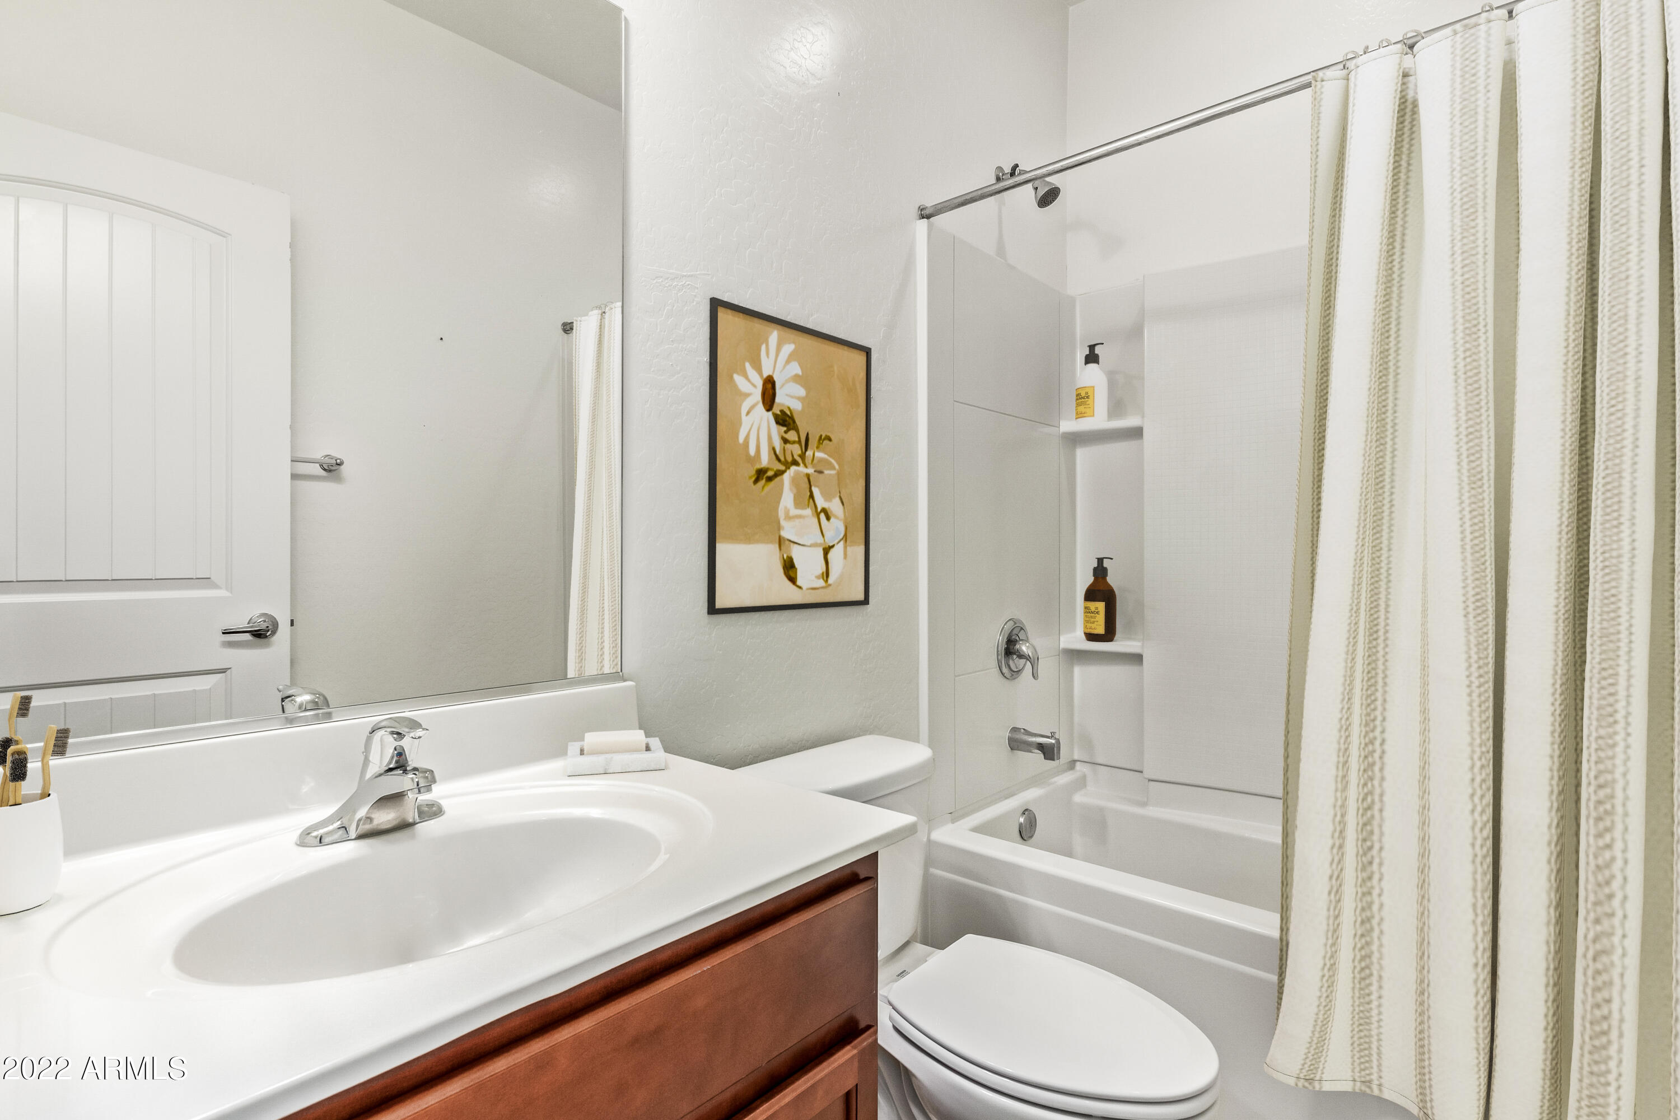
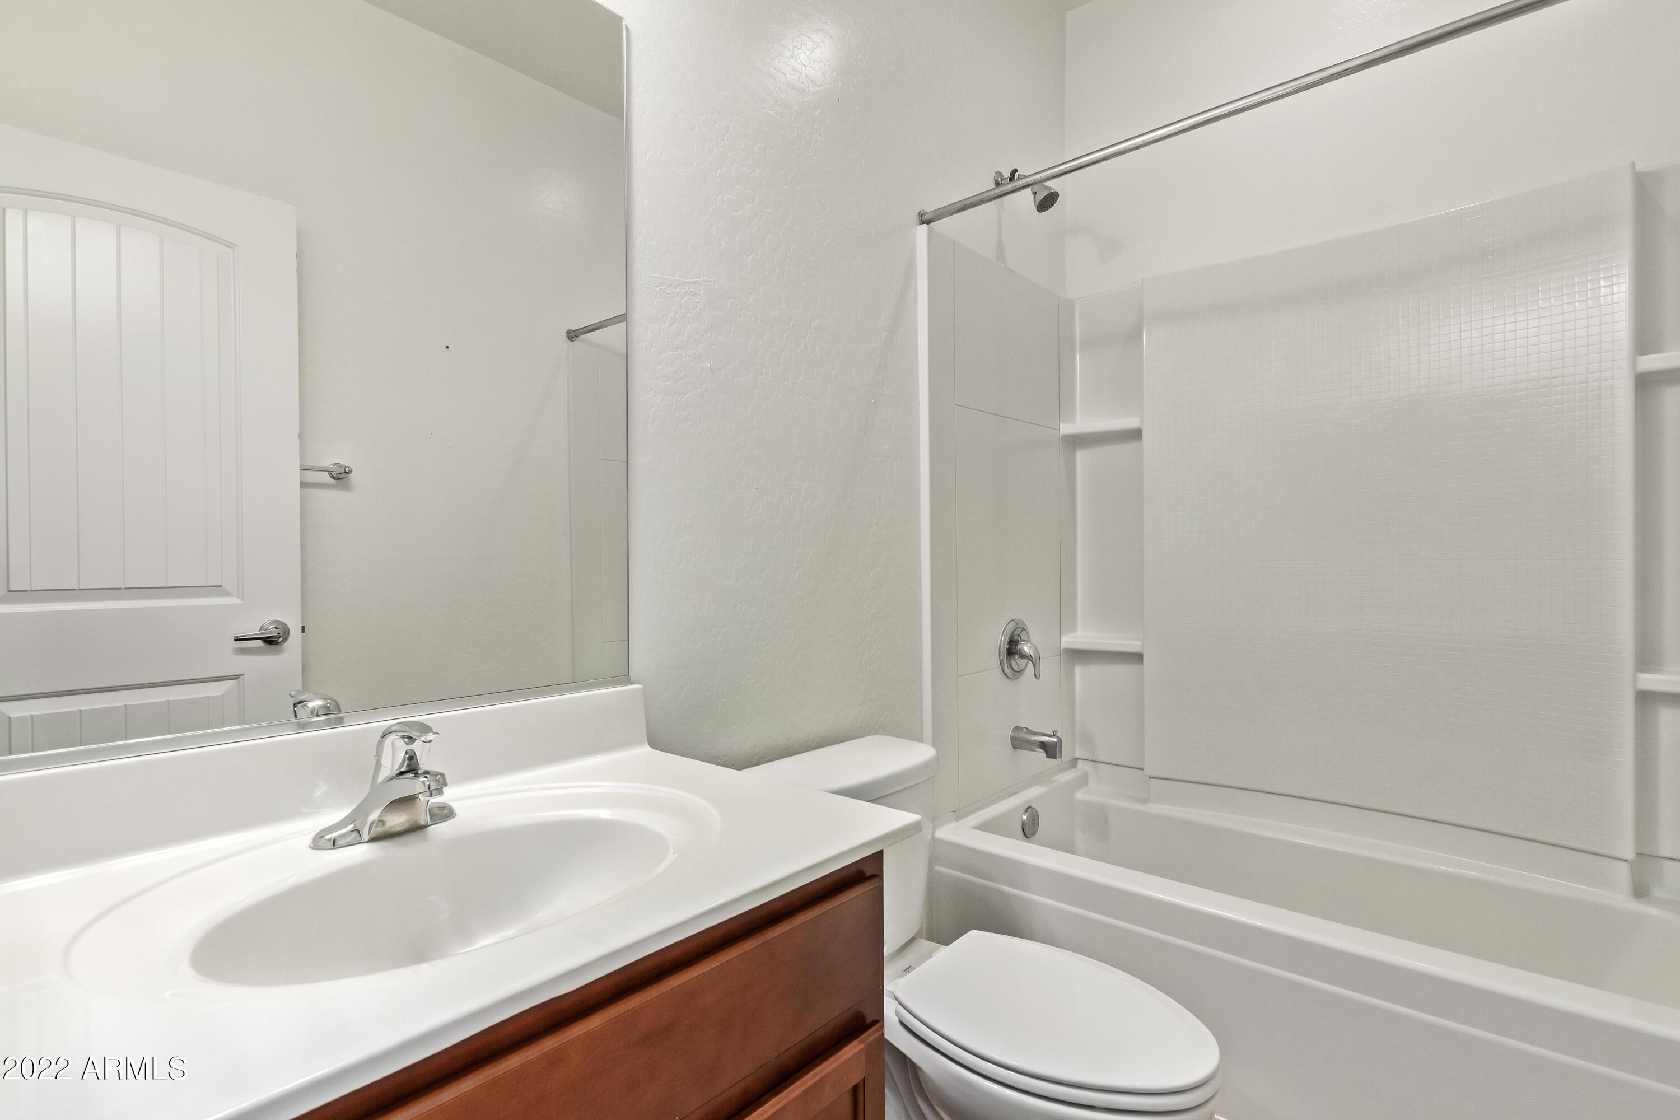
Other Interior Features Breakfast Bar, 9 Flat Ceilings, Pantry, Double Vanity, Full Bth Master Bdrm, Separate Shwr Tub, High Speed Internet, Granite Counters
Area & Lot
Lot Area 5,500 Sq.Ft.
Living area 1,719 Sq.Ft.
MLS® ID 6419880
Year Built 2016
School District Tolleson Union High School District
High School Tolleson Union High School
Middle School Union Elementary School
Elementary School Union Elementary School
Water Frontage Desert Back, Desert Front, Synthetic Grass Back
Type Residential
Status Sold
Exterior
Stories 1
Pool None
Air conditioning Refrigeration, Programmable Thmstat, Ceiling Fan(s)
Heat type Electric
Water Source City Water
Garage Space 2.0
Sewer Sewer in Cnctd, Public Sewer
Other Exterior Features Covered Patio(s), Patio
Parking Dir Entry frm Garage
Lot Features Desert Back, Desert Front, Synthetic Grass Back
Roof Tile
Finance
Sales Price $410,000
HOA Fees $162 quarterly
Real Estate Tax $1,760 yearly

Work With Us

The Valley Leaders epitomizes integrity, exemplary customer service, and strong negotiation skills with every detail of your real estate transaction. Our team is a very hard-working and driven professional. Don't hesitate to reach out today!



