9428 W FALLEN LEAF Lane
VIEW PHOTOS
Courtesy of eXp Realty, Radojka Lala Smith Listing Contact: 602-810-0165 
$787,750

9428 W FALLEN LEAF Lane

4 Beds 3 Baths 2,736 Sq.Ft. 8,960 Sq.Ft.

Open House

9/12/2026 10:30AM - 2:00PM MST

Description

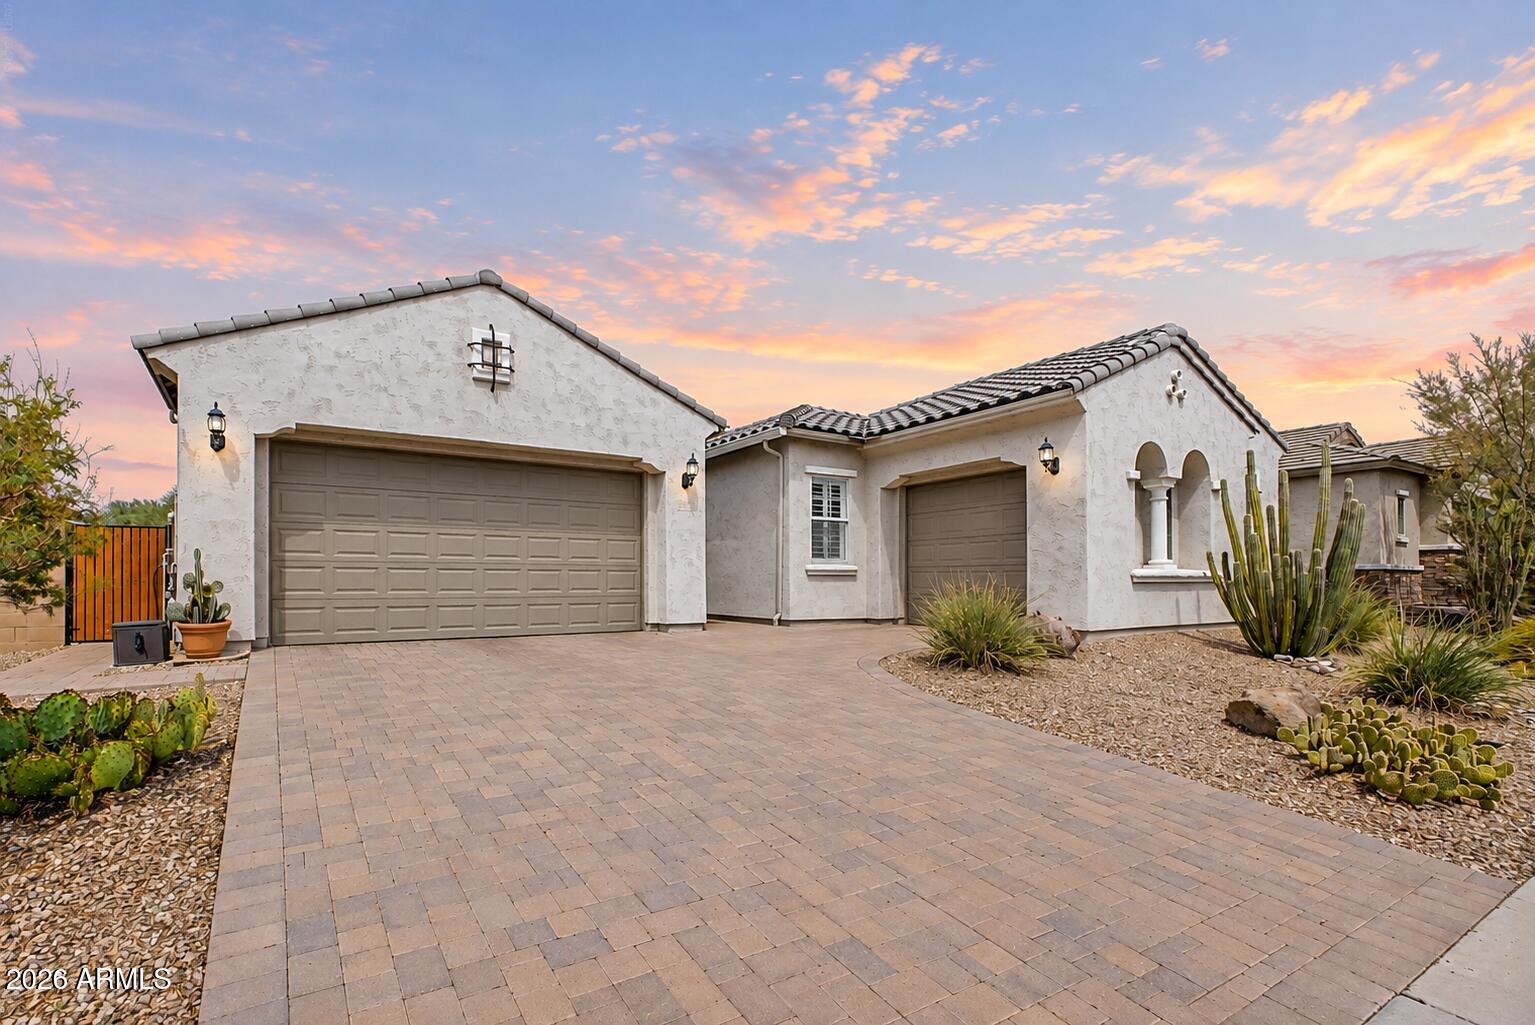
Welcome to this FULLY UPGRADED luxury single-level Pulte home featuring a 3-car garage and thoughtful construction enhancements, including a 4' front extension and 2' rear extension for added living space.
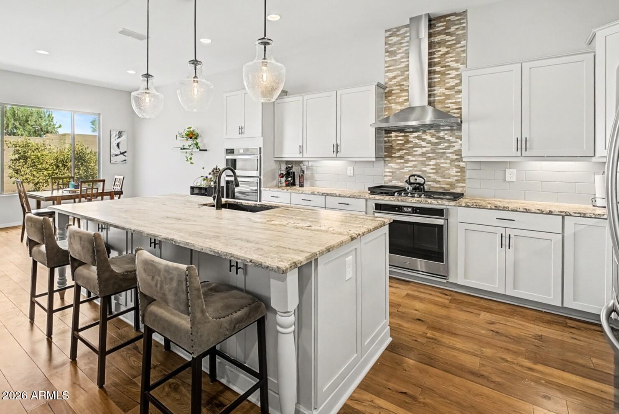
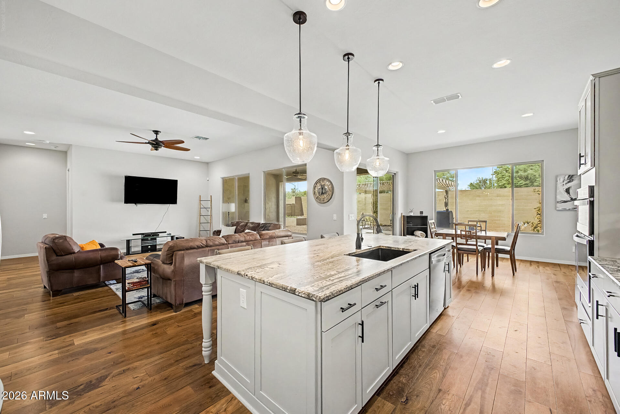
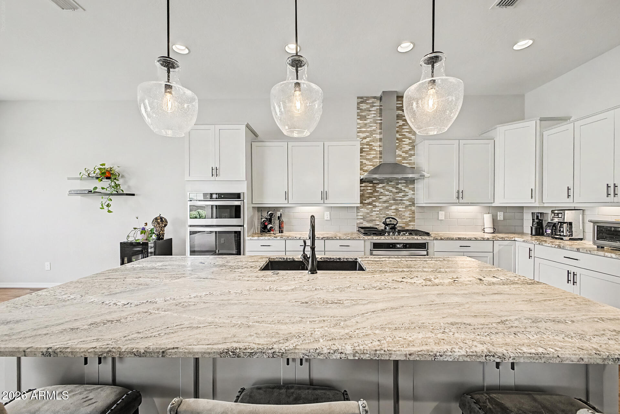
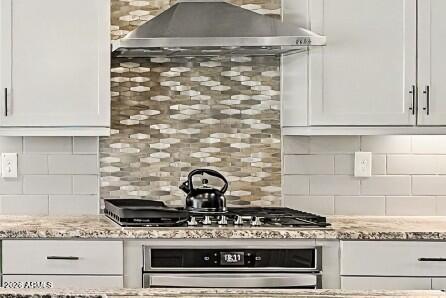
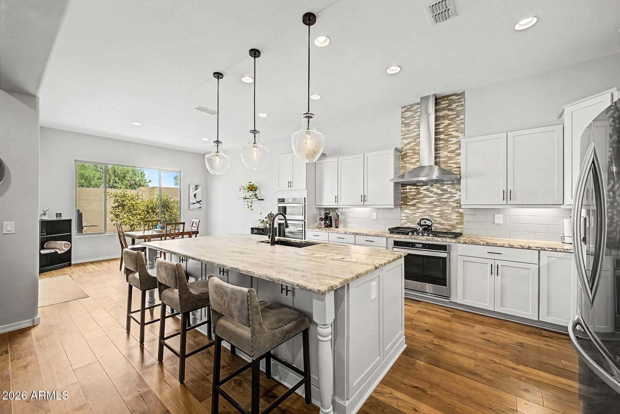
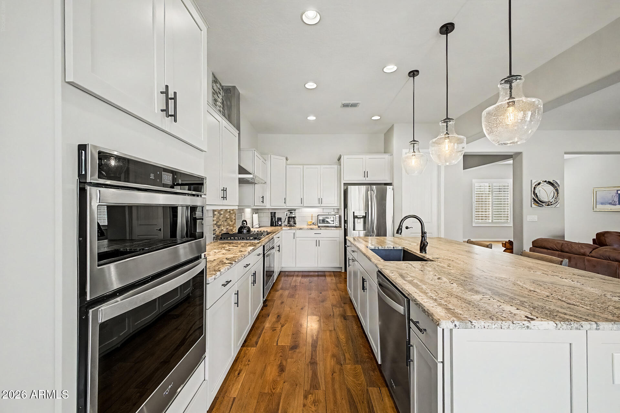
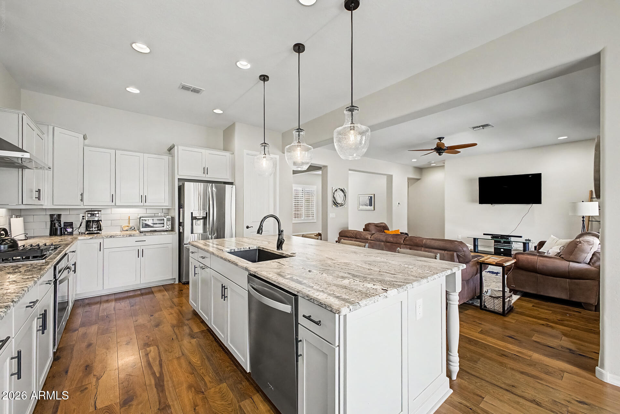
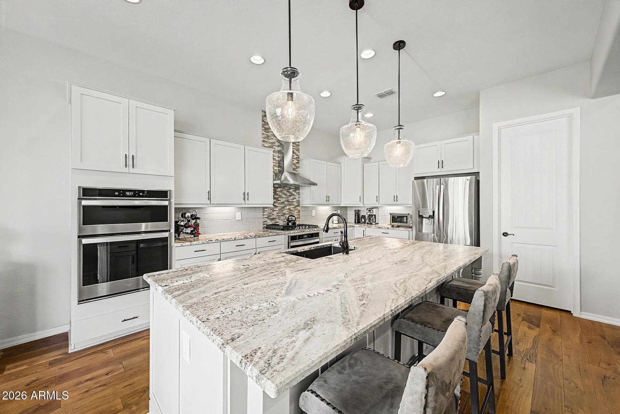
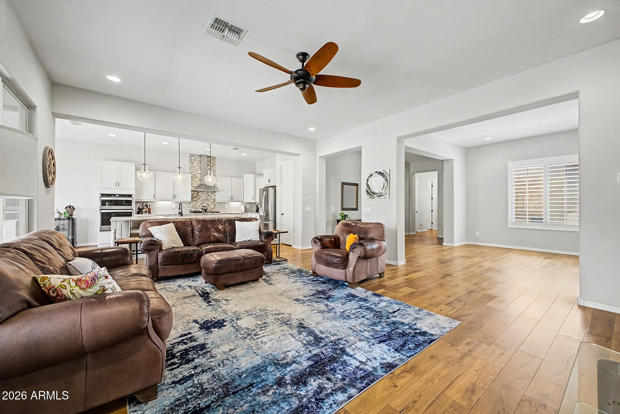
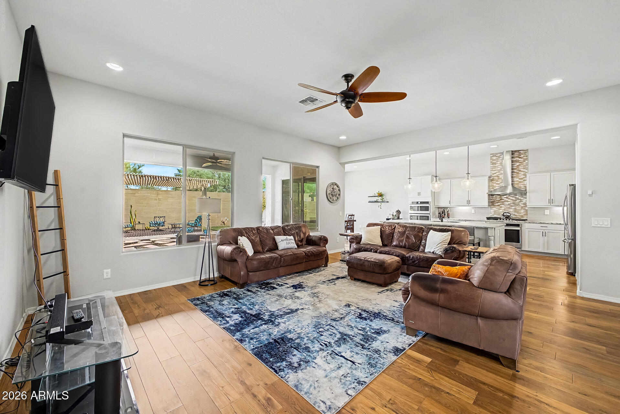
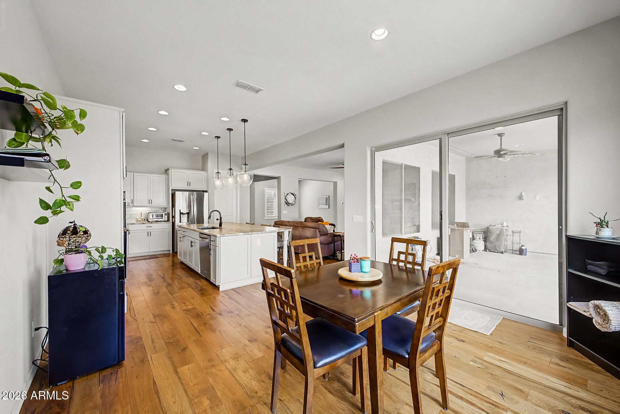
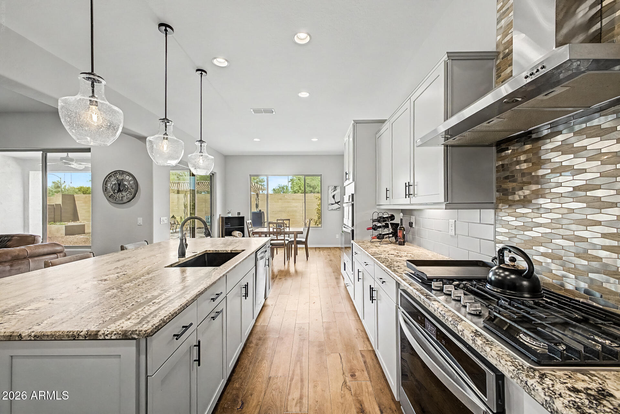
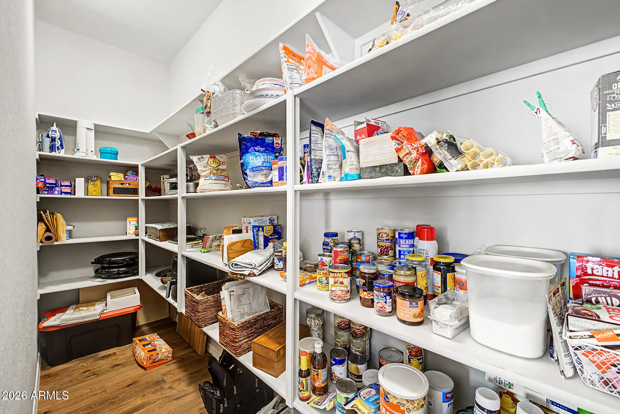
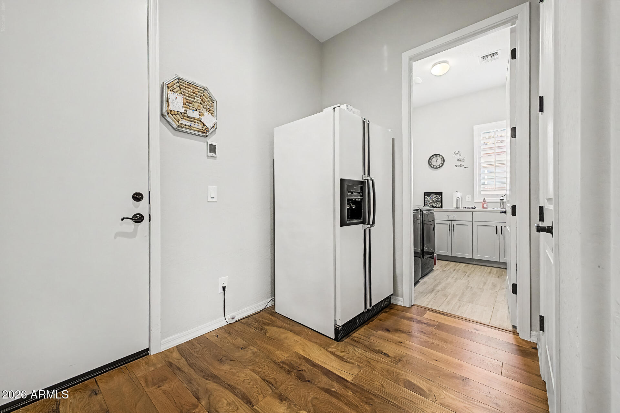
The GOURMET kitchen features granite countertops, an oversized island, double electric ovens, 5-burner gas cooktop, microwave, vent hood, large single-bowl sink, 28 cu. ft. refrigerator with dual ice makers, soft-close drawers, under-cabinet lighting, abundant storage, and a massive walk-in pantry.
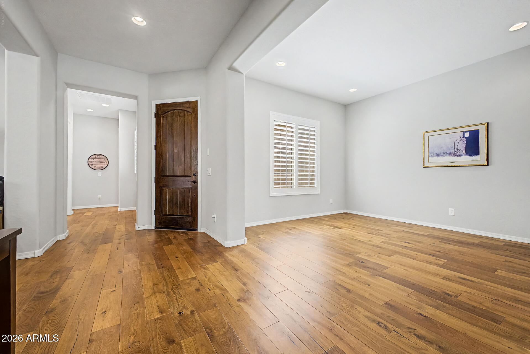
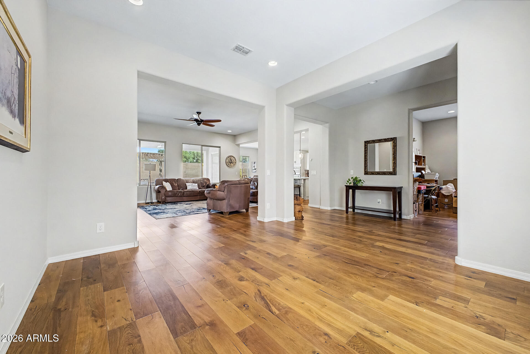
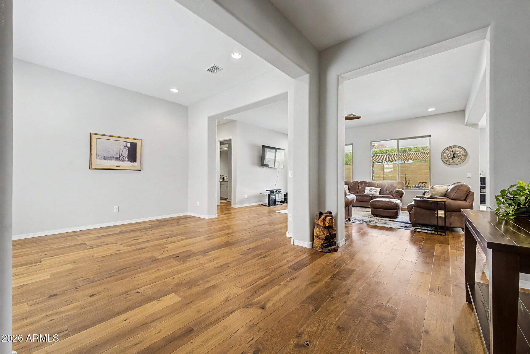
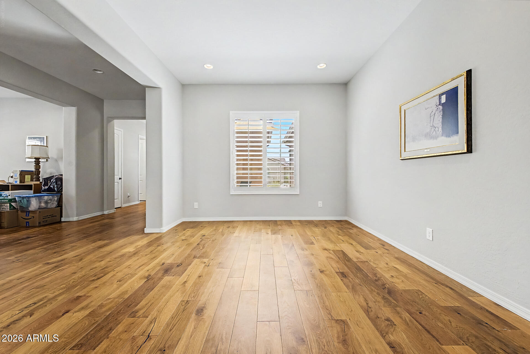
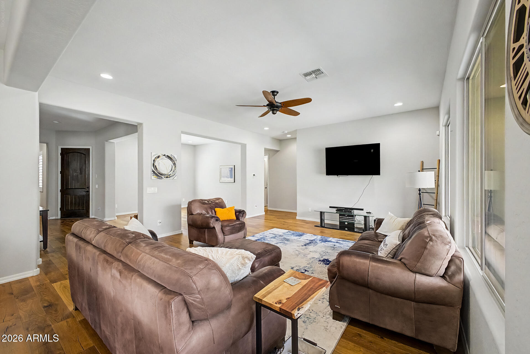
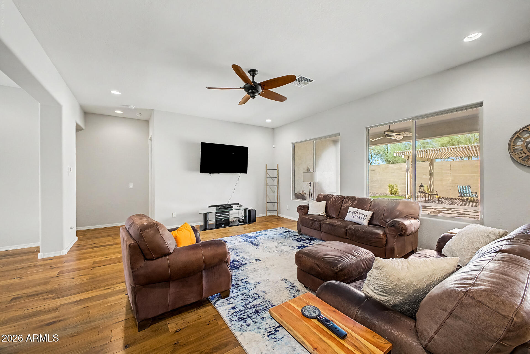
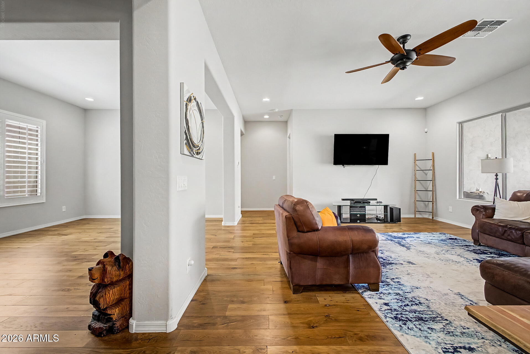
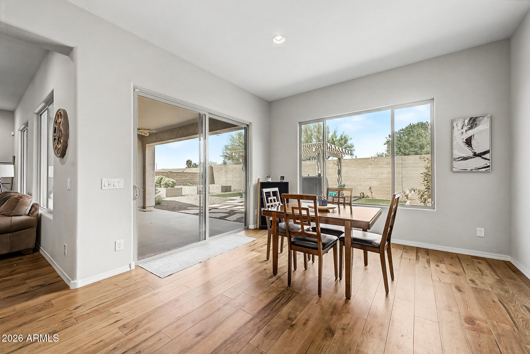
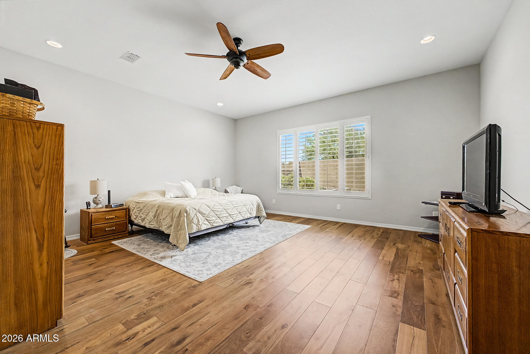
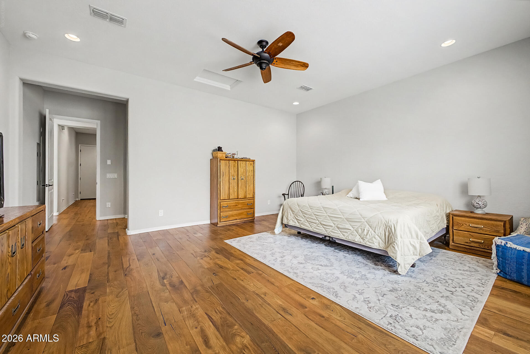
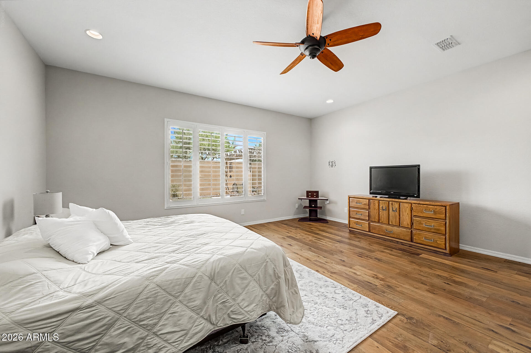
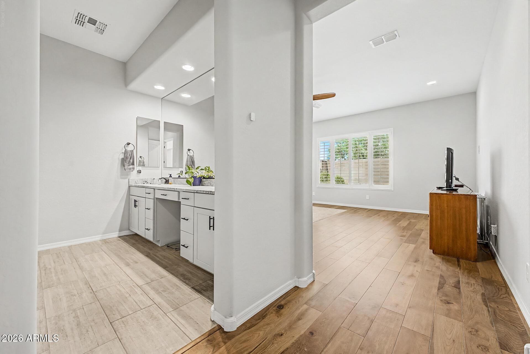
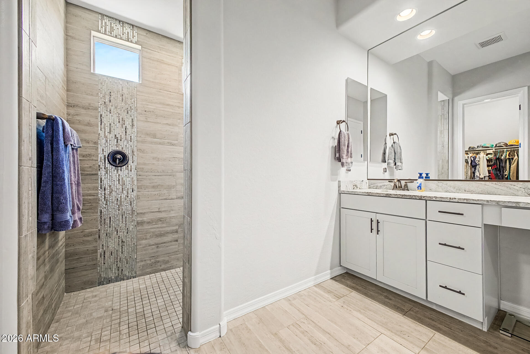
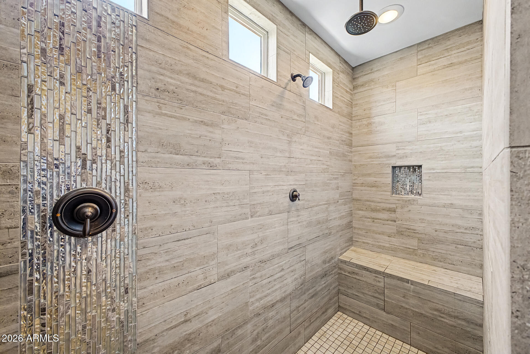
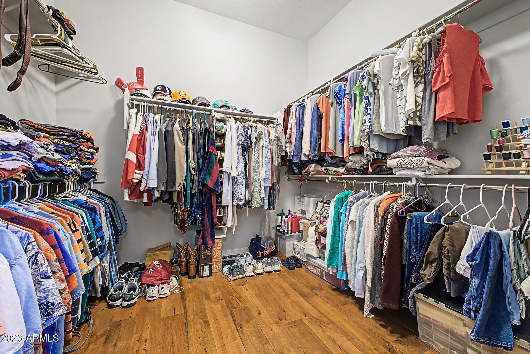
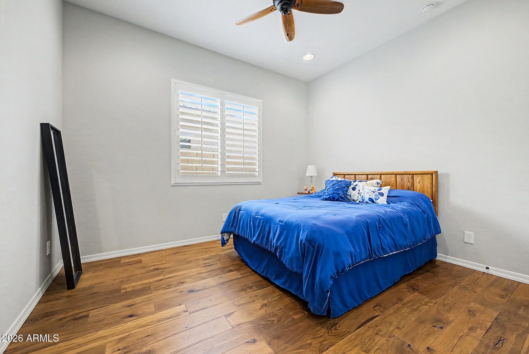
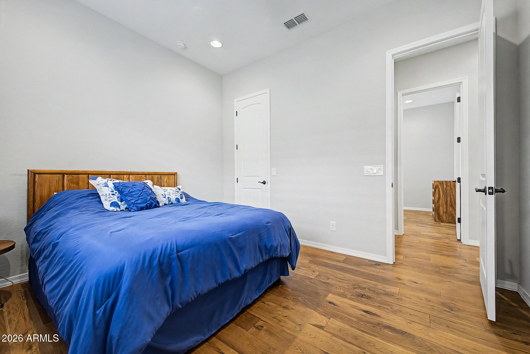
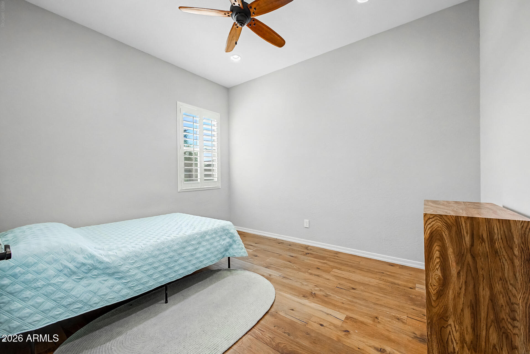
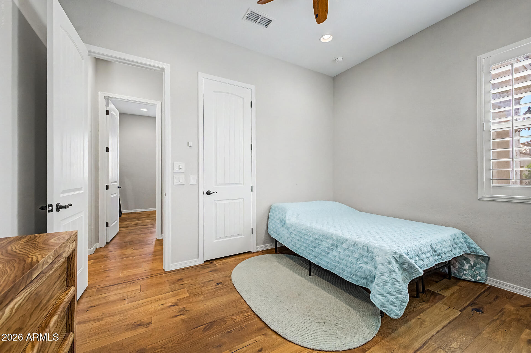
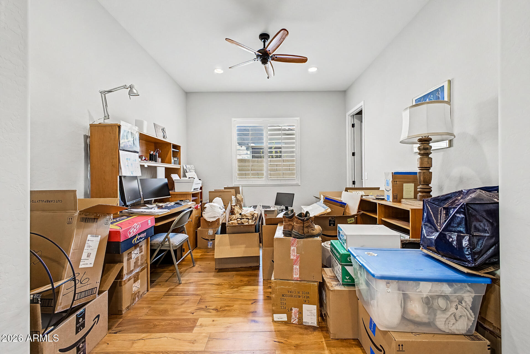
Custom oak hardwood flooring flows throughout the home. The spacious primary suite offers a large walk-in closet and ADA-compliant walk-in shower. Two additional bedrooms feature walk-in closets, while the den/4th bedroom includes a walk-in closet and provides excellent flexibility as a bonu room or office. HERS rating 65 for energy efficiency.
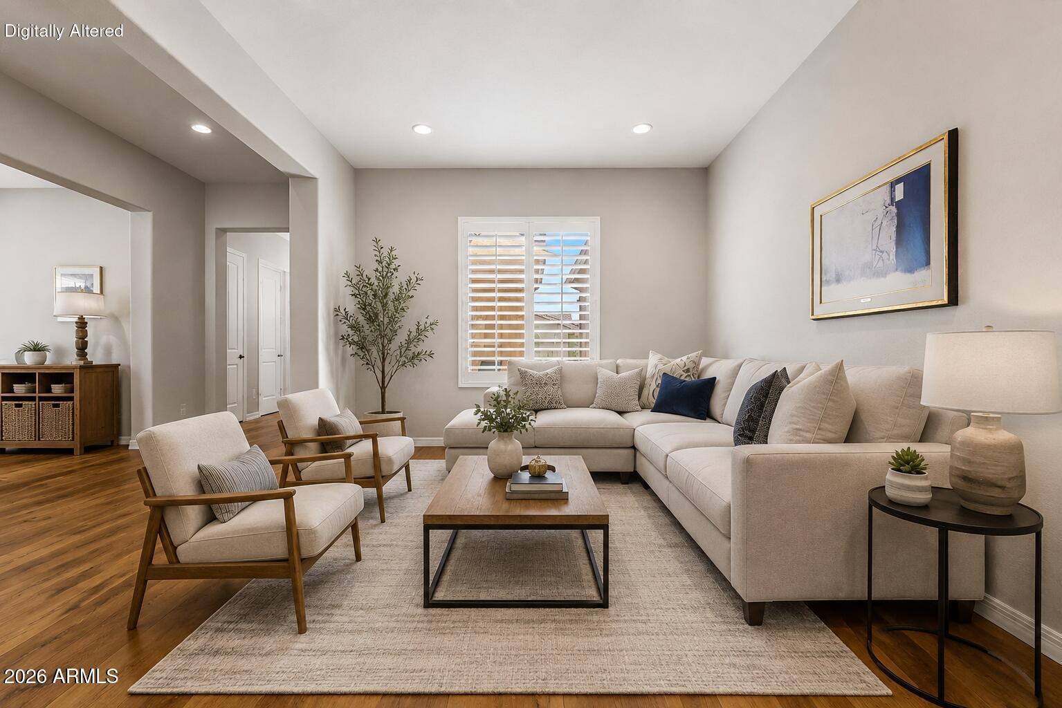
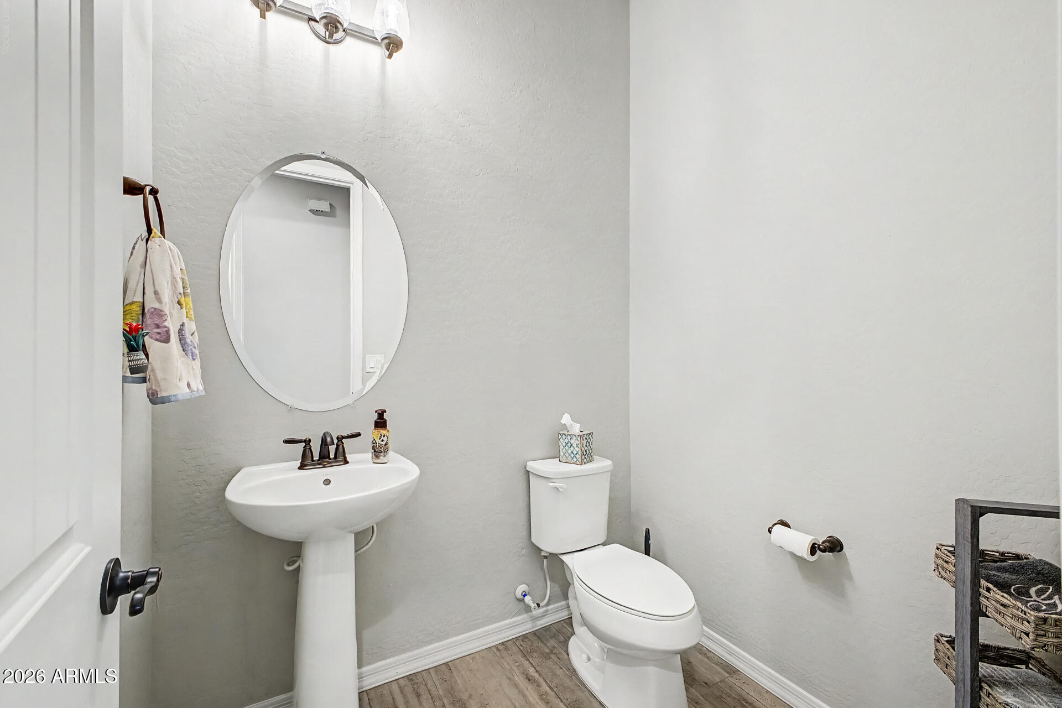
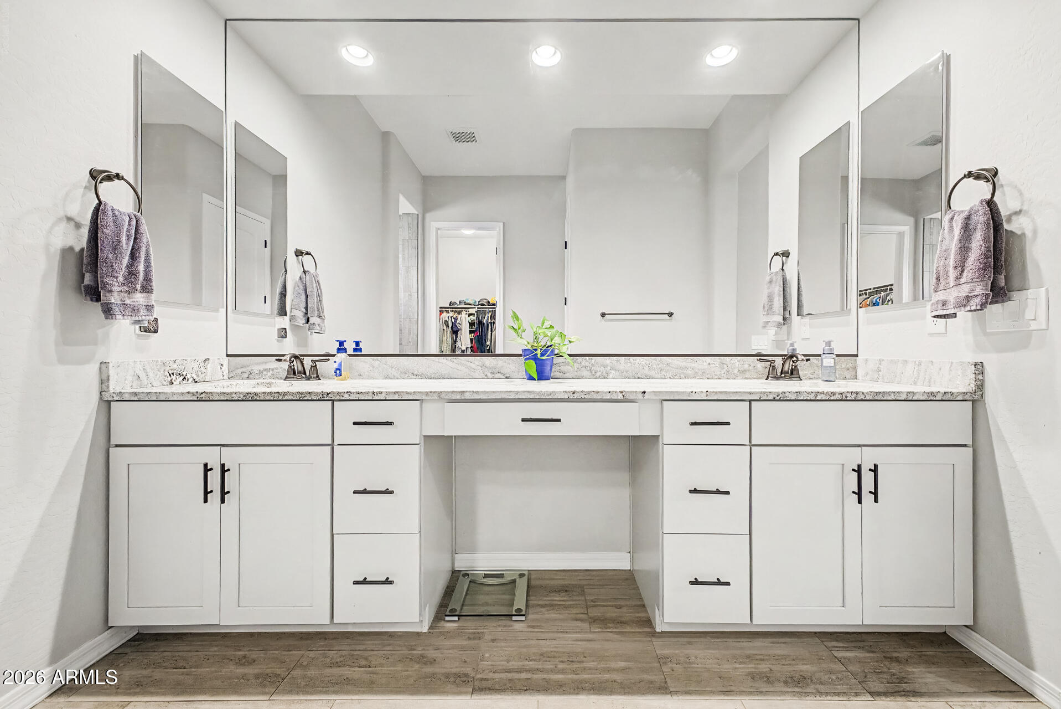
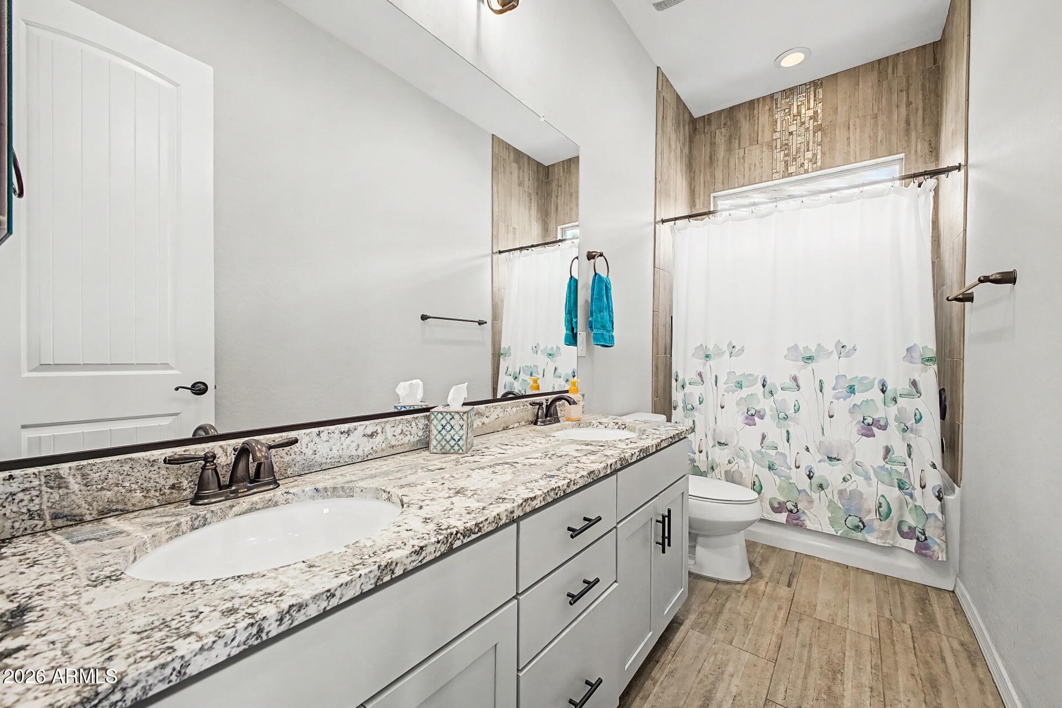
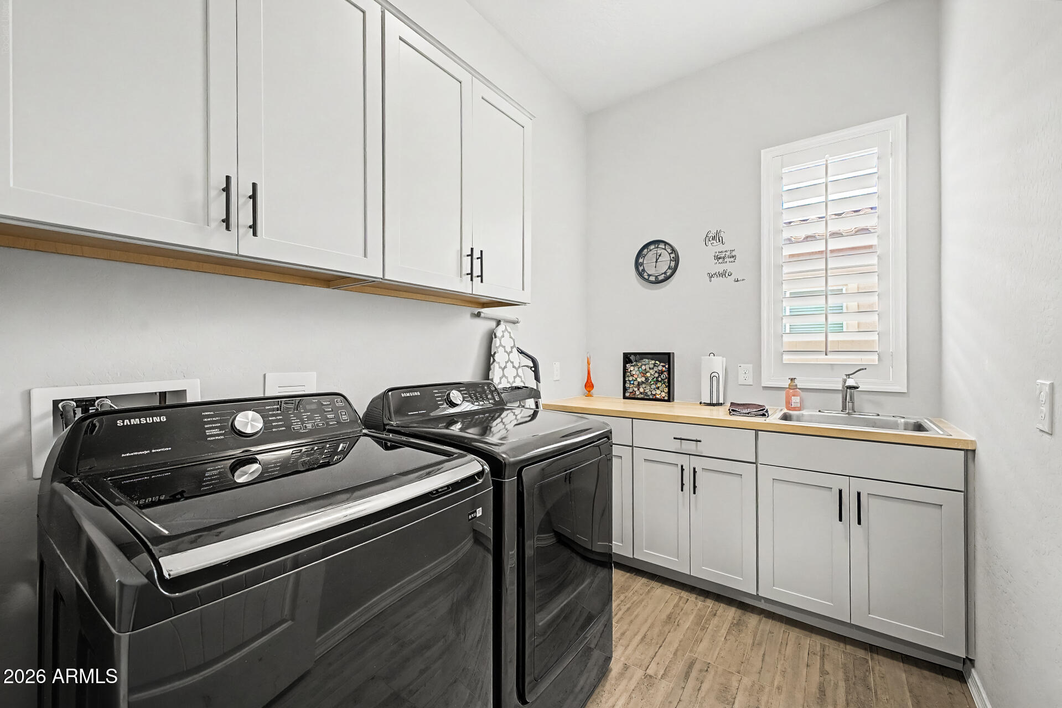
Additional features include plantation shutters, ceiling fans throughout, upgraded bathroom granite, laundry room cabinets and countertop, interior wall insulation and soundproofing, Honeywell programmable thermostat, radiant roof heat barrier, and pre-wiring for security, cable and Cat 6.
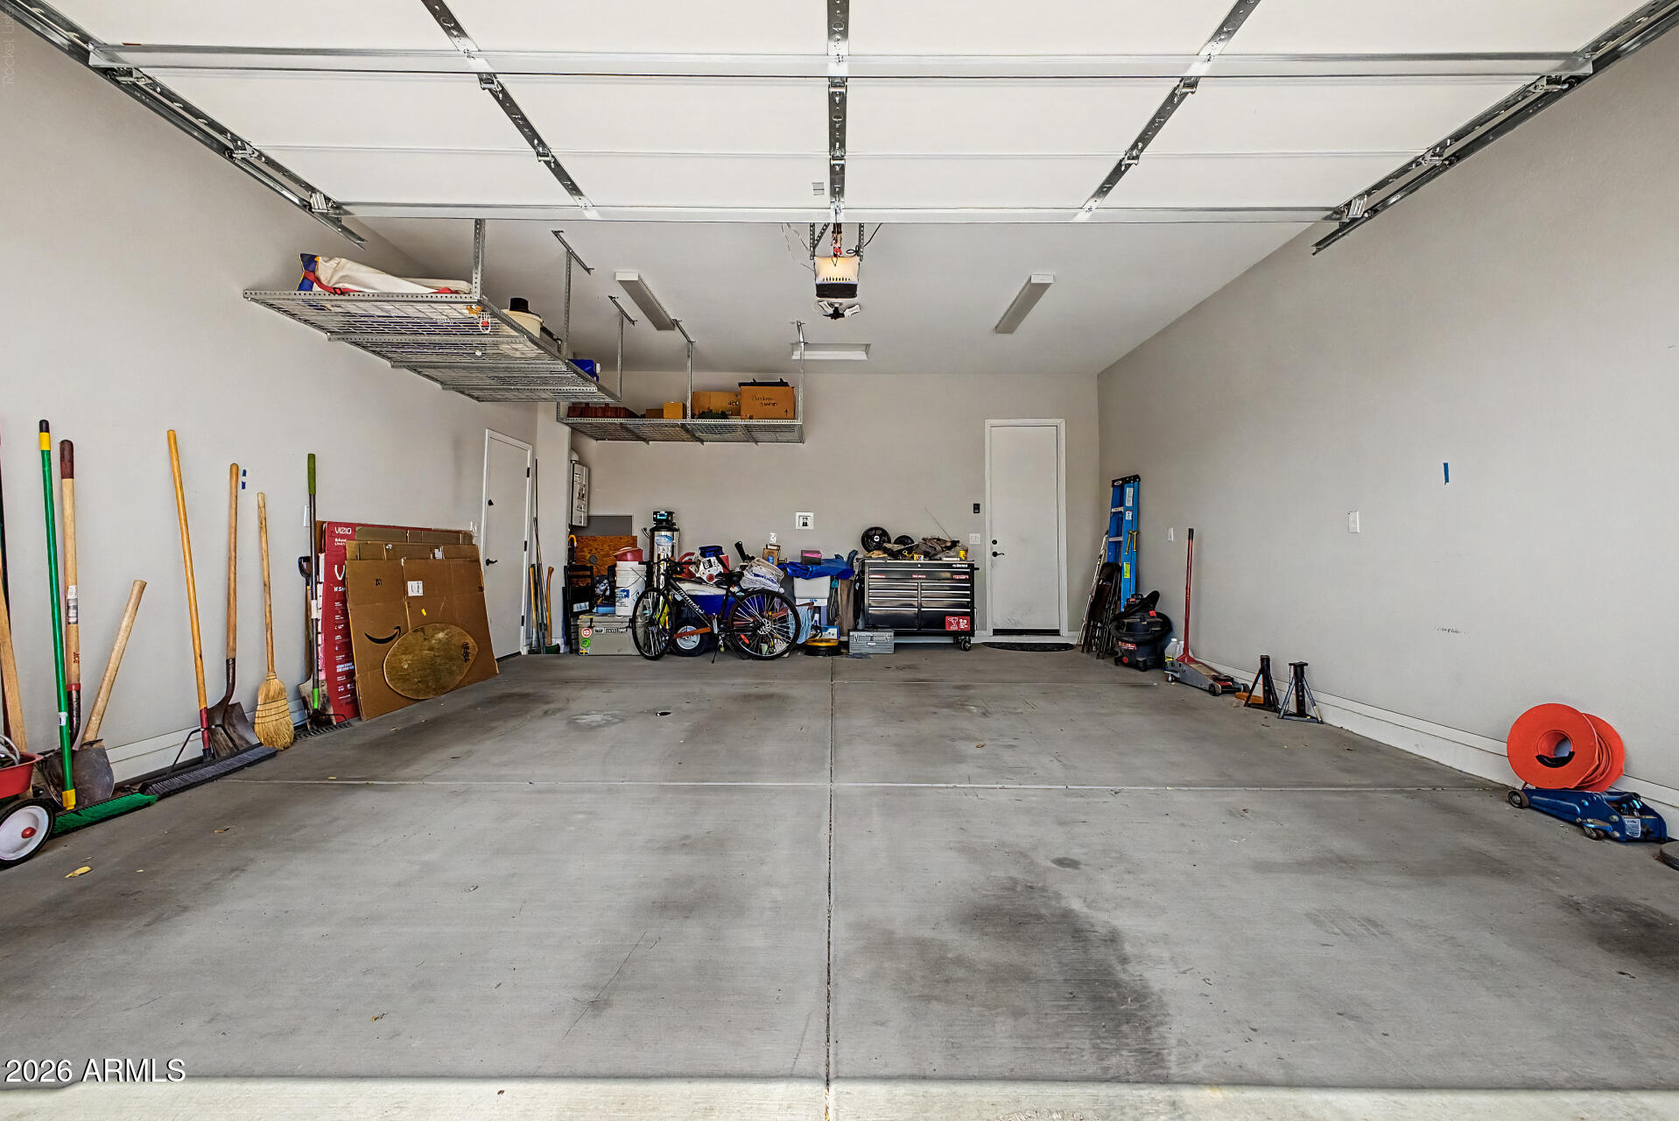
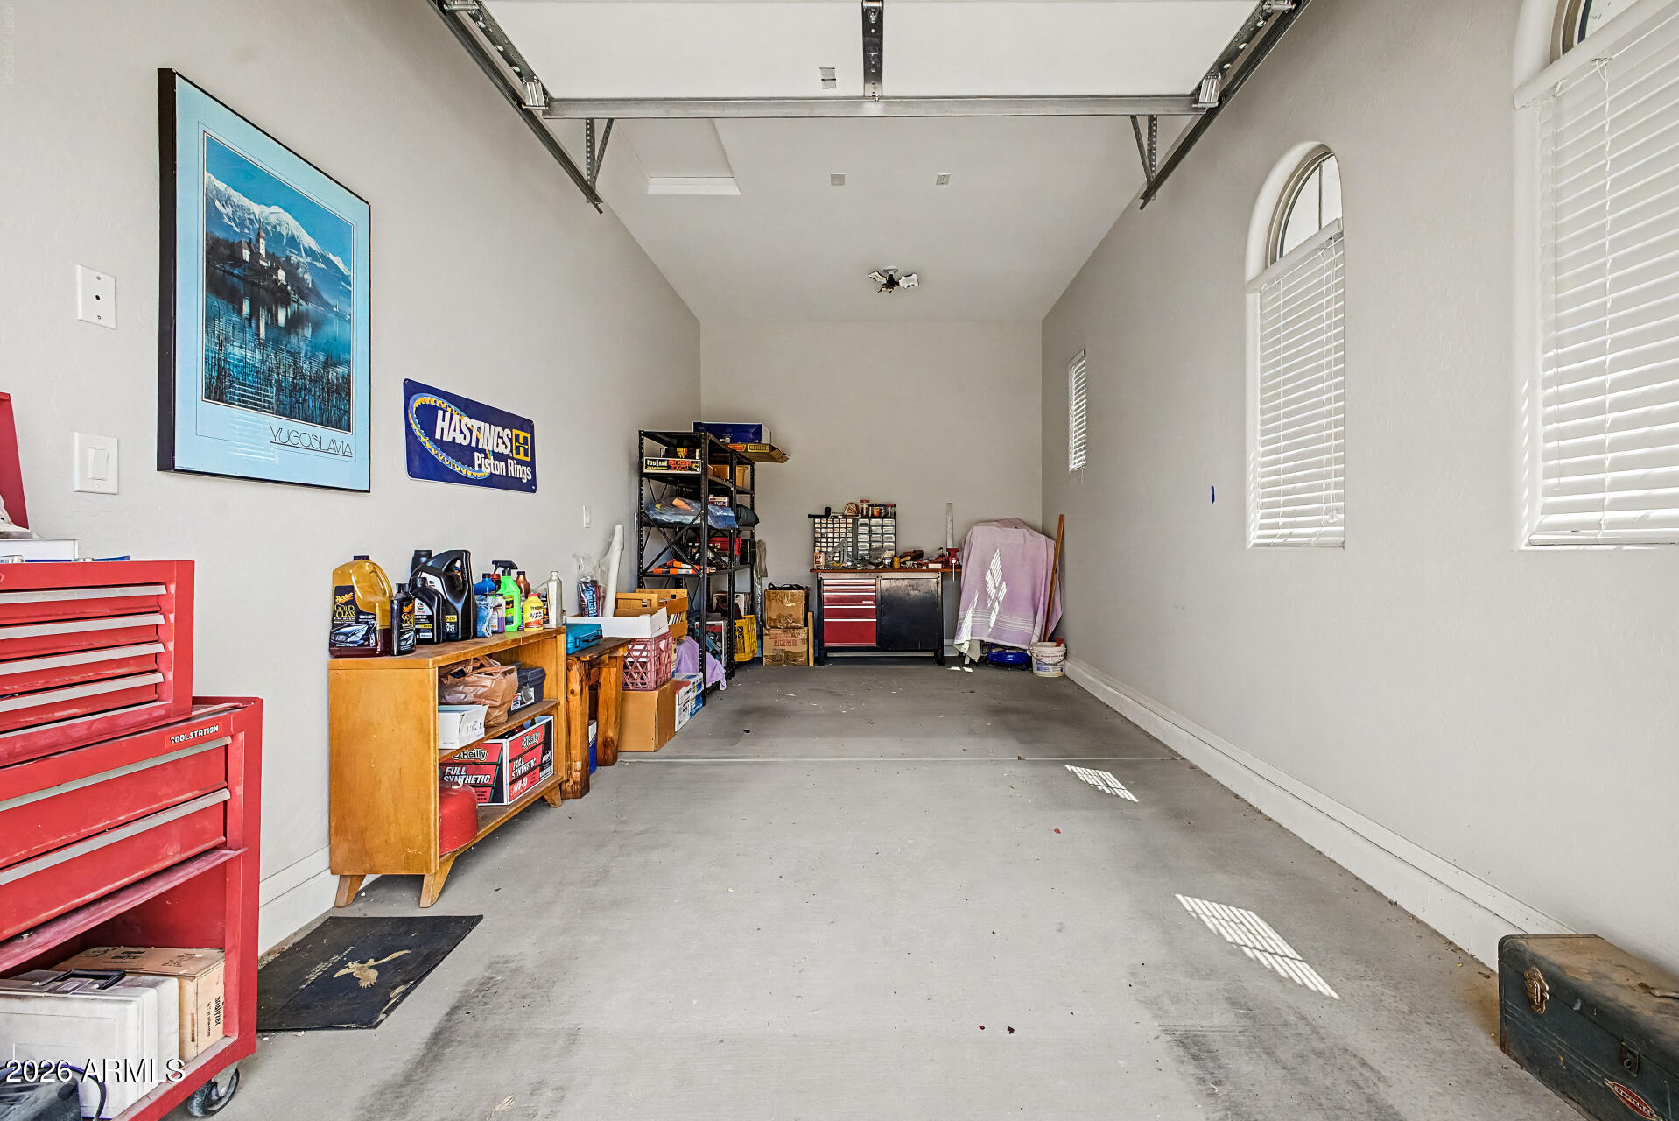
The insulated 3-car garage includes insulated doors, ceiling storage racks, extra outlets and lighting, plus a laundry tub.
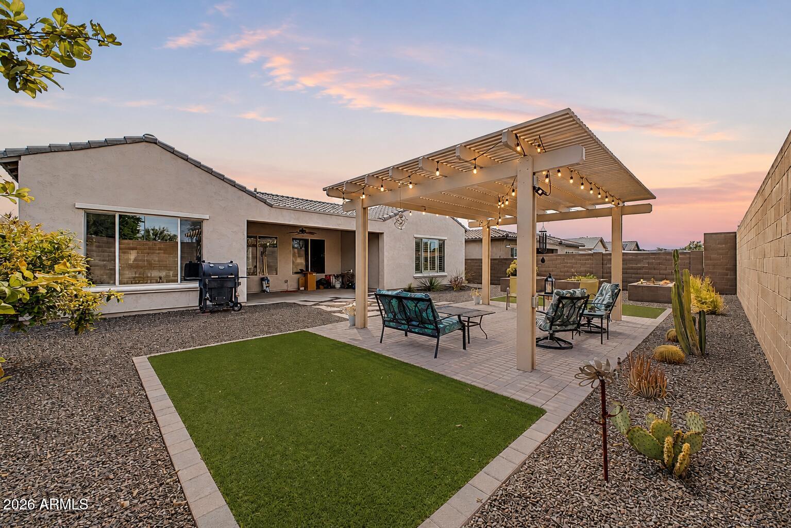
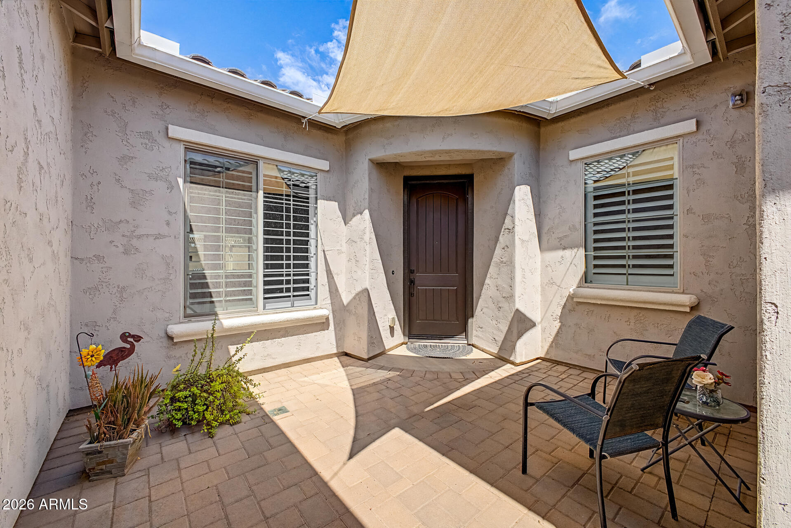
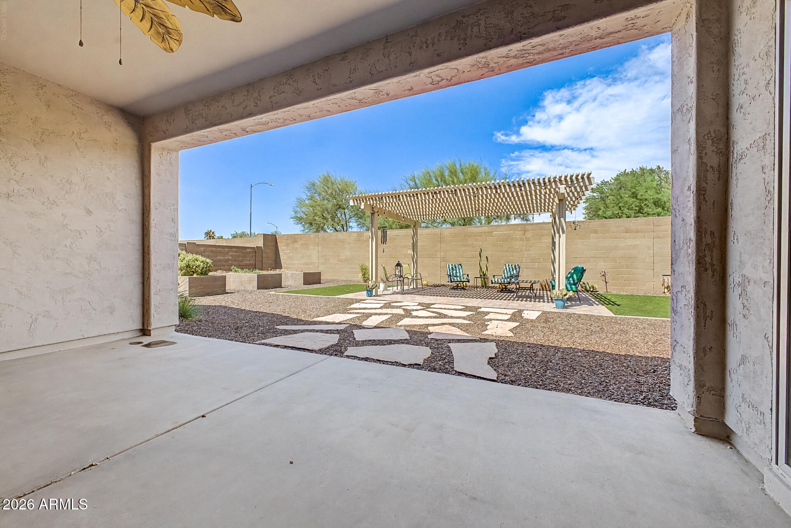
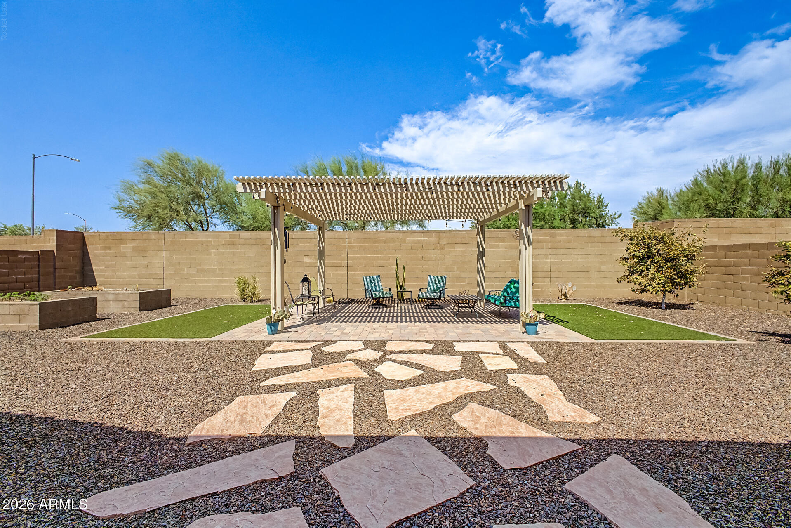
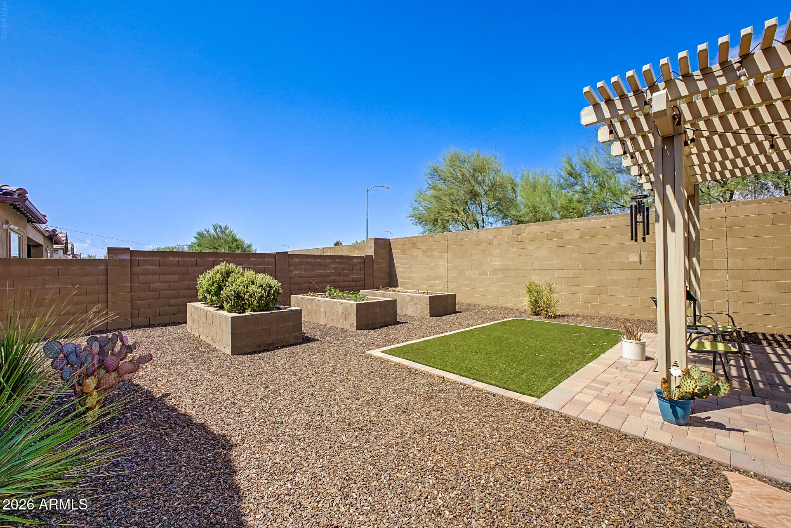
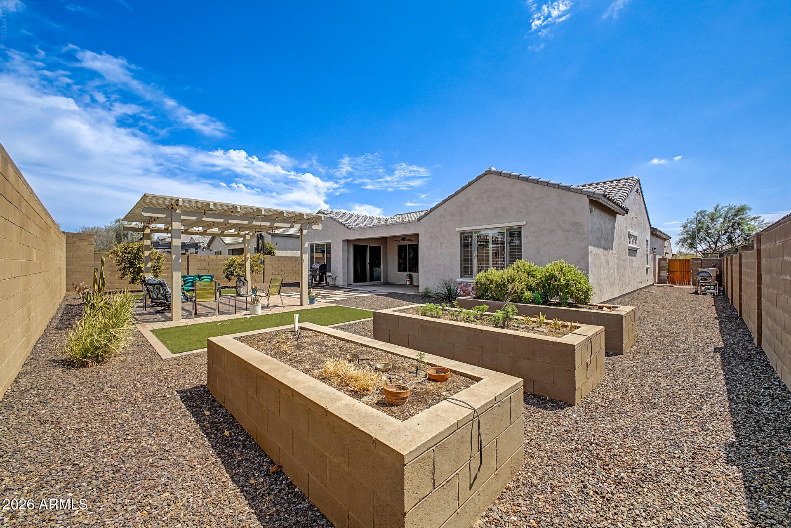
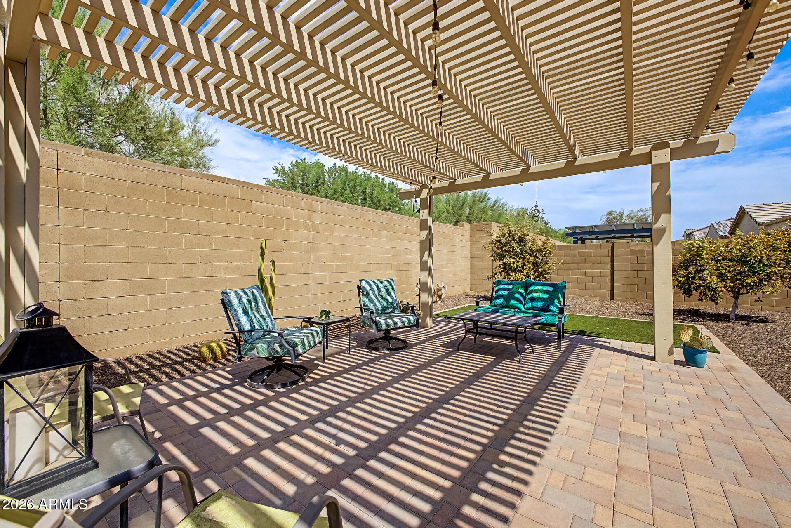
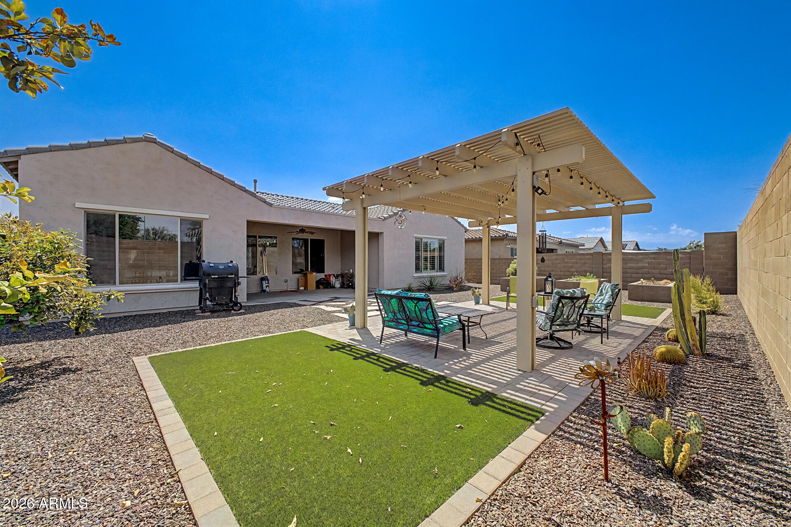
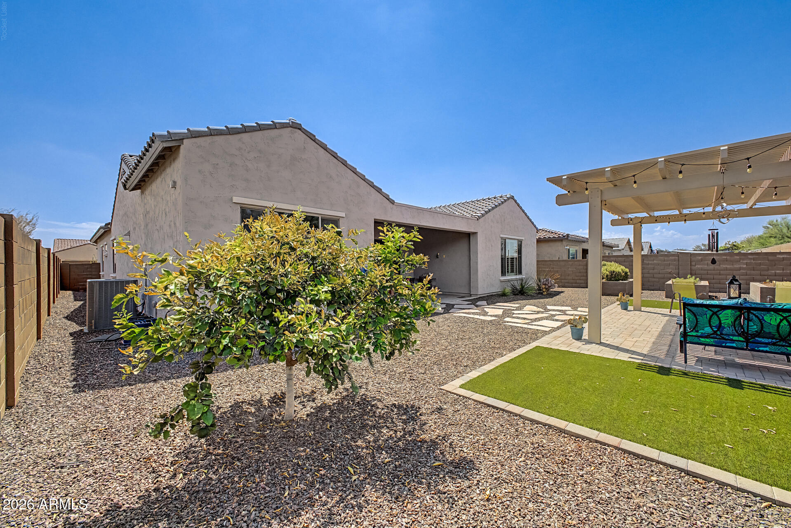
Enjoy Arizona outdoor living with a covered patio wired for cable/Cat 6, ceiling fan, pergola, 3 raised garden beds, low-maintenance desert landscaping, turf, 4-zone drip irrigation, and pre-wiring for landscape lighting. Paver driveway, entry, walkways and garage access complete the beautifully finished exterior.
Additional upgrades include a soft water system, tankless water heater, and gas stubs for the kitchen range, laundry dryer, and future BBQ. A truly exceptional home offering quality, comfort, functionality and extensive upgrades throughout. MUST SEE!!

Share Property

Location

9428 W FALLEN LEAF Lane, Peoria, AZ 85383

Status

For Sale

Property Amenities

Interior
Laundry room Inside
Appliances Refrigerator, Built-in Microwave, Dishwasher, Disposal, Gas Range, Electric Oven, Gas Cooktop, Built-In Electric Oven
Flooring Tile, Wood
Total Bedrooms: 4
Half Bathrooms: 1
Full Bathrooms: 2
Other Interior Features Walk-in Pantry, Granite Counters, Double Vanity, Eat-in Kitchen, Pantry, Full Bth Master Bdrm, Separate Shwr Tub
Area & Lot
Open house

9/12/2026 10:30AM - 2:00PM MST

Lot Area 8,960 Sq.Ft.
Living area 2,736 Sq.Ft.
MLS® ID 7074499
Year Built 2018
School District Peoria Unified School District
High School Sunrise Mountain High School
Middle School Frontier Elementary School
Elementary School Frontier Elementary School
Type Residential
Status For Sale
Exterior
Stories 1
Air conditioning Central Air
Heat type Forced Air
Water Source Pvt Water Company
Garage Space 3.0
Sewer Public Sewer
Lot Features North/South Exposure, Desert Back, Desert Front, Synthetic Grass Back
Roof Tile
Finance
Sales Price $787,750
HOA Fees $105 monthly
Real Estate Tax $2,643 yearly
image

Schedule a Showing

We would love to show you our beautiful property. Please select your preferred date and time below. An agent will be in touch shortly to confirm your appointment.

Schedule a Showing

We would love to show you our beautiful property. Please select your preferred date and time below. An agent will be in touch shortly to confirm your appointment.

Thank you for your interest in 9428 W FALLEN LEAF Lane, Peoria, AZ 85383. We are reviewing your request and will be in touch shortly!

Mortgage Calculator

Estimate your monthly mortgage payment, including the principal and interest, property taxes, and HOA. Adjust the values to generate a more accurate rate.

All estimates are provided for informational purposes only. Actual amounts may vary.
$0,000 Your Payment 20 15 65
$0,000 Your Payment

Work With Us

The Valley Leaders epitomizes integrity, exemplary customer service, and strong negotiation skills with every detail of your real estate transaction. Our team is a very hard-working and driven professional. Don't hesitate to reach out today!