9531 E RIPPLE Drive
9531 E RIPPLE Drive
9531 E RIPPLE Drive
9531 E RIPPLE Drive
9531 E RIPPLE Drive
9531 E RIPPLE Drive
9531 E RIPPLE Drive
9531 E RIPPLE Drive
9531 E RIPPLE Drive
9531 E RIPPLE Drive
9531 E RIPPLE Drive
9531 E RIPPLE Drive
9531 E RIPPLE Drive
9531 E RIPPLE Drive
9531 E RIPPLE Drive
9531 E RIPPLE Drive
9531 E RIPPLE Drive
9531 E RIPPLE Drive
9531 E RIPPLE Drive
9531 E RIPPLE Drive
9531 E RIPPLE Drive
9531 E RIPPLE Drive
9531 E RIPPLE Drive
9531 E RIPPLE Drive
9531 E RIPPLE Drive
9531 E RIPPLE Drive
9531 E RIPPLE Drive
9531 E RIPPLE Drive
9531 E RIPPLE Drive
9531 E RIPPLE Drive
9531 E RIPPLE Drive
9531 E RIPPLE Drive
9531 E RIPPLE Drive
9531 E RIPPLE Drive
9531 E RIPPLE Drive
9531 E RIPPLE Drive
9531 E RIPPLE Drive
9531 E RIPPLE Drive
9531 E RIPPLE Drive
VIEW PHOTOS
Courtesy of eXp Realty, Angela Gordon Listing Contact: 520-370-1846 
$625,000

9531 E RIPPLE Drive

4 Beds 4 Baths 2,956 Sq.Ft. 6,564 Sq.Ft.

Description

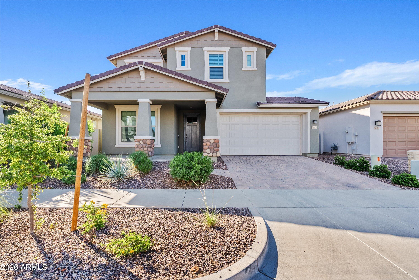
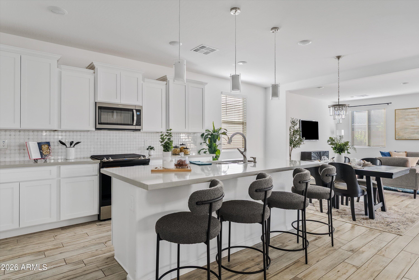
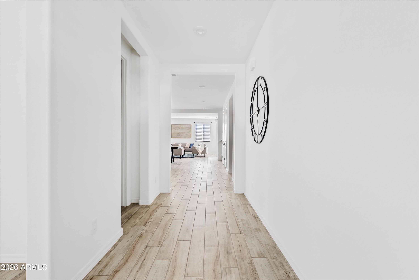
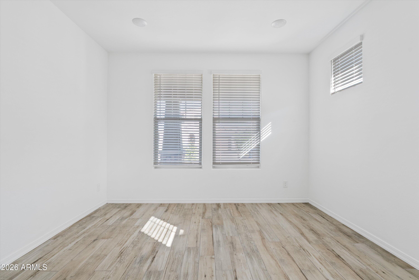
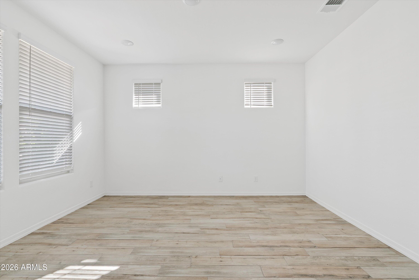
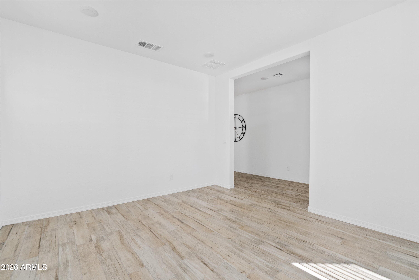
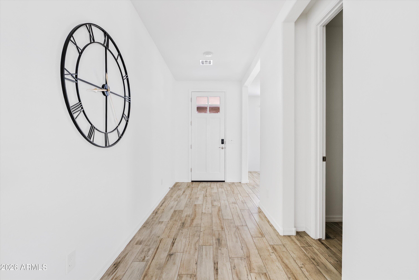
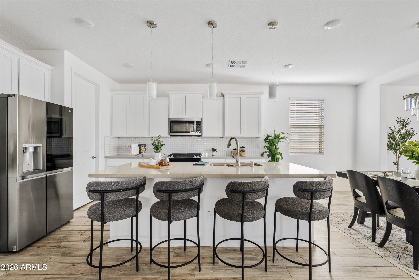
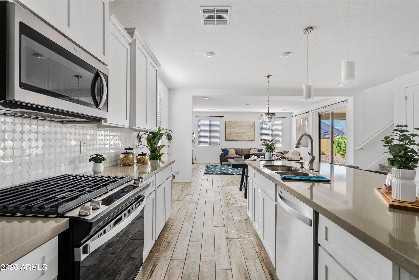
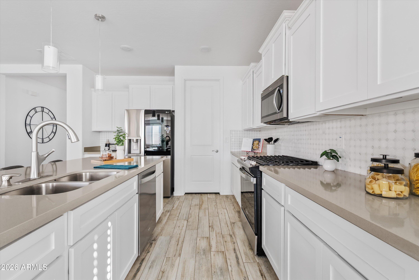
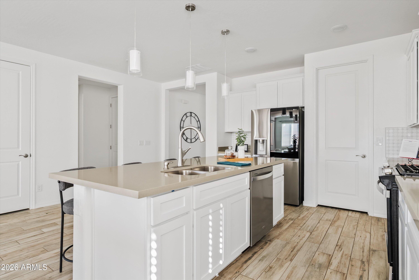
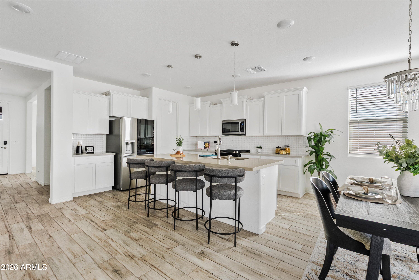
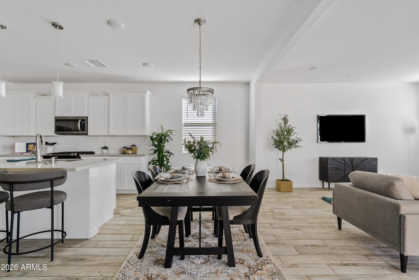
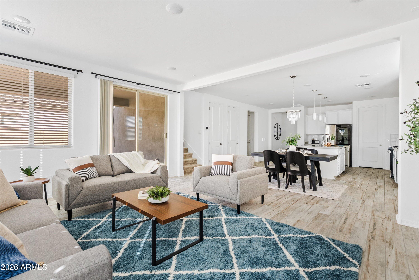
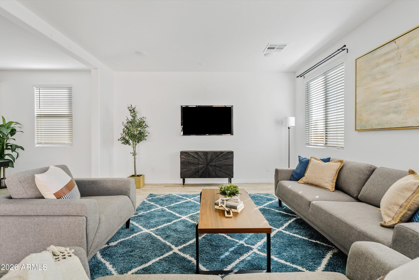
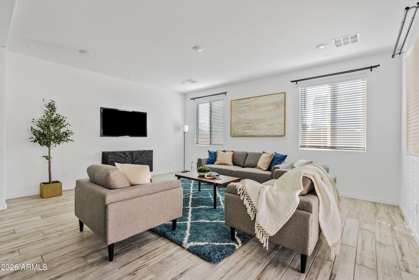
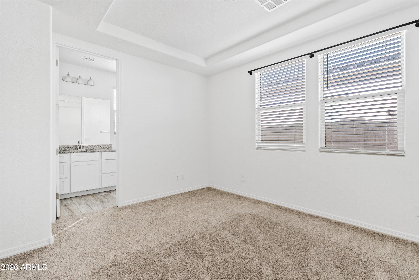
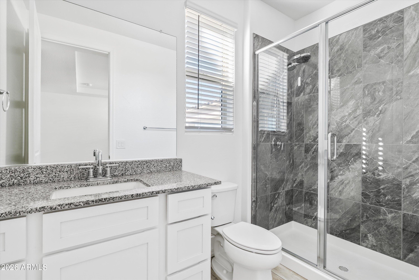
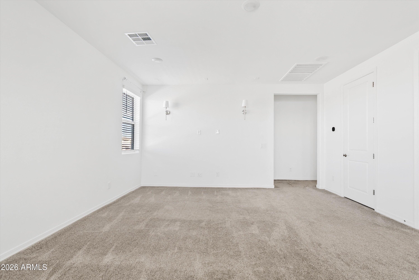
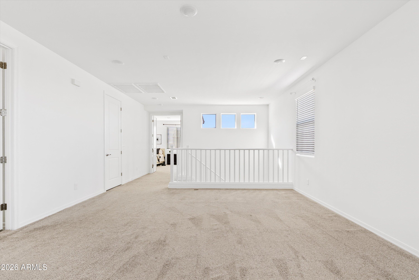
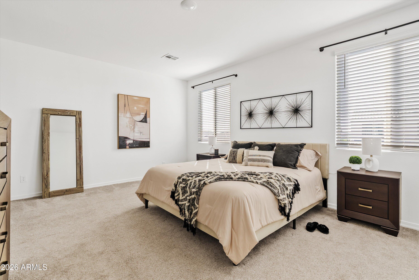
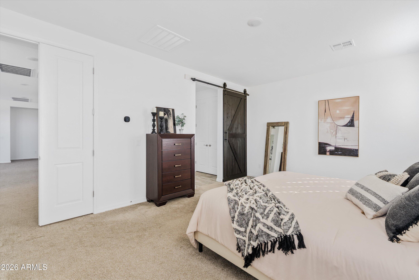
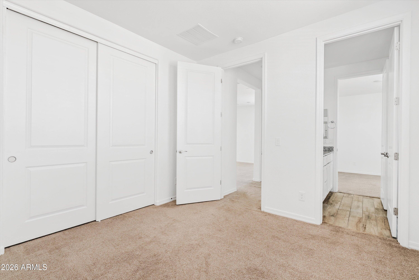
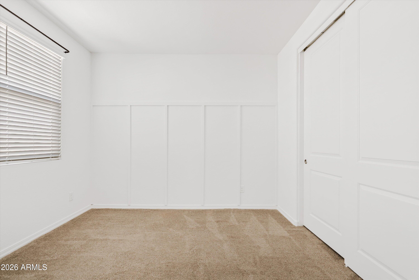
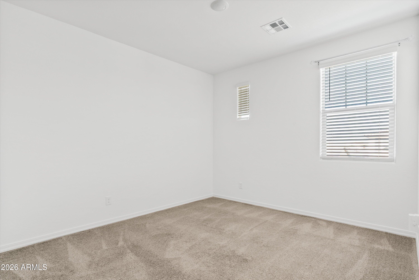
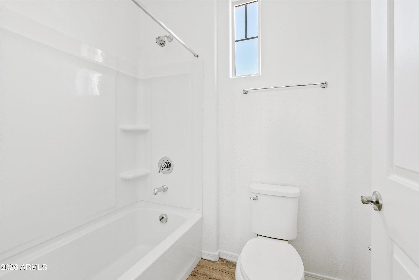
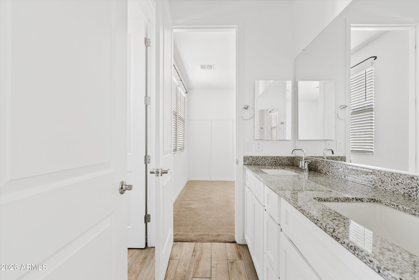
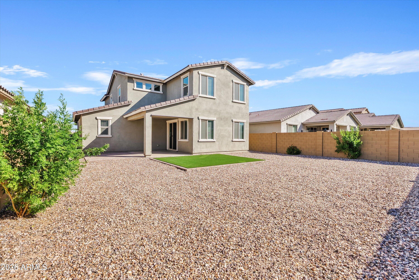
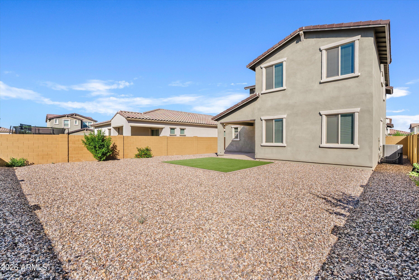
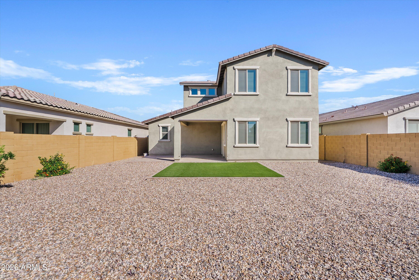
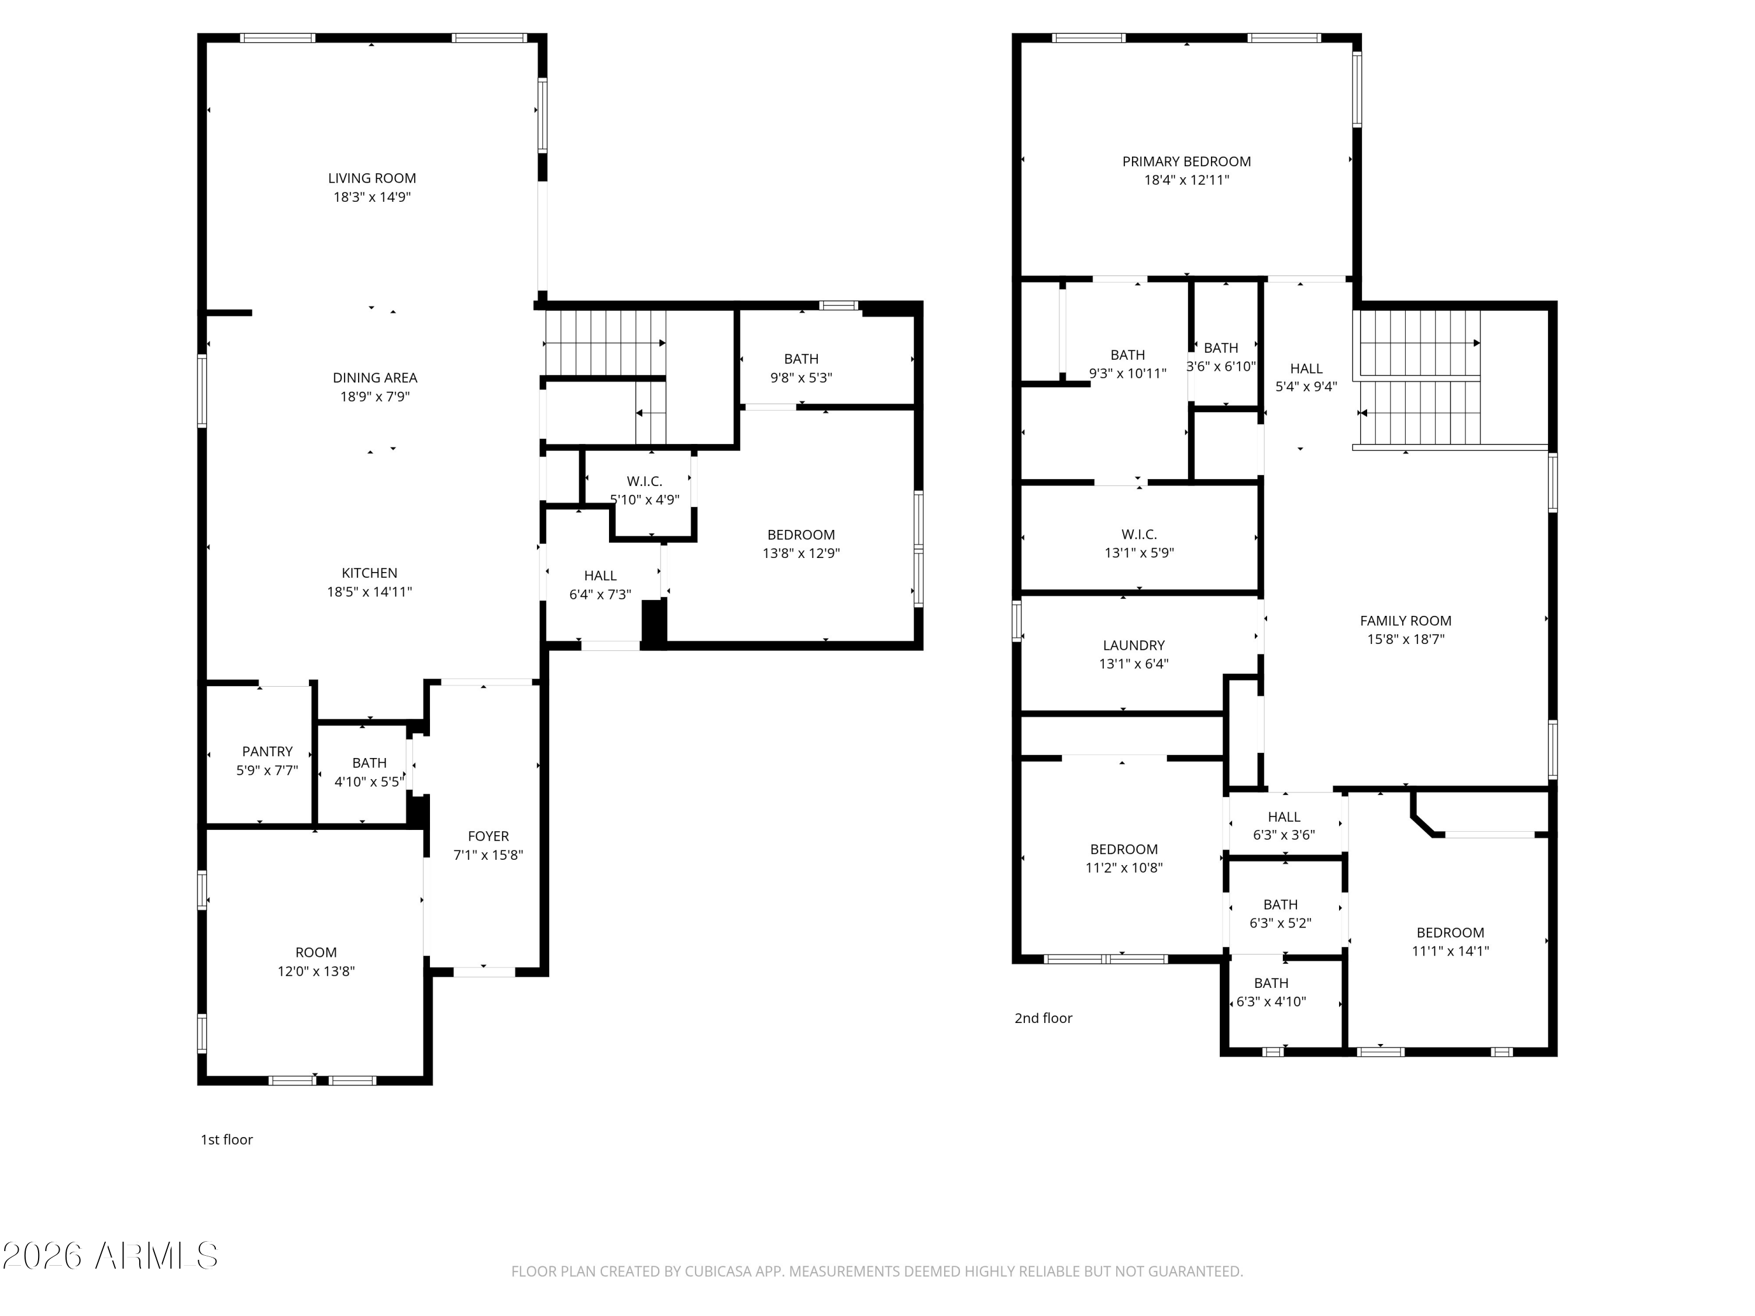
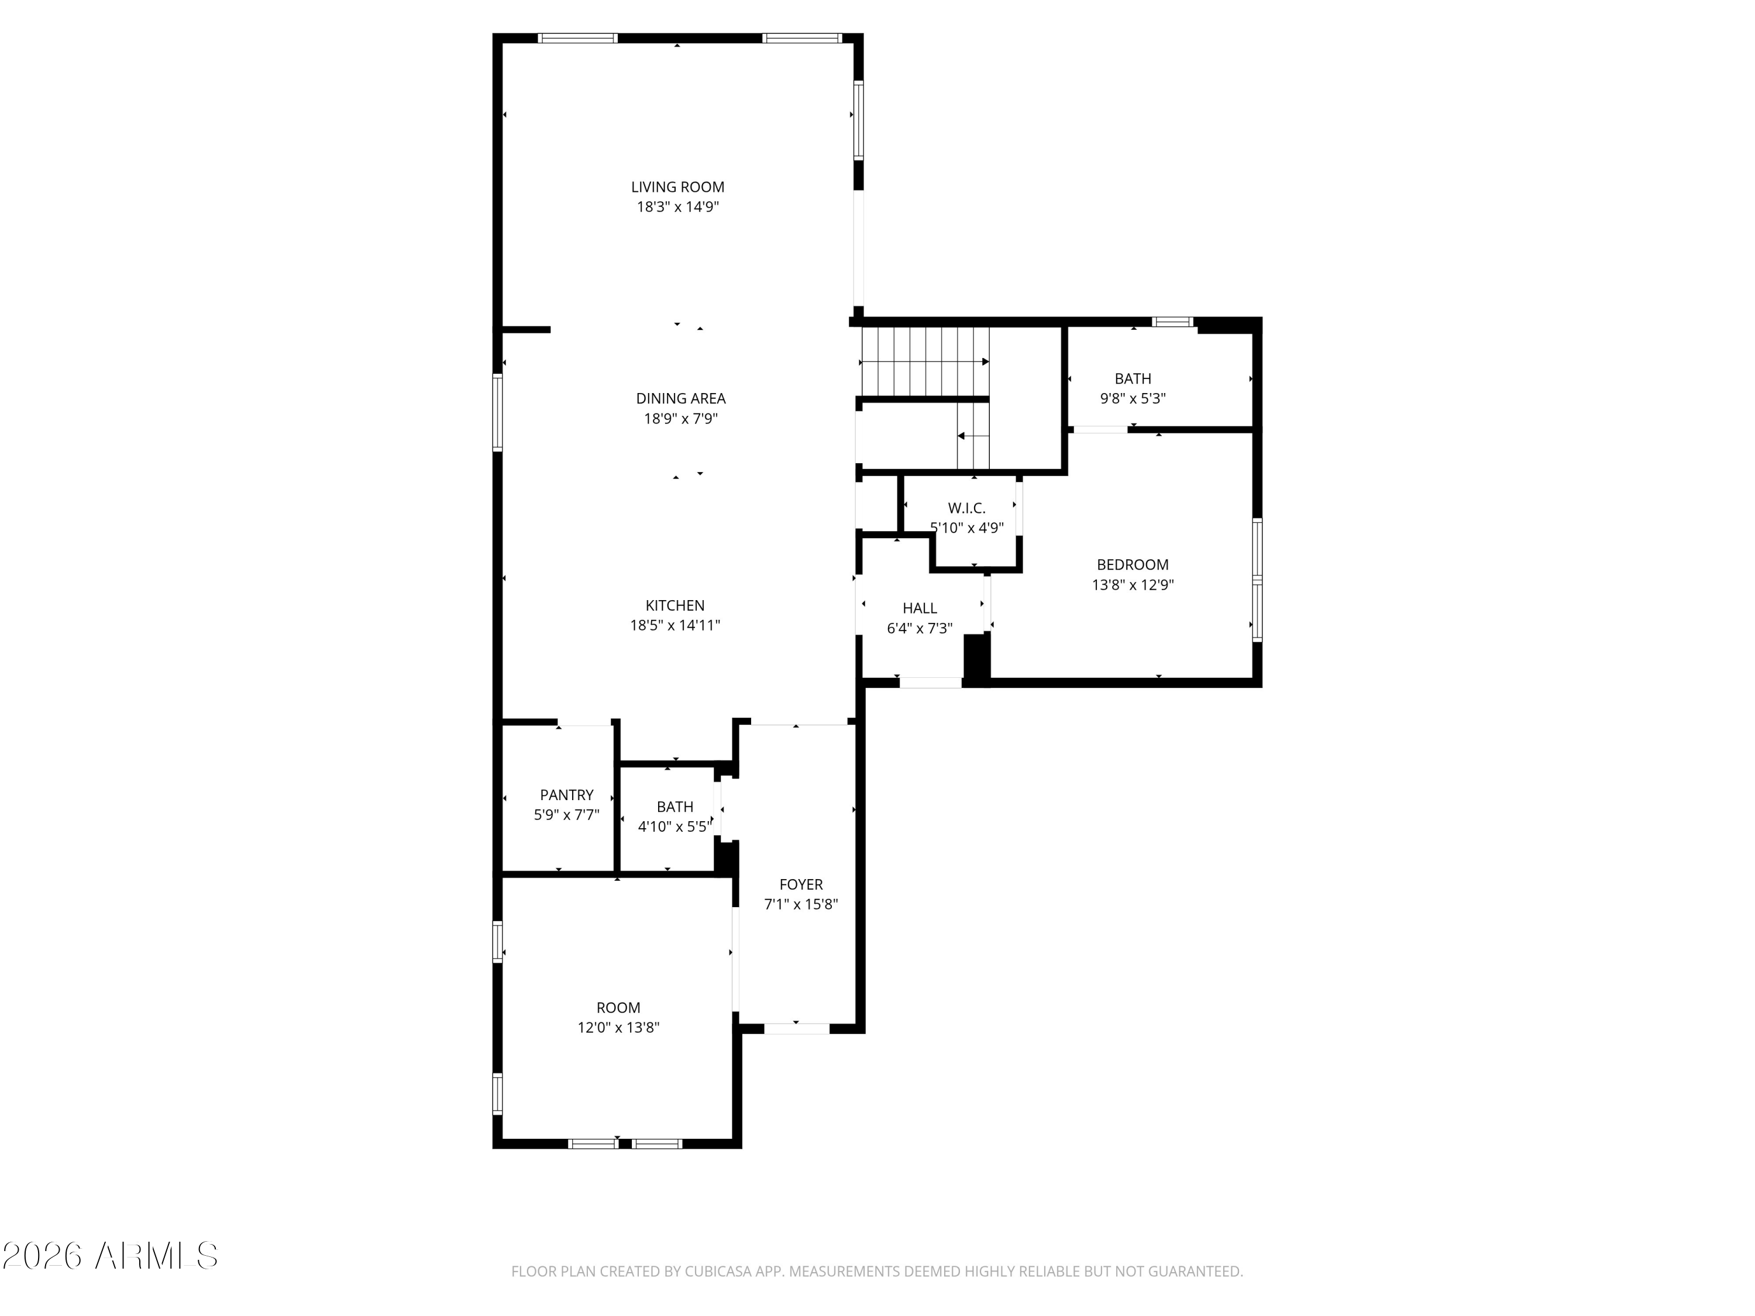
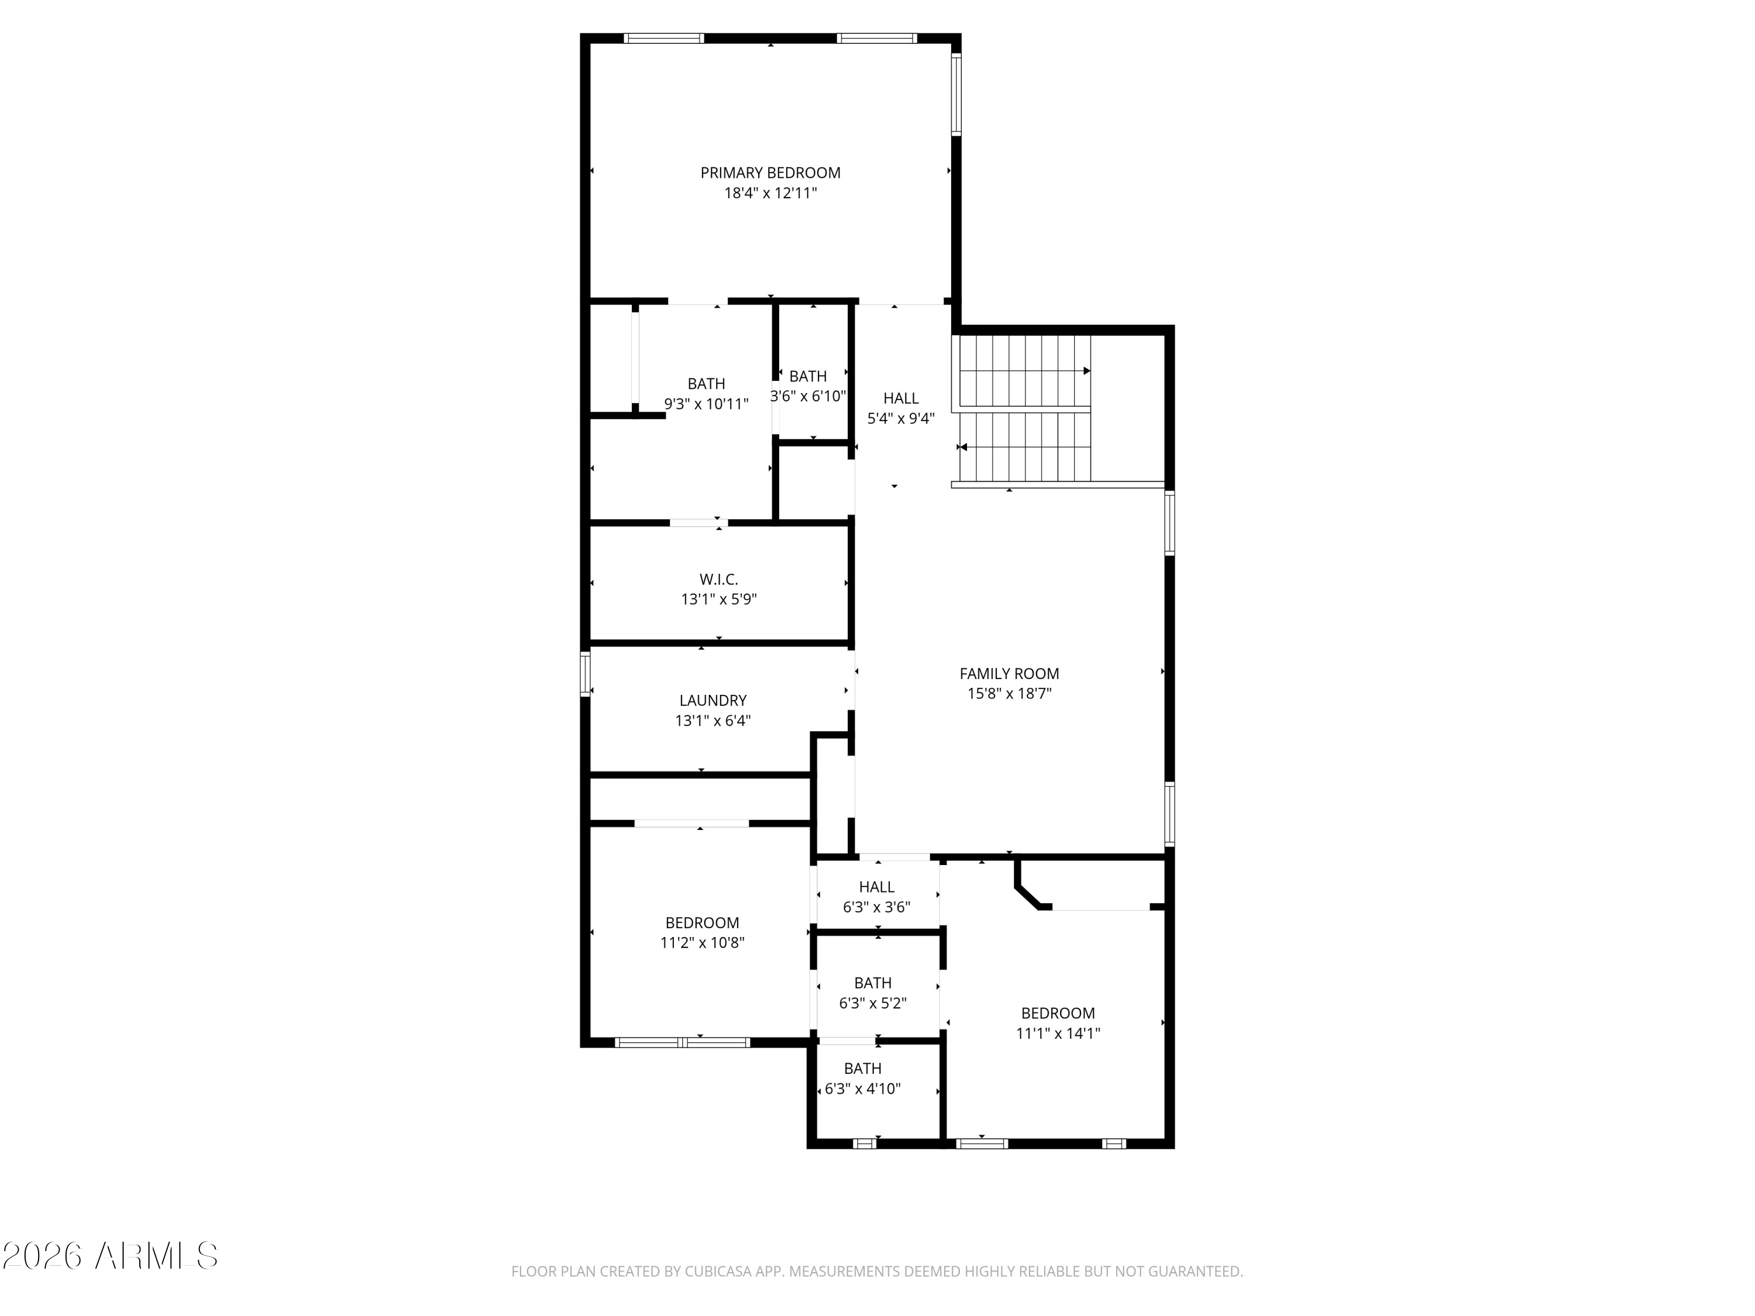
Brand new and barely lived in, this stunning Eastmark home offers the rare opportunity to own a like-new property without the wait of new construction. Featuring fresh paint and a modern, functional layout, the home is filled with natural light and elevated finishes throughout. The open concept design creates seamless flow between the kitchen, dining, and living spaces, making it ideal for both everyday living and entertaining. A dedicated office provides flexibility for working from home, hobbies, or additional living space, while the low maintenance design allows you to spend more time enjoying everything the community has to offer. Located in the award-winning Eastmark community with parks, pools, trails, and incredible amenities.
This home combines the feel of brand new construction with the added benefit of being completely move-in ready

Share Property

Location

9531 E RIPPLE Drive, Mesa, AZ 85212

Status

Sold

Date Sold

September 3, 2026

Property Amenities

Interior
Laundry room Inside, Engy Star (See Rmks), Wshr/Dry Hook Up Only
Appliances Built-in Microwave, Dishwasher, Disposal, Gas Range, Gas Oven
Flooring Carpet, Tile
Total Bedrooms: 4
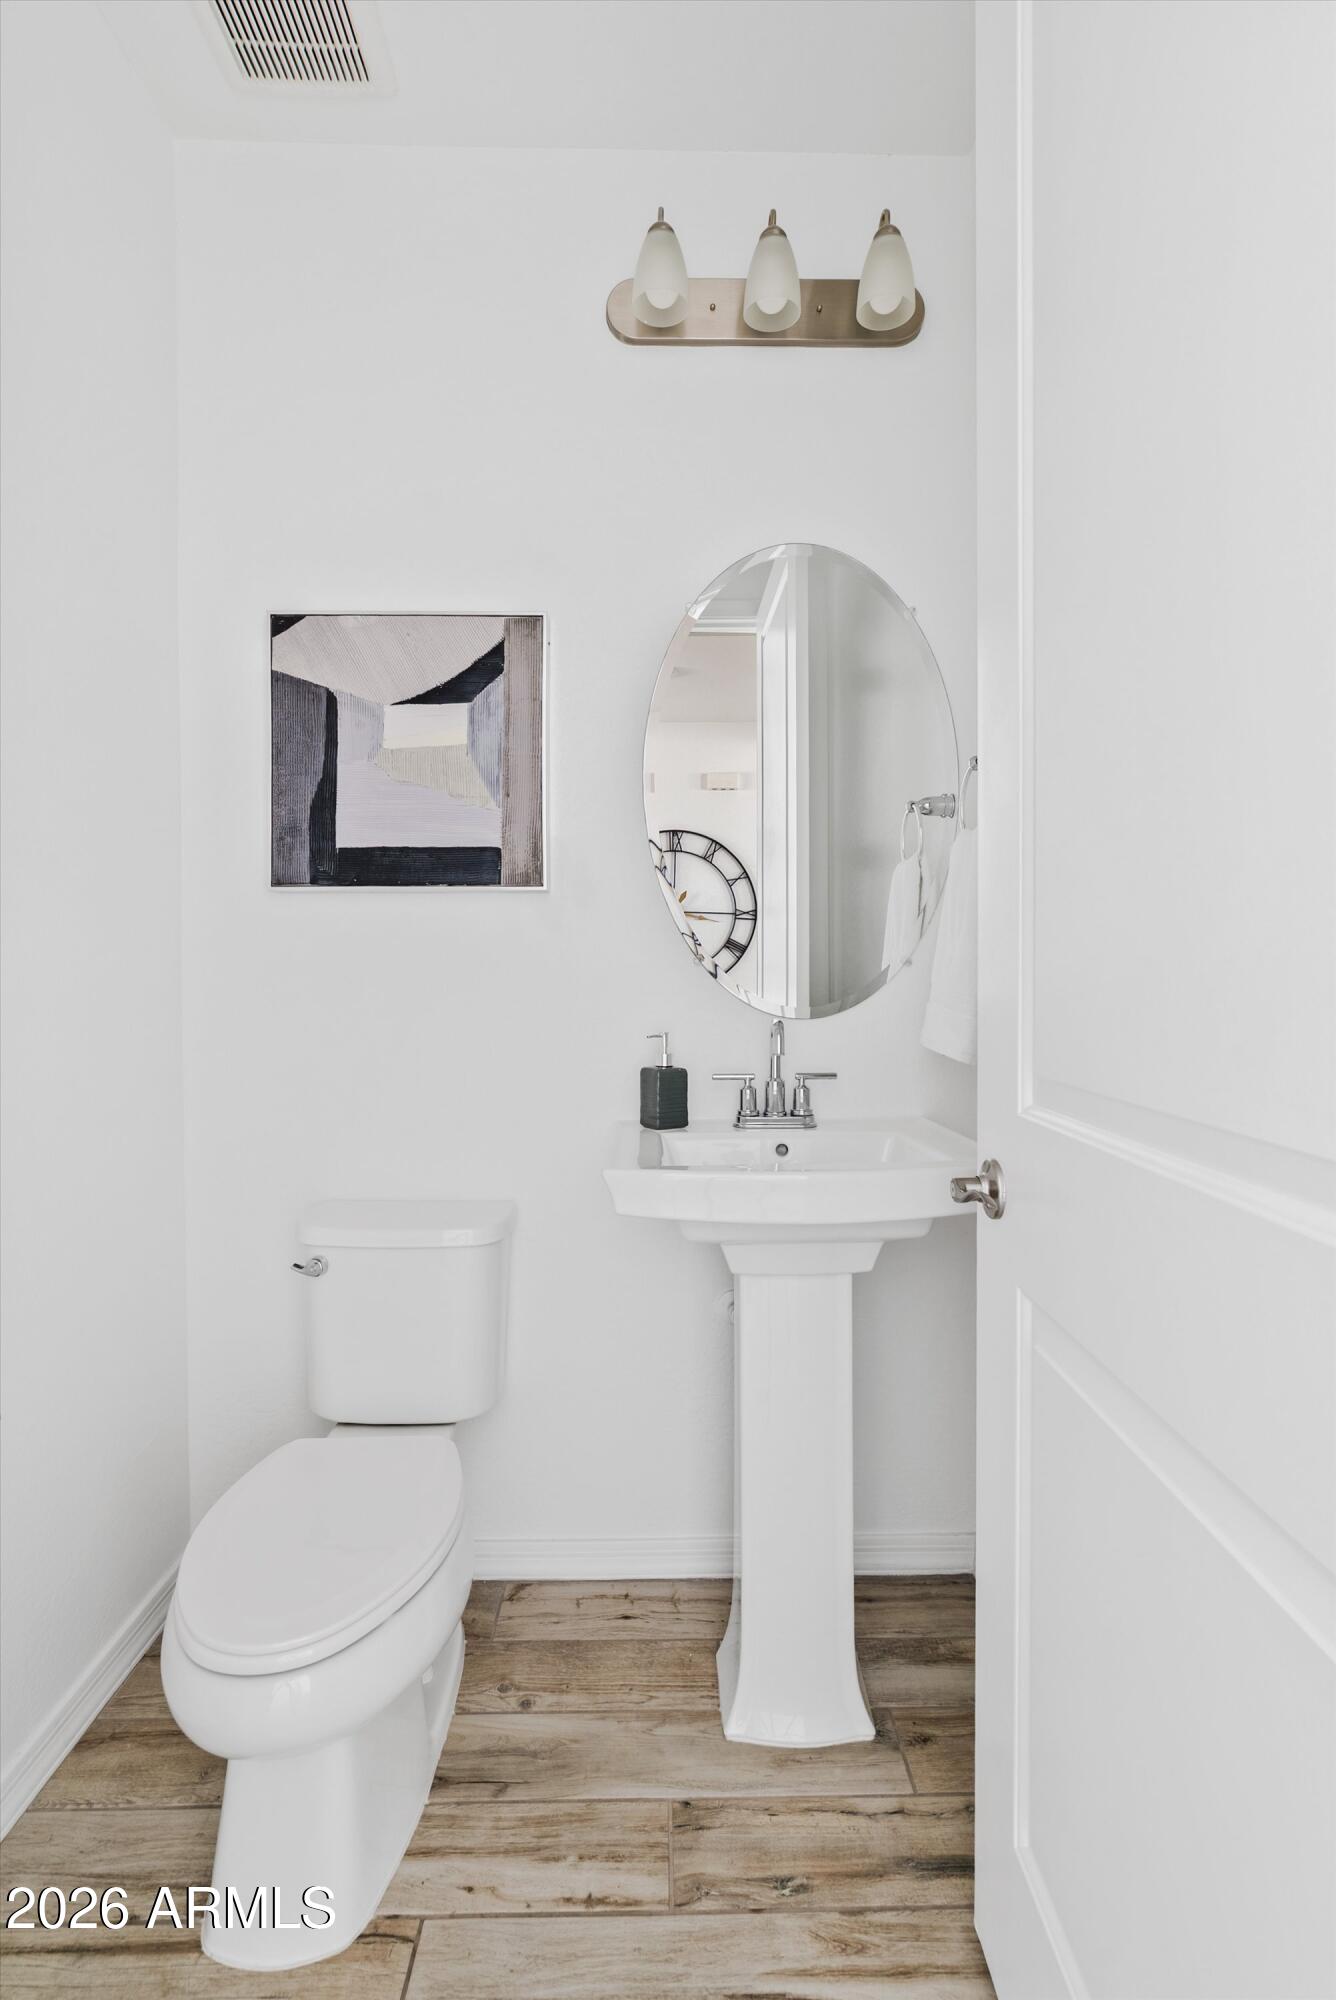
Half Bathrooms: 1
Full Bathrooms: 3
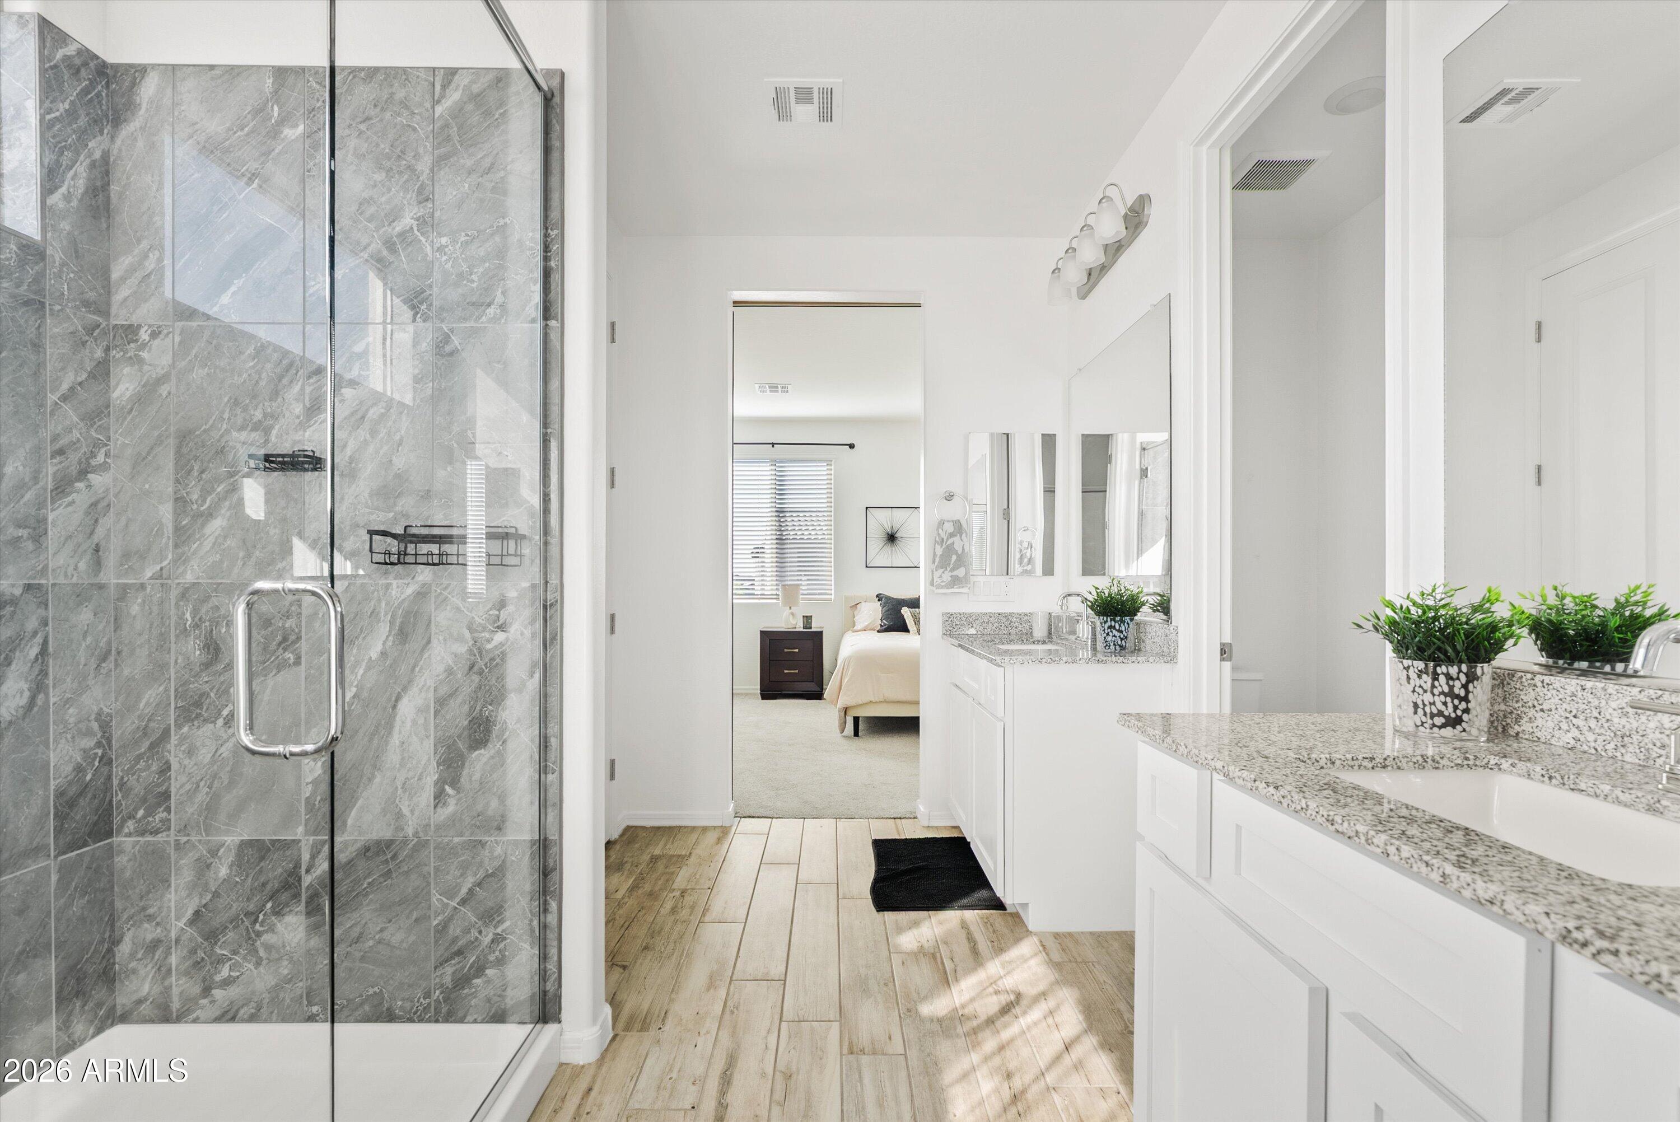
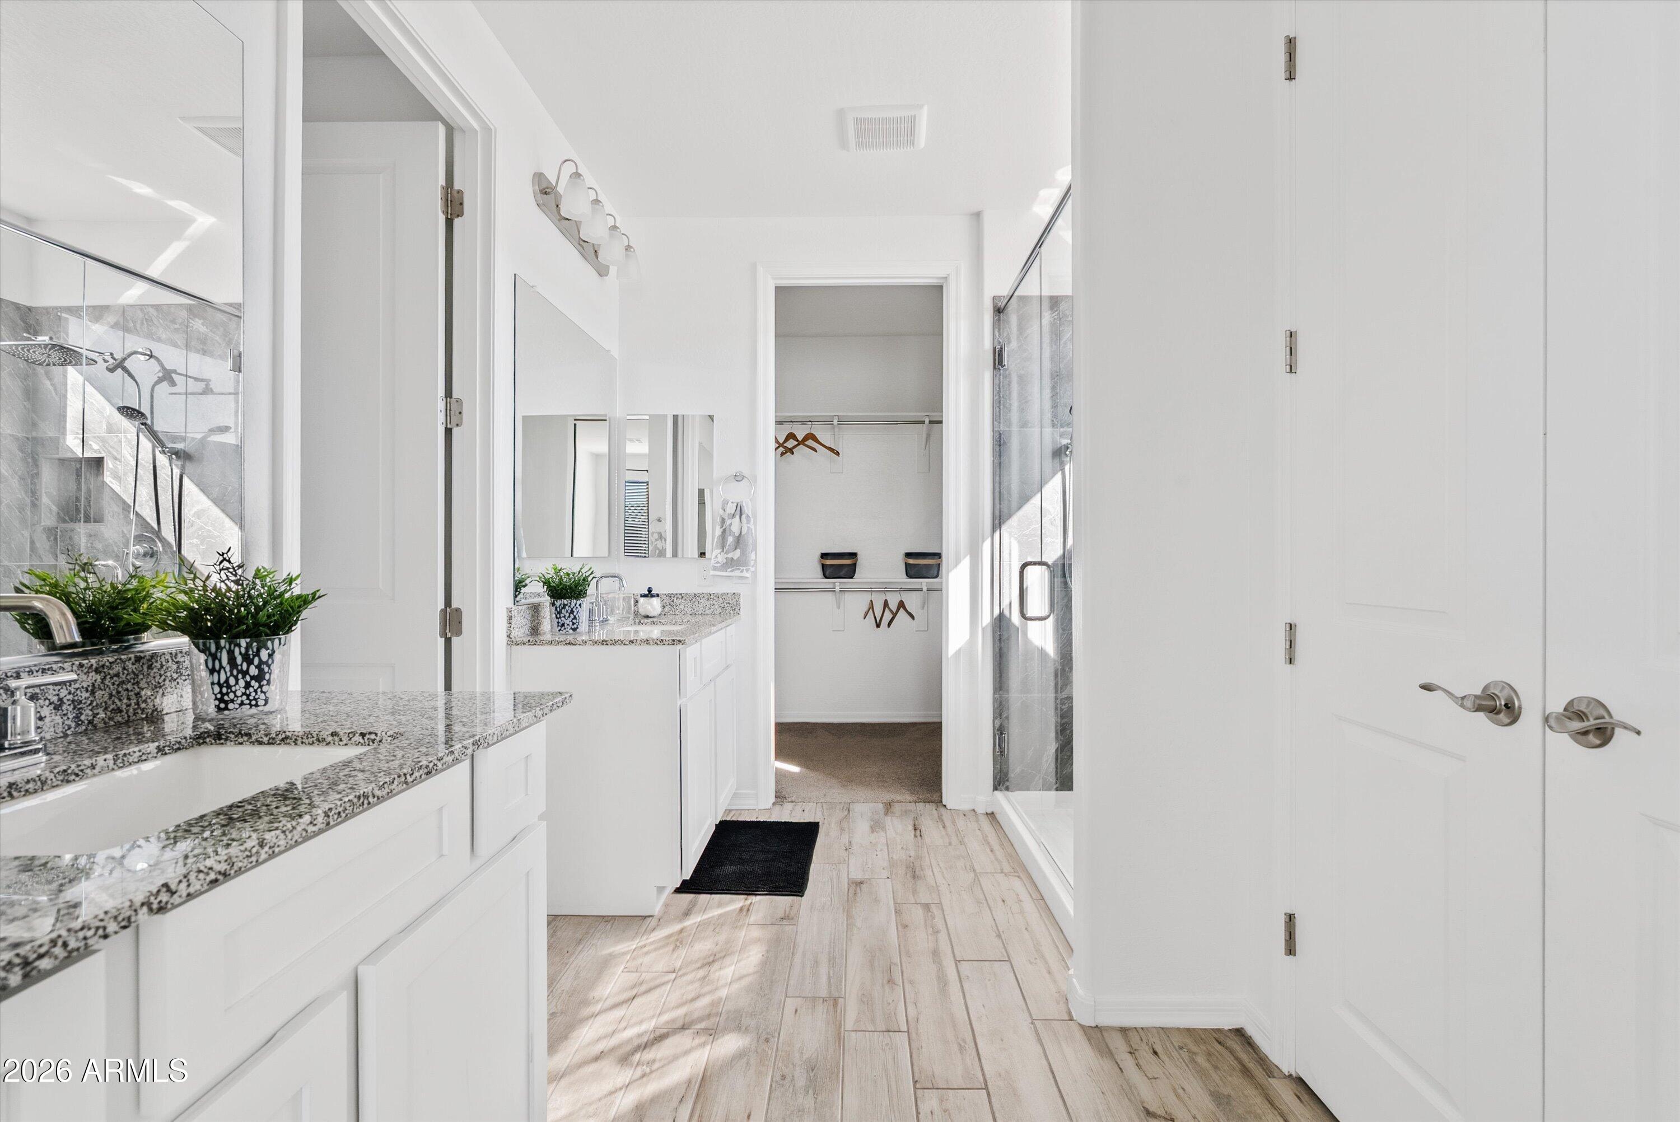
Other Interior Features Walk-in Pantry, High Speed Internet, Smart Home, Granite Counters, Double Vanity, 9 Flat Ceilings, Kitchen Island, Full Bth Master Bdrm
Area & Lot
Lot Area 6,564 Sq.Ft.
Living area 2,956 Sq.Ft.
MLS® ID 7003837
Year Built 2022
School District Queen Creek Unified District
High School Queen Creek High School
Middle School Gateway Polytechnic Academy
Elementary School Gateway Polytechnic Academy
Architecture Styles Other
Type Residential
Status Sold
Exterior
Stories 2
Air conditioning HVAC SEER Rating, ENERGY STAR Qualified Equipment, Programmable Thmstat
Heat type ENERGY STAR Qualified Equipment, Natural Gas
Water Source City Water
Garage Space 2.0
Sewer Public Sewer
Parking Tandem Garage, Garage Door Opener
Lot Features Sprinklers In Front, Desert Front, Dirt Back, Gravel/Stone Front, Gravel/Stone Back, Synthetic Grass Back, Auto Timer H 2 O Front
Roof Tile, Concrete
Finance
Sales Price $625,000
HOA Fees $125 monthly
Real Estate Tax $3,384 yearly

Work With Us

The Valley Leaders epitomizes integrity, exemplary customer service, and strong negotiation skills with every detail of your real estate transaction. Our team is a very hard-working and driven professional. Don't hesitate to reach out today!


