9573 E WINDROSE Drive
VIEW PHOTOS
Courtesy of eXp Realty, Daniel Herek Listing Contact: 888-897-7821 
$800,000

9573 E WINDROSE Drive

4 Beds 3 Baths 2,106 Sq.Ft. 5,577 Sq.Ft.

Description

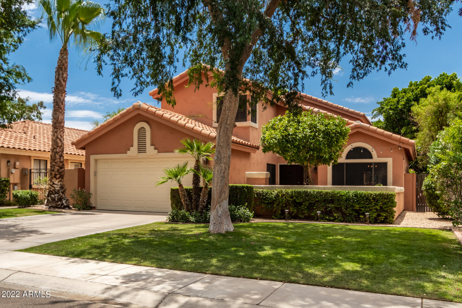
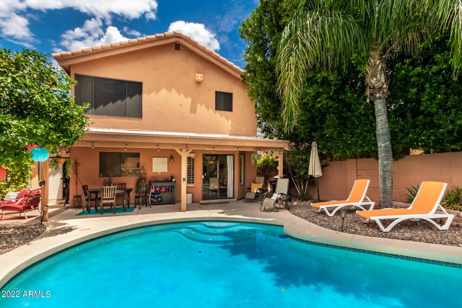
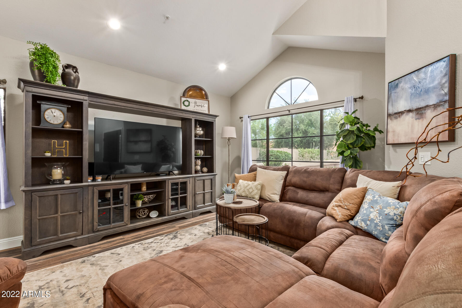
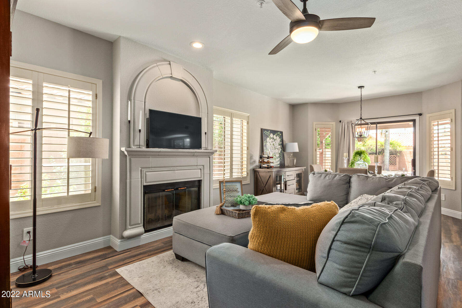
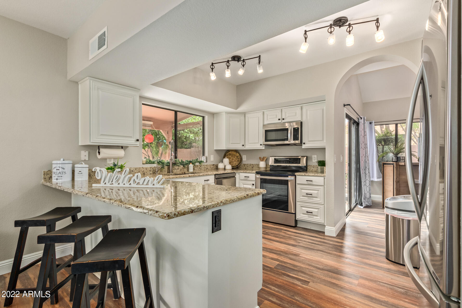
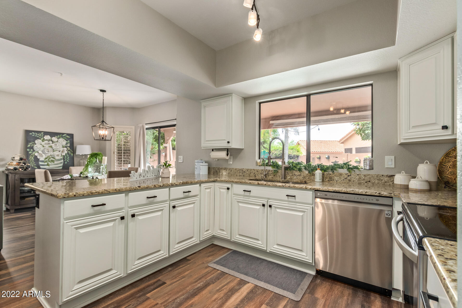
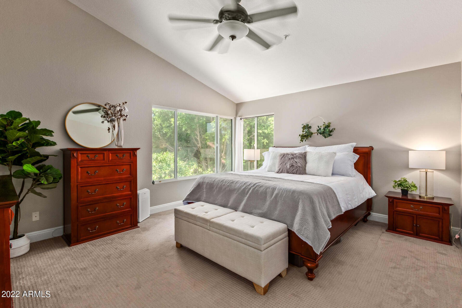
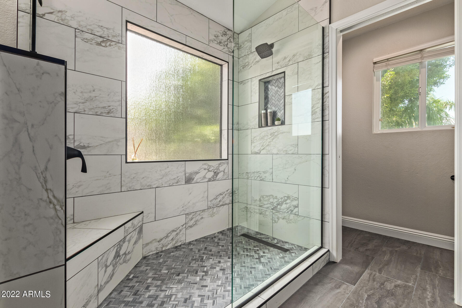
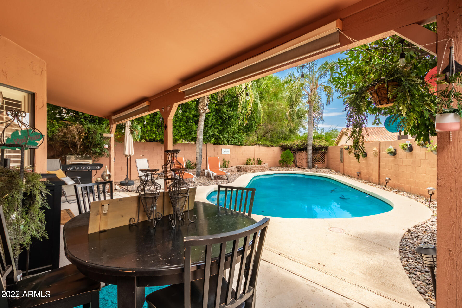
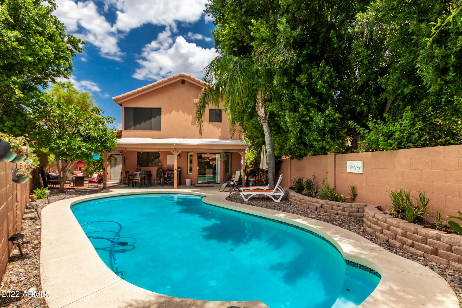
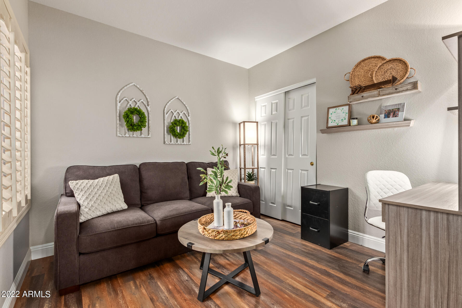
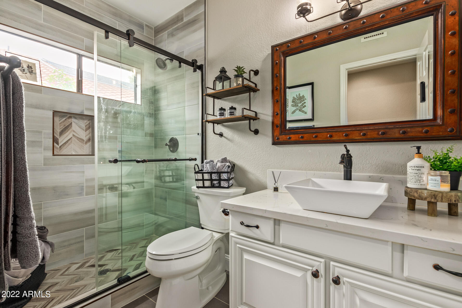
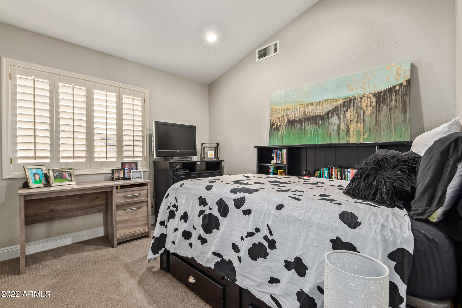
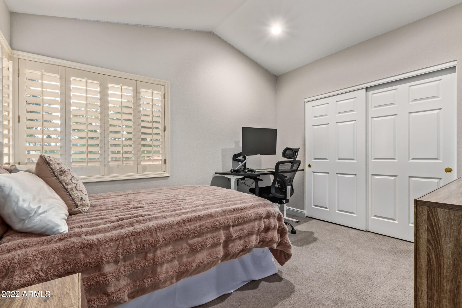
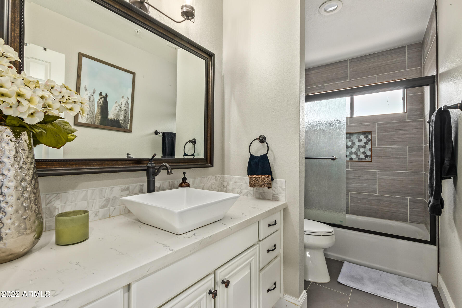
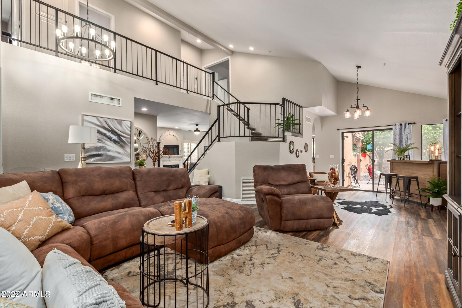
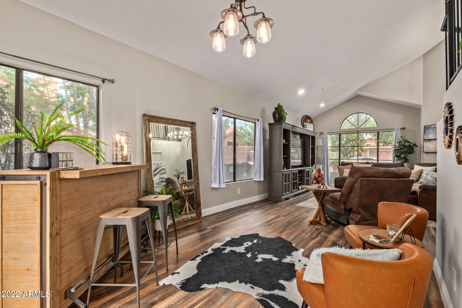
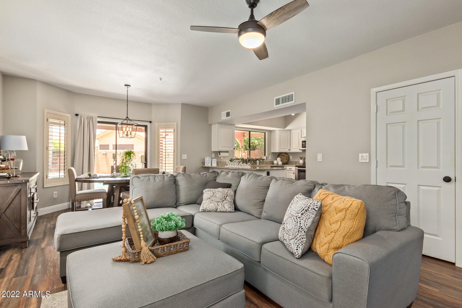
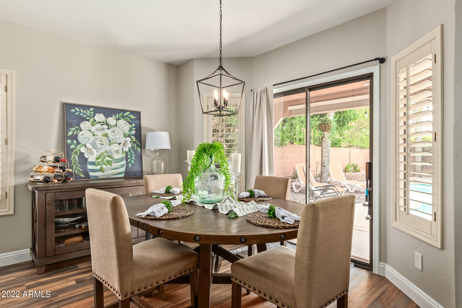
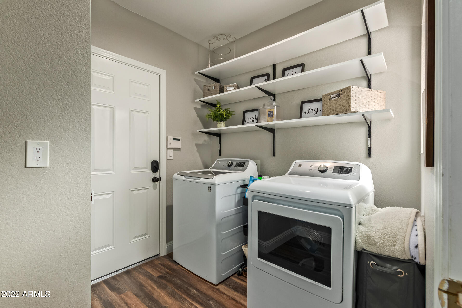
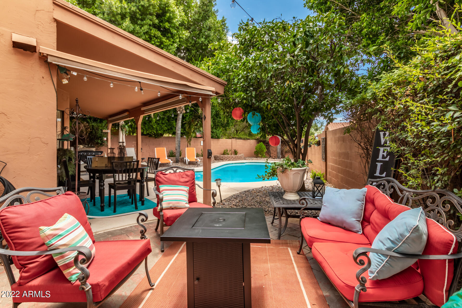
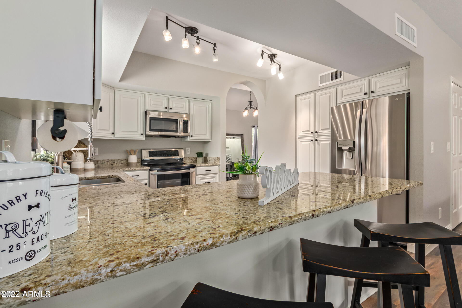
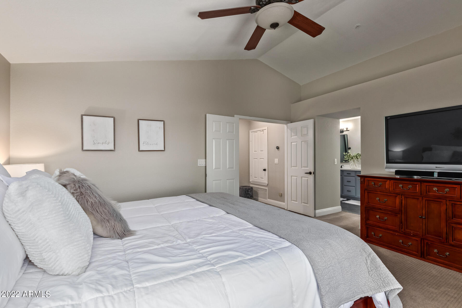
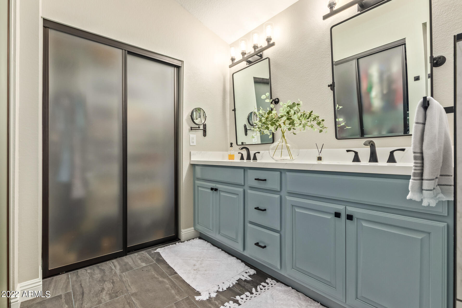
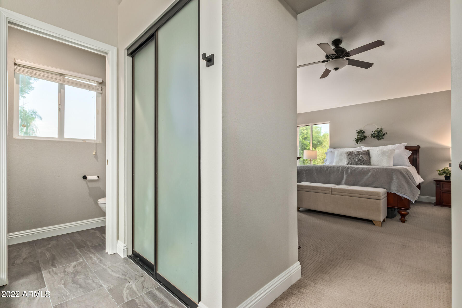
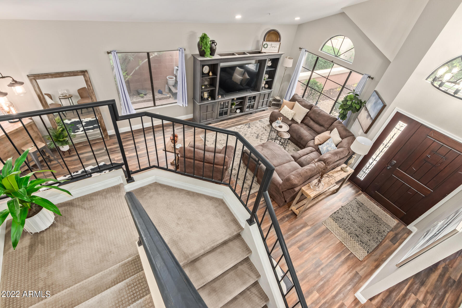
Location does not get any better than this. This stunning two story, 4 beds 3 baths home has amazing curb appeal on a private cul-de-sac located in the Scottsdale community of Sweetwater Ranch. As you walk into this beautiful home with a new front door you will see the perfect family living area with all new flooring and fresh paint. The kitchen features updated cabinets, granite slab countertops, and all new stainless steel appliances. The breakfast nook, overlooks the living room with a fireplace. As you keep walking the house all 3 bathrooms have been fully updated it feels like you are in a new home. Outside, there is a covered patio area that overlooks a lush backyard with a sparkling pool, citrus trees and two seating areas. Also included is a community pool, spa and tennis courts. The large backyard consists of a covered patio and a sparkling pool, is the right place to relax after a busy day! Don't miss this magnificent find! Call now!

Share Property

Location

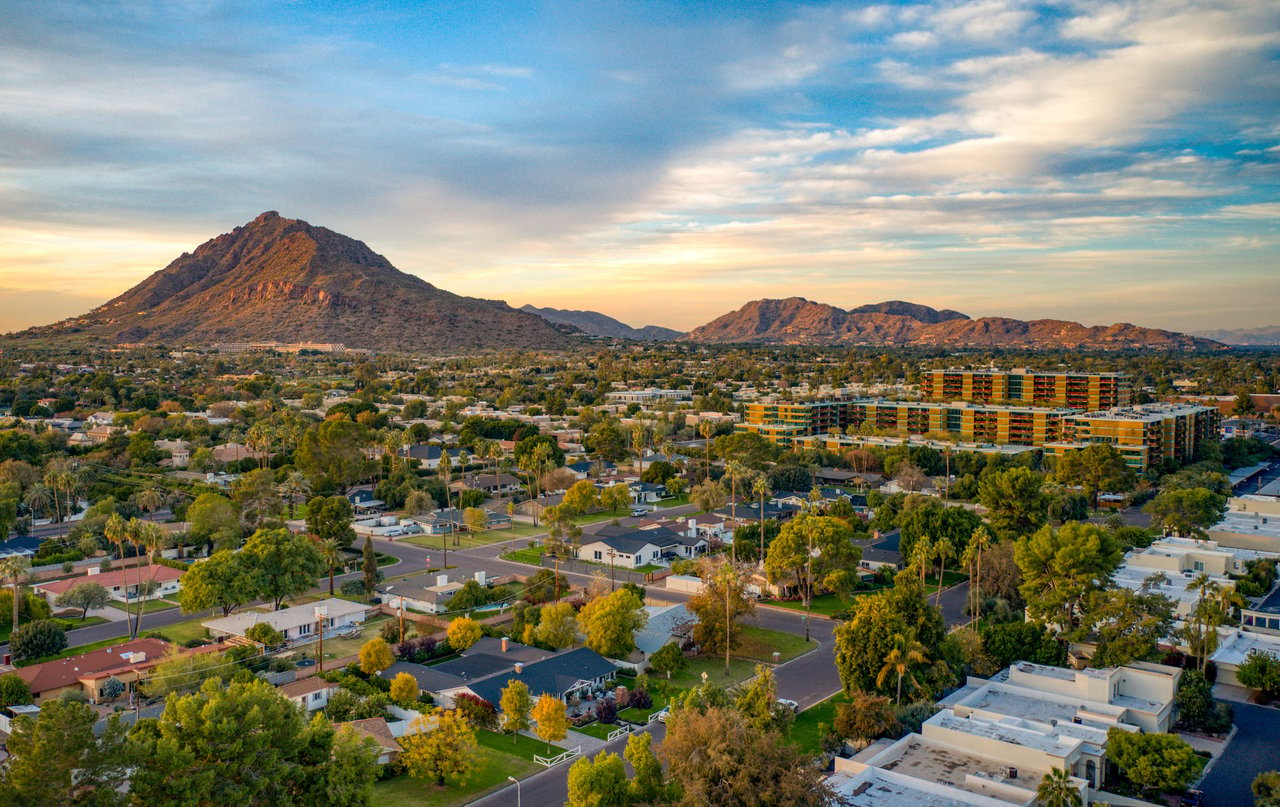
9573 E WINDROSE Drive, Scottsdale, AZ 85260

Status

Sold

Date Sold

August 26, 2022

Property Amenities

Interior
Laundry room Wshr/Dry Hook Up Only
Fireplace 1 Fireplace, Family Room
Flooring Carpet, Tile
Total Bedrooms: 4
Other Interior Features Upstairs, Eat-in Kitchen, Breakfast Bar, Vaulted Ceiling(s), Pantry, 3/4 Bath Master Bdrm, Double Vanity, High Speed Internet, Granite Counters
Area & Lot
Lot Area 5,577 Sq.Ft.
Living area 2,106 Sq.Ft.
MLS® ID 6430073
Year Built 1988
School District Scottsdale Unified District
High School Desert Mountain High School
Middle School Desert Canyon Middle School
Elementary School Redfield Elementary School
Water Frontage Desert Back, Desert Front, Grass Front
Architecture Styles Contemporary
Type Residential
Status Sold
Exterior
Stories 2
Pool Private
Air conditioning Refrigeration, Ceiling Fan(s)
Heat type Electric
Water Source City Water
Garage Space 2.0
Sewer Public Sewer
Other Exterior Features Covered Patio(s), Patio, Private Yard
Parking Dir Entry frm Garage, Electric Door Opener
Lot Features Desert Back, Desert Front, Grass Front
Roof Tile
Finance
Sales Price $800,000
HOA Fees $175 monthly
Real Estate Tax $2,595 yearly

360 Virtual Tour

Take a tour of this property

Scottsdale

Work With Us

The Valley Leaders epitomizes integrity, exemplary customer service, and strong negotiation skills with every detail of your real estate transaction. Our team is a very hard-working and driven professional. Don't hesitate to reach out today!