9606 W QUAIL TRACK Drive
VIEW PHOTOS
Courtesy of eXp Realty, Melanie S Sanders Listing Contact: 888-897-7821 
$615,000

9606 W QUAIL TRACK Drive

4 Beds 3 Baths 3,093 Sq.Ft. 0.27 Acres

Description

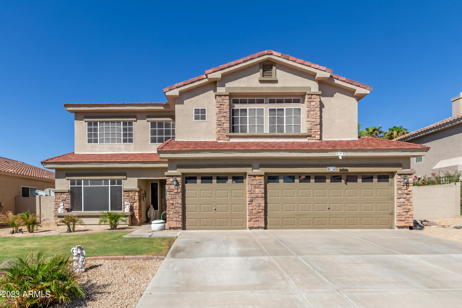
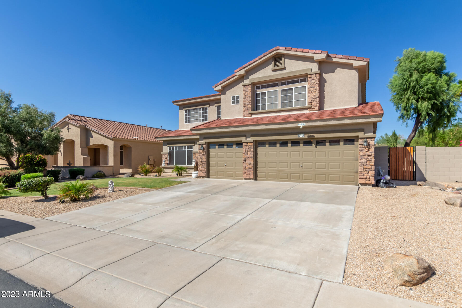
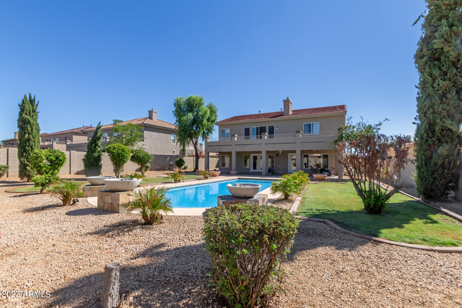
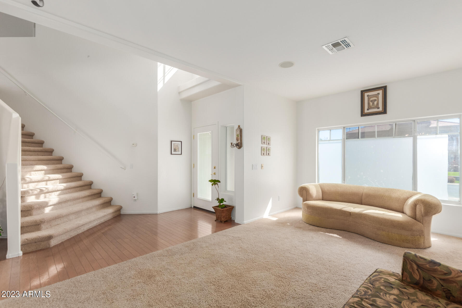
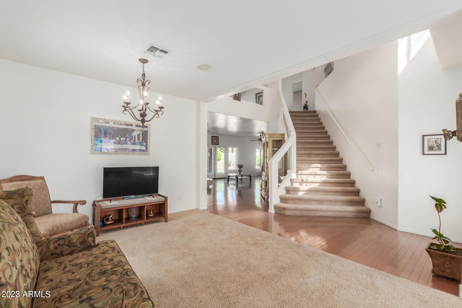
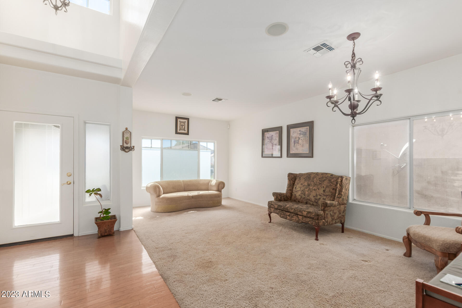
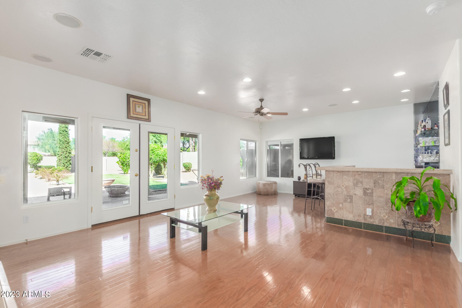
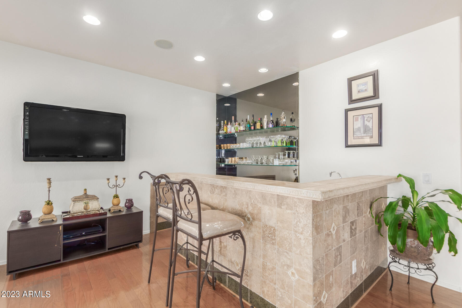
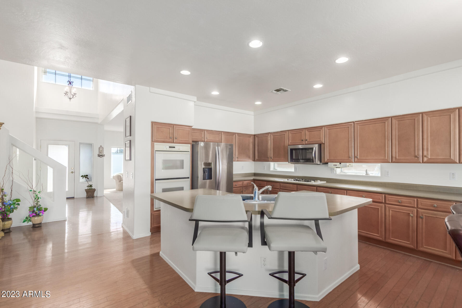
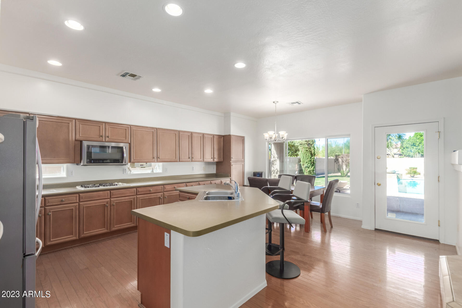
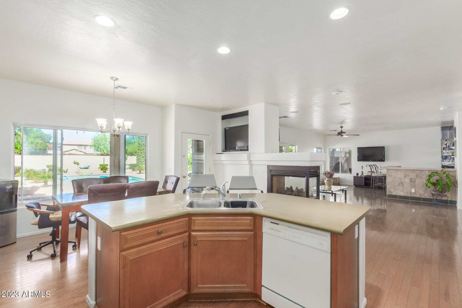
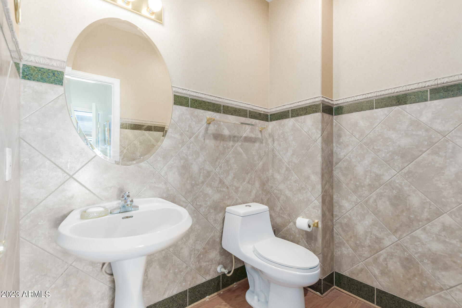
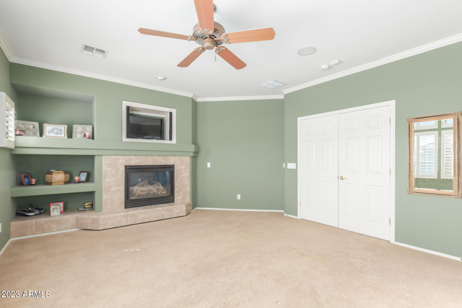
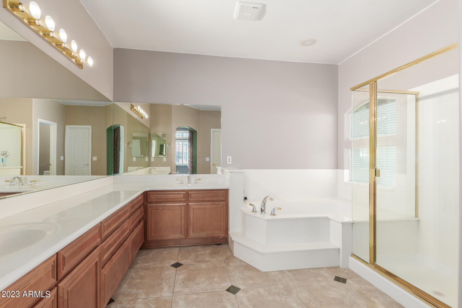
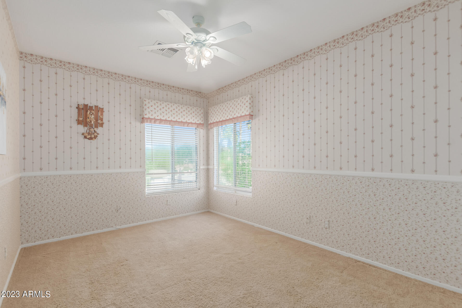
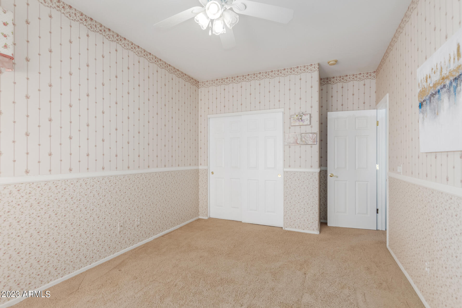
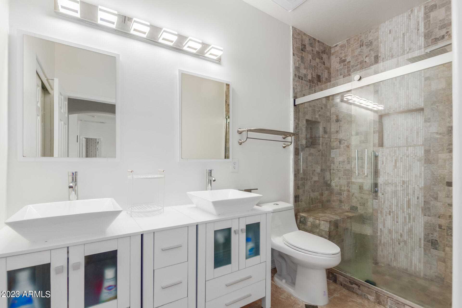
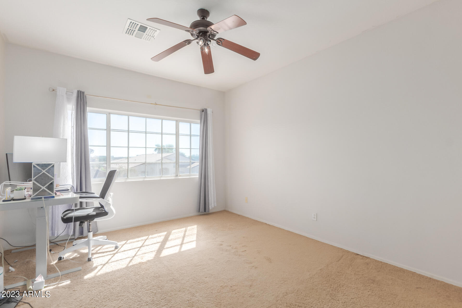
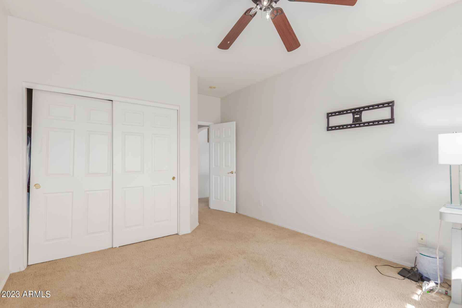
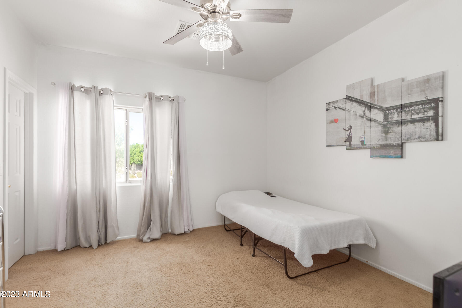
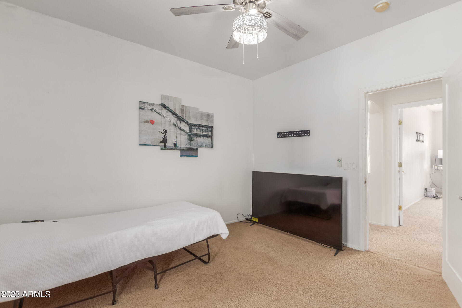
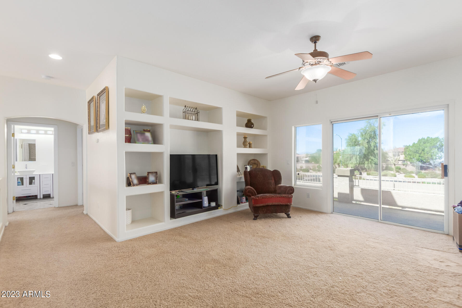
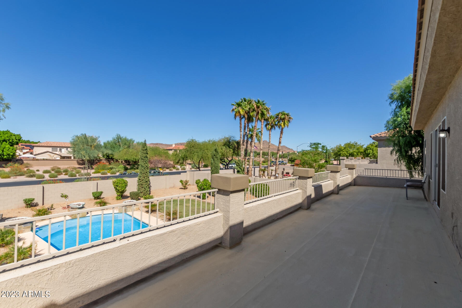
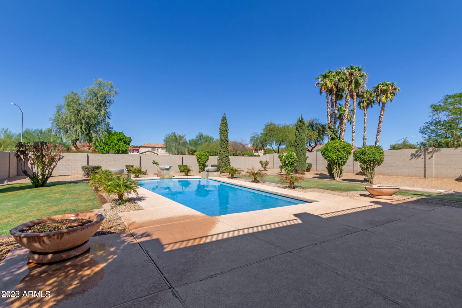
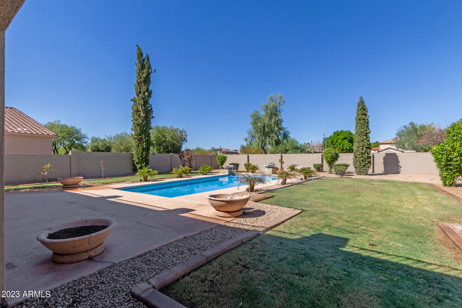
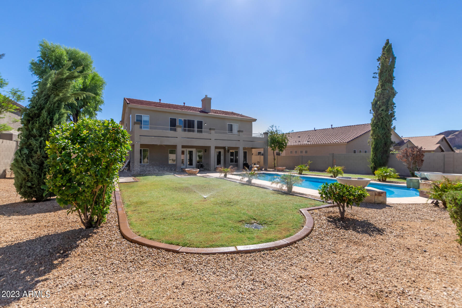
This exquisite 4-bedroom, 2.5-bathroom home in the gated community of Pleasant Valley offers a luxurious living experience. Situated on an oversized 11,737 square-foot lot, the property boasts a beautiful pool, mature landscaping, and an extended covered patio, creating an ideal space for outdoor entertainment. Inside, real wood floors grace the living spaces, while fireplaces in the family room and master bedroom add warmth and charm. The spacious kitchen is a chef's dream, and a large loft with access to a balcony provides stunning mountain views. Updates include a newer AC, hot water heater, and variable-speed pool pump. Located near Lake Pleasant, TSMC Plant, shopping centers, parks, and major highways, this home is a must-see for those seeking the best of Arizona living.

Share Property

Location

9606 W QUAIL TRACK Drive, Peoria, AZ 85383

Status

Sold

Date Sold

November 30, 2023

Property Amenities

Interior
Fireplace Family Room, Master Bedroom, Gas
Appliances Gas Cooktop
Flooring Carpet, Wood
Total Bedrooms: 4
Other Interior Features Double Vanity, Upstairs, Eat-in Kitchen, Breakfast Bar, 9 Flat Ceilings, Full Bth Master Bdrm, Separate Shwr Tub, Laminate Counters
Area & Lot
Lot Area 0.27 Acres
Living area 3,093 Sq.Ft.
MLS® ID 6610716
Year Built 2002
School District Deer Valley Unified District
High School Sandra Day O'Connor High School
Middle School West Wing Elementary
Elementary School West Wing Elementary
Architecture Styles Contemporary
Type Residential
Status Sold
Exterior
Stories 2
Air conditioning Central Air, Ceiling Fan(s)
Heat type Natural Gas
Water Source City Water
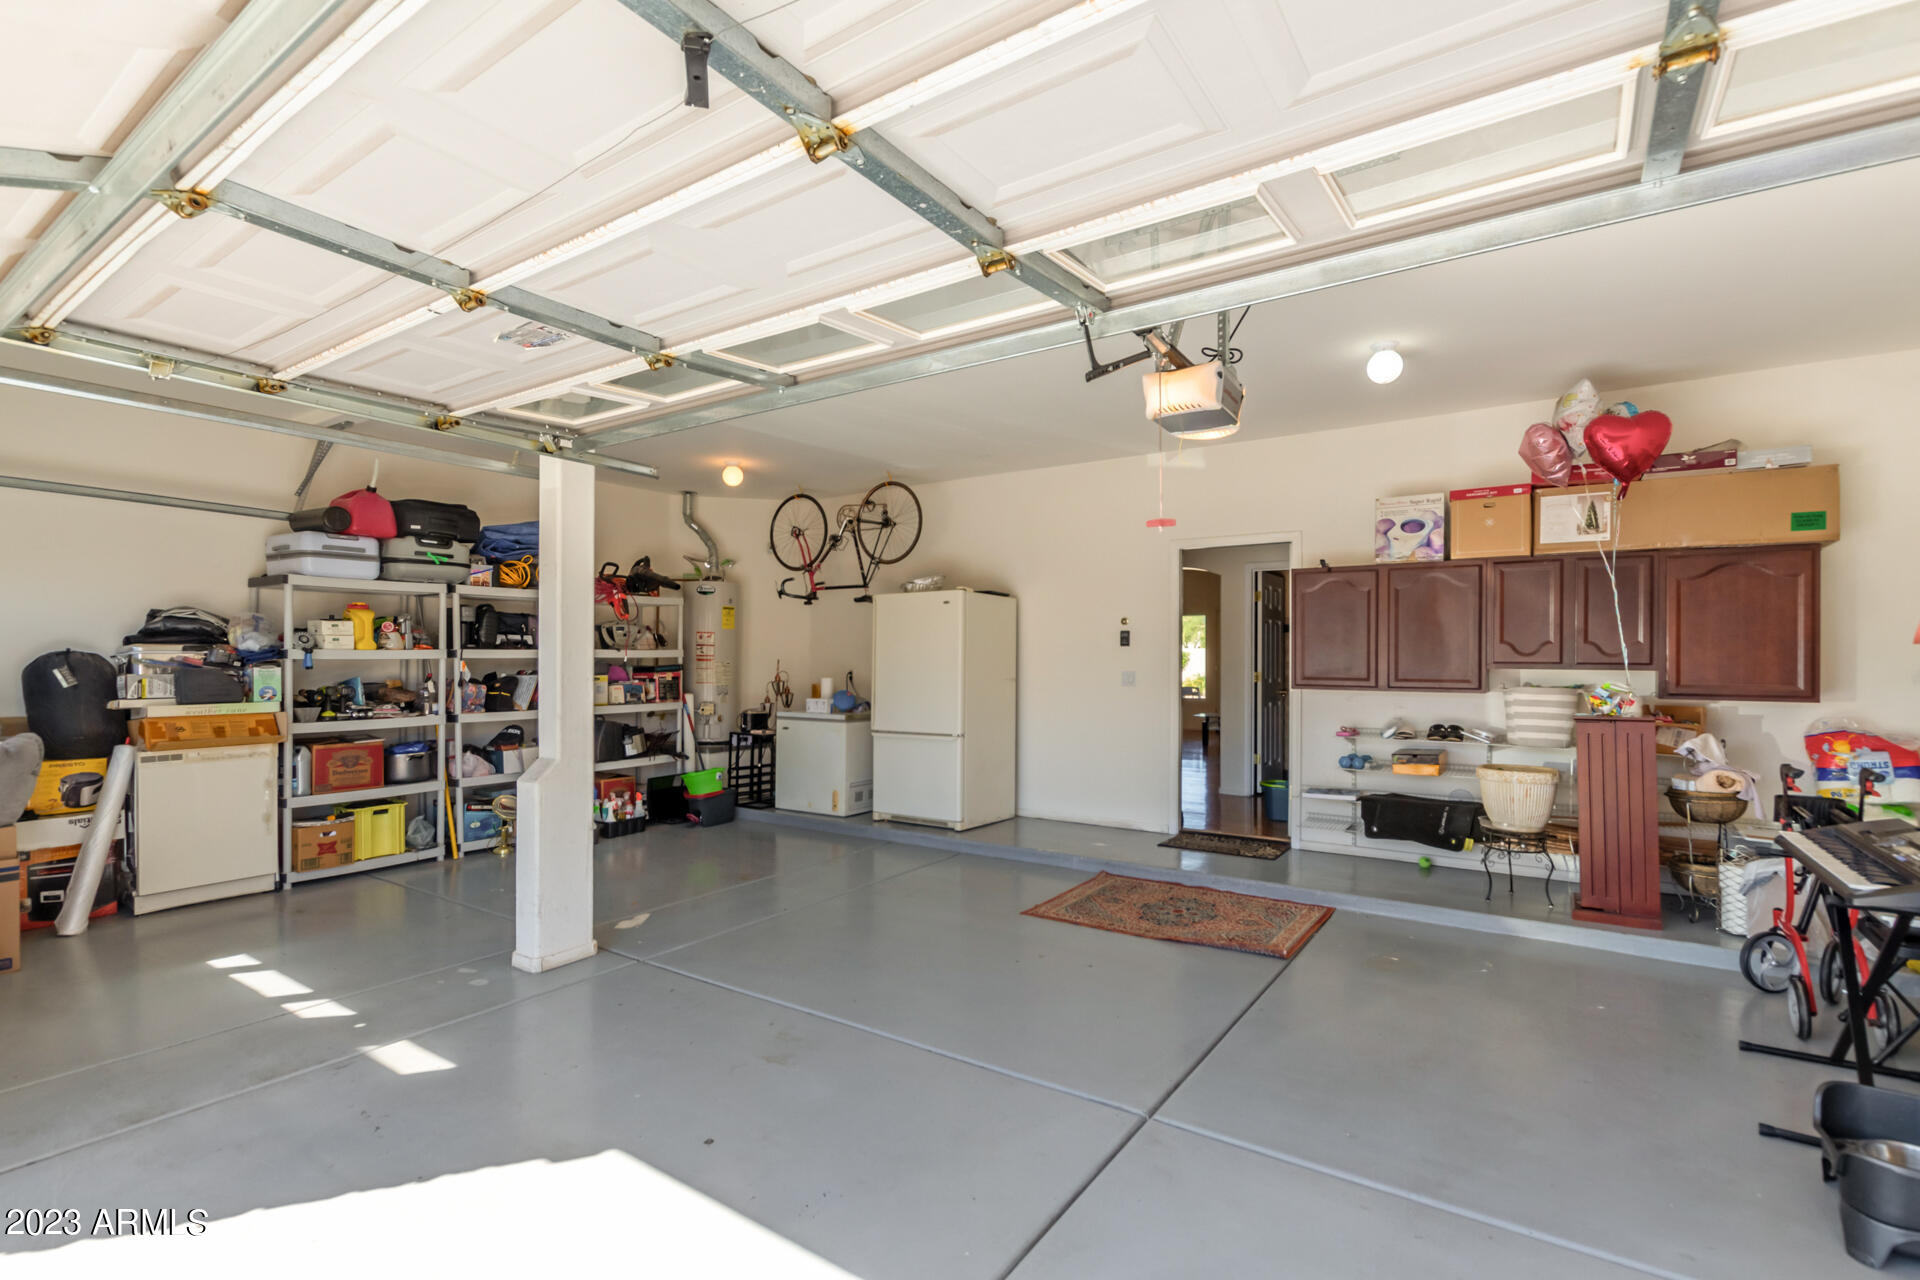
Garage Space 3.0
Sewer Public Sewer
Other Exterior Features Balcony
Parking RV Access/Parking, Garage Door Opener
Lot Features Sprinklers In Rear, Sprinklers In Front, Grass Front, Grass Back, Auto Timer H 2 O Front, Auto Timer H 2 O Back
Roof Tile
Finance
Sales Price $615,000
HOA Fees $358 quarterly
Real Estate Tax $3,380 yearly

Work With Us

The Valley Leaders epitomizes integrity, exemplary customer service, and strong negotiation skills with every detail of your real estate transaction. Our team is a very hard-working and driven professional. Don't hesitate to reach out today!



