9628 S 26TH Lane
9628 S 26TH Lane
9628 S 26TH Lane
9628 S 26TH Lane
9628 S 26TH Lane
9628 S 26TH Lane
9628 S 26TH Lane
9628 S 26TH Lane
9628 S 26TH Lane
9628 S 26TH Lane
9628 S 26TH Lane
9628 S 26TH Lane
9628 S 26TH Lane
9628 S 26TH Lane
9628 S 26TH Lane
9628 S 26TH Lane
9628 S 26TH Lane
9628 S 26TH Lane
9628 S 26TH Lane
9628 S 26TH Lane
9628 S 26TH Lane
9628 S 26TH Lane
9628 S 26TH Lane
9628 S 26TH Lane
9628 S 26TH Lane
9628 S 26TH Lane
9628 S 26TH Lane
9628 S 26TH Lane
9628 S 26TH Lane
9628 S 26TH Lane
9628 S 26TH Lane
9628 S 26TH Lane
9628 S 26TH Lane
9628 S 26TH Lane
9628 S 26TH Lane
9628 S 26TH Lane
9628 S 26TH Lane
9628 S 26TH Lane
9628 S 26TH Lane
9628 S 26TH Lane
9628 S 26TH Lane
9628 S 26TH Lane
9628 S 26TH Lane
9628 S 26TH Lane
9628 S 26TH Lane
9628 S 26TH Lane
9628 S 26TH Lane
9628 S 26TH Lane
9628 S 26TH Lane
9628 S 26TH Lane
9628 S 26TH Lane
9628 S 26TH Lane
9628 S 26TH Lane
9628 S 26TH Lane
9628 S 26TH Lane
9628 S 26TH Lane
9628 S 26TH Lane
9628 S 26TH Lane
9628 S 26TH Lane
9628 S 26TH Lane
9628 S 26TH Lane
9628 S 26TH Lane
9628 S 26TH Lane
9628 S 26TH Lane
9628 S 26TH Lane
9628 S 26TH Lane
9628 S 26TH Lane
9628 S 26TH Lane
9628 S 26TH Lane
9628 S 26TH Lane
9628 S 26TH Lane
9628 S 26TH Lane
9628 S 26TH Lane
9628 S 26TH Lane
9628 S 26TH Lane
9628 S 26TH Lane
9628 S 26TH Lane
9628 S 26TH Lane
9628 S 26TH Lane
9628 S 26TH Lane
9628 S 26TH Lane
9628 S 26TH Lane
9628 S 26TH Lane
9628 S 26TH Lane
9628 S 26TH Lane
9628 S 26TH Lane
9628 S 26TH Lane
9628 S 26TH Lane
9628 S 26TH Lane
9628 S 26TH Lane
9628 S 26TH Lane
9628 S 26TH Lane
9628 S 26TH Lane
9628 S 26TH Lane
9628 S 26TH Lane
9628 S 26TH Lane
9628 S 26TH Lane
9628 S 26TH Lane
9628 S 26TH Lane
9628 S 26TH Lane
9628 S 26TH Lane
9628 S 26TH Lane
9628 S 26TH Lane
9628 S 26TH Lane
9628 S 26TH Lane
9628 S 26TH Lane
9628 S 26TH Lane
9628 S 26TH Lane
9628 S 26TH Lane
9628 S 26TH Lane
VIEW PHOTOS
Courtesy of eXp Realty
$690,000

9628 S 26TH Lane

4 Beds 3 Baths 3,342 Sq.Ft. 9,750 Sq.Ft.

Description

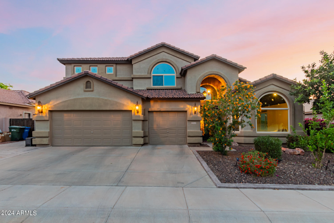
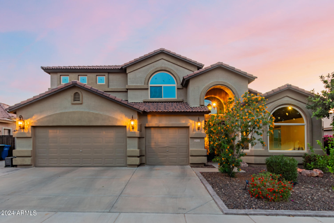
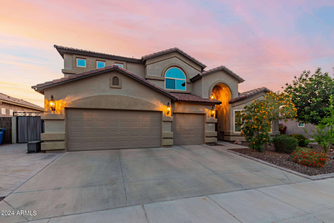
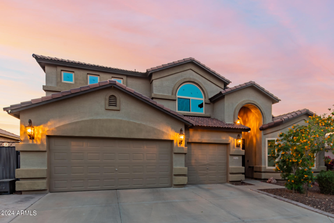
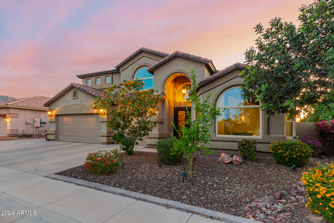
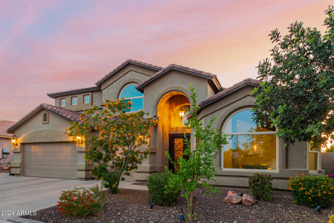
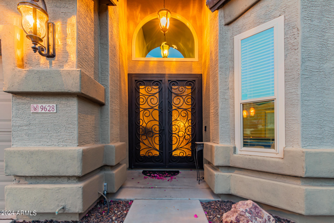
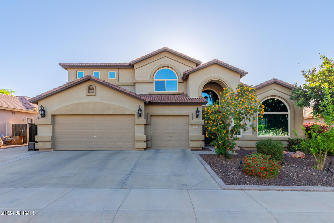
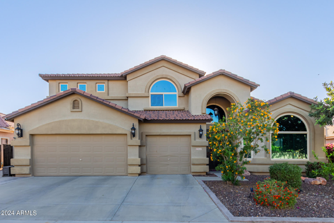
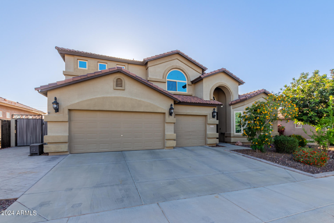
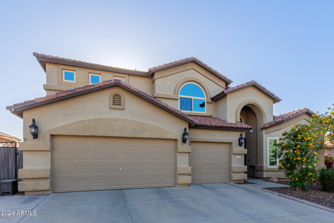
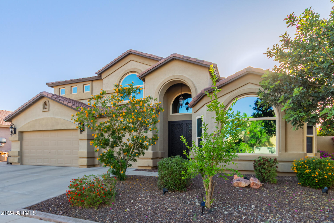
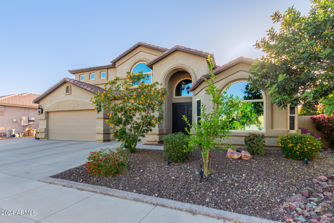
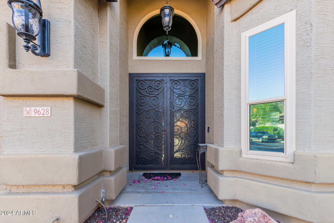
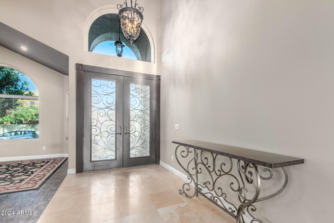
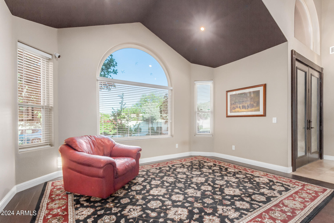
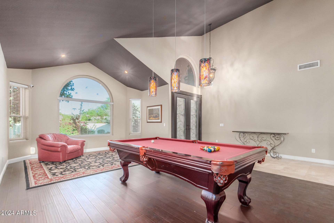
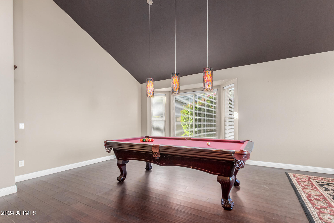
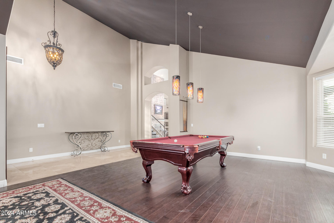
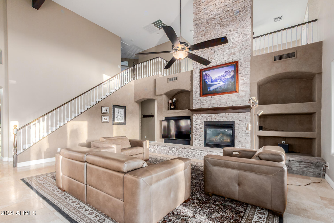
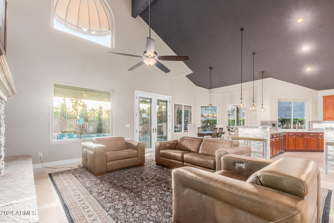
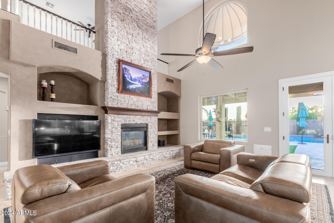
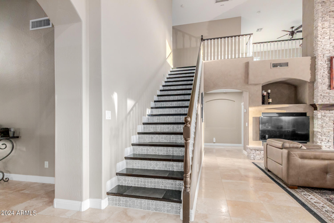
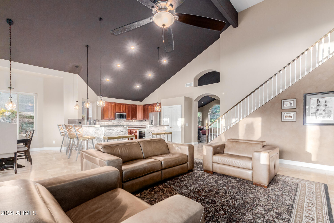
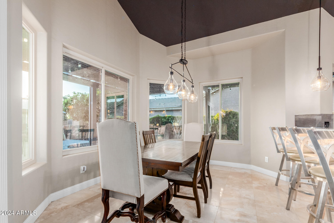
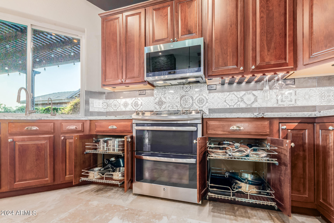
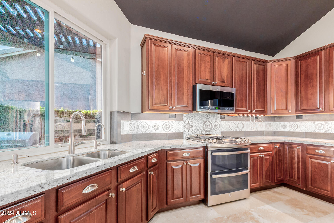
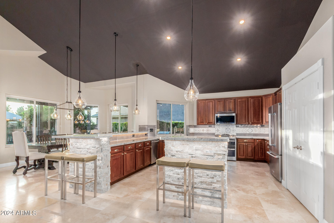
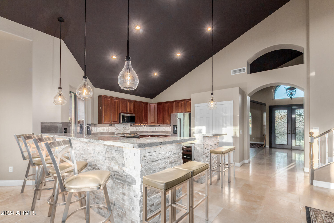
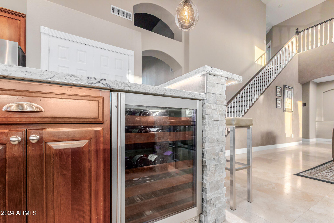
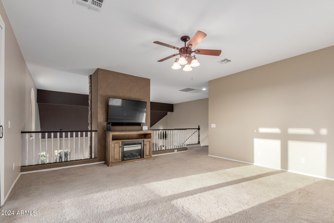
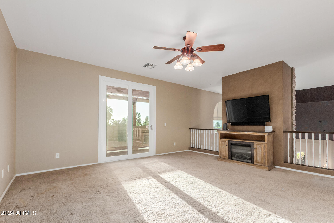
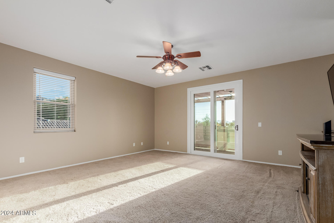
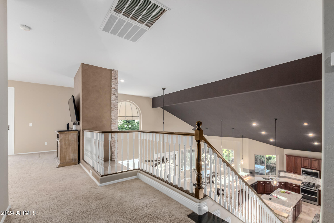
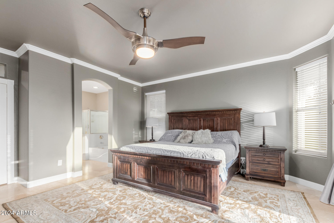
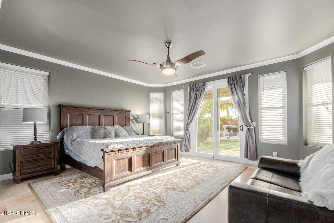
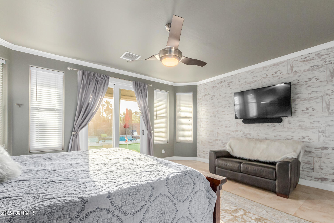
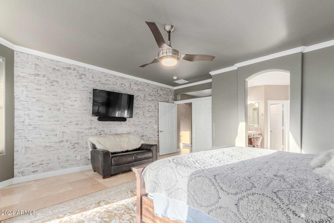
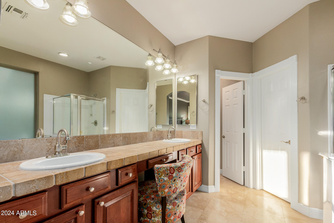
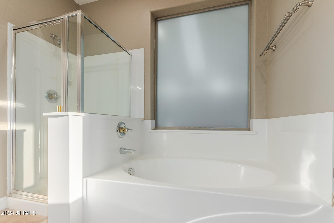
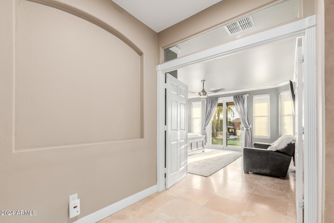
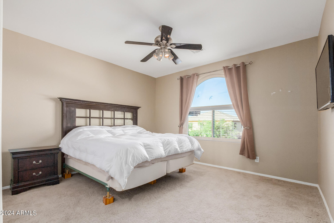
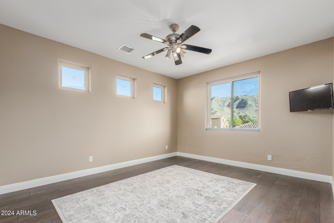
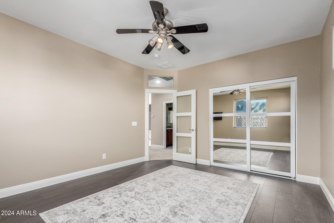
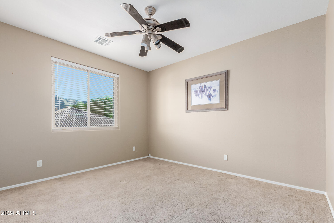
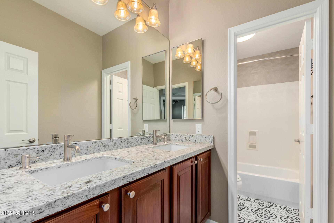
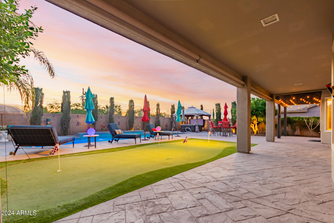
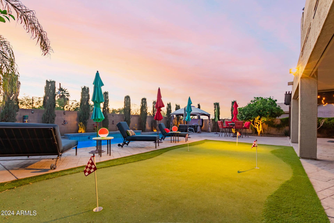
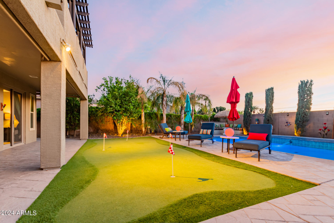
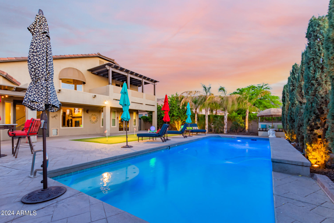
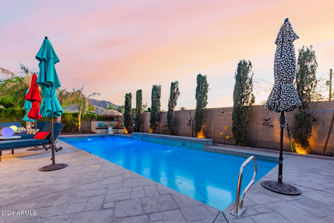
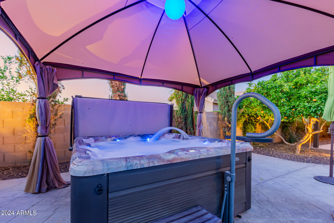
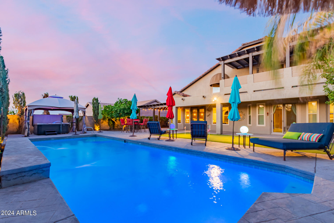
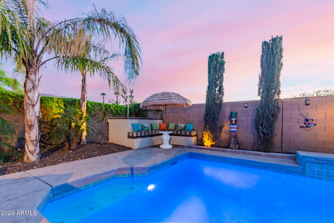
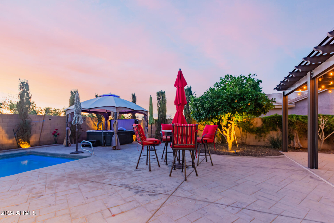
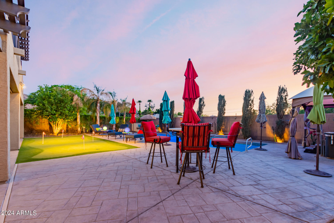
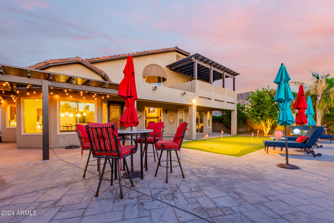
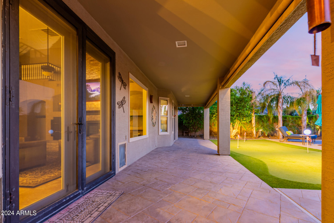
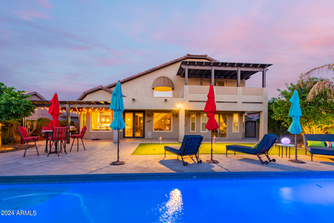
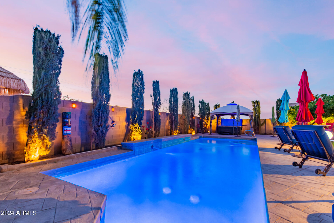
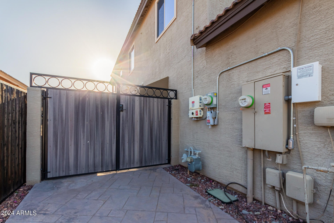
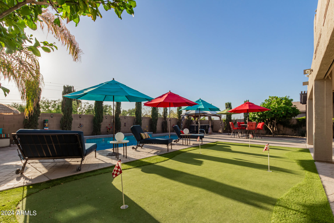
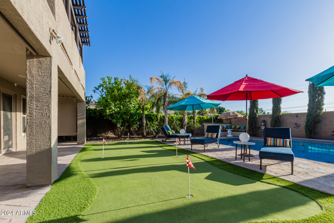
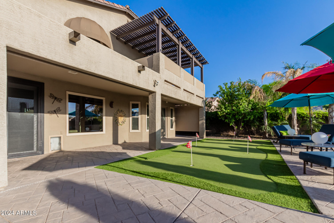
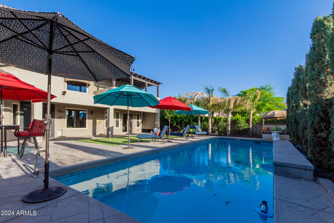
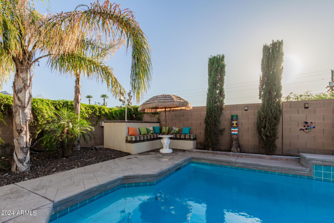
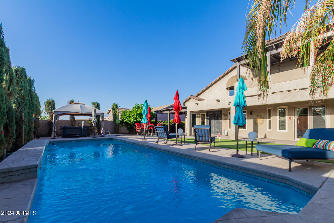
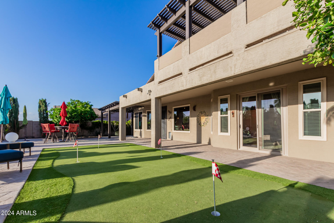
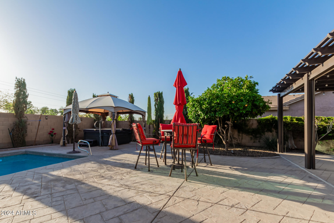
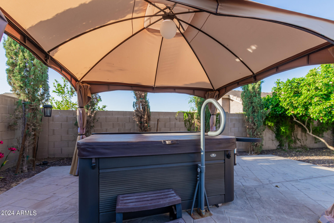
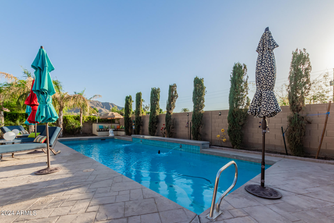
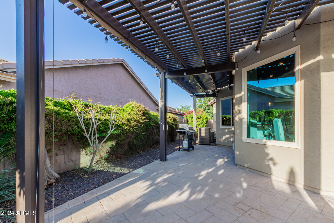
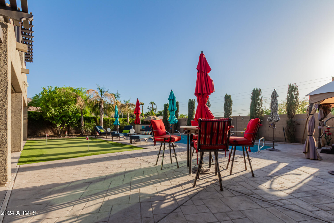
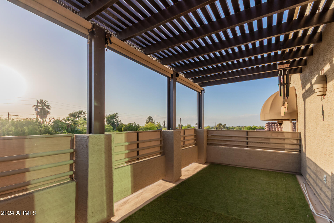
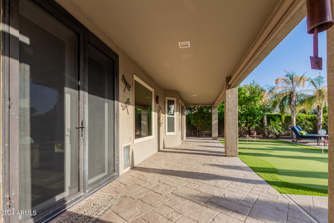
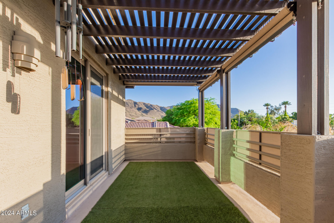
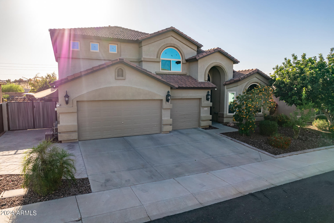
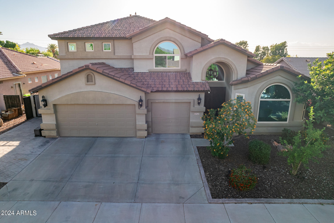
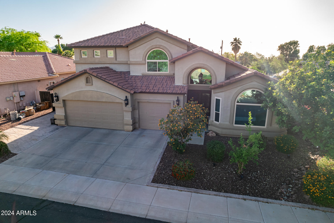
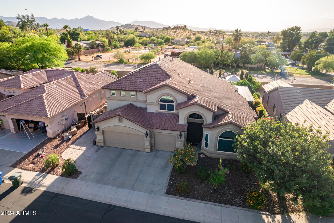
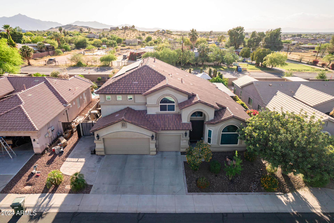
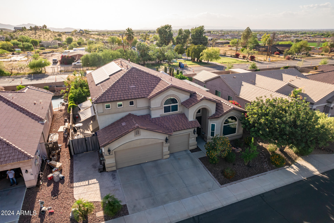
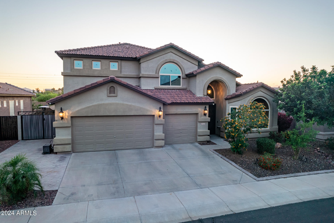
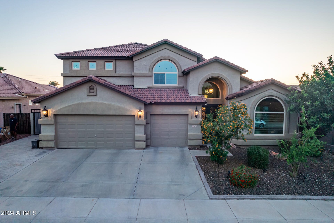
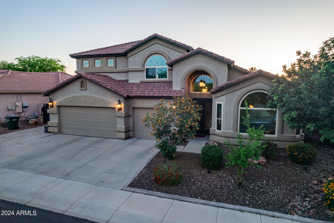
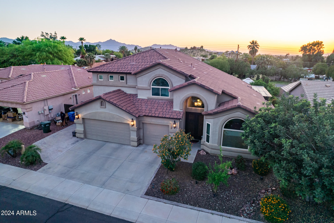
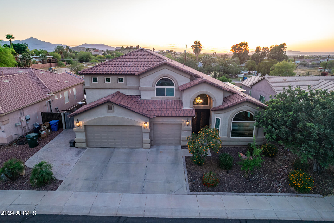
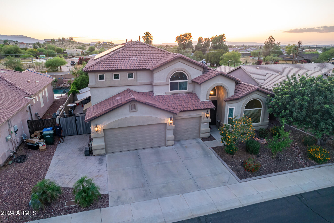
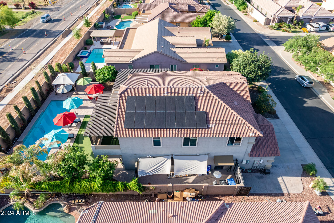
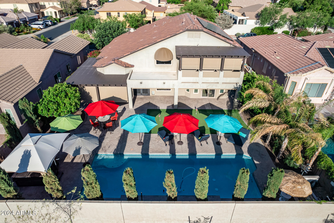
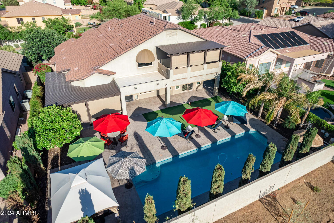
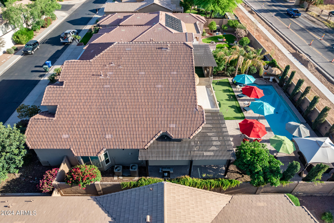
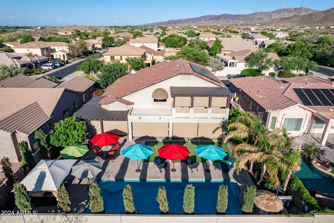
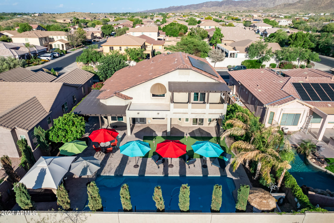
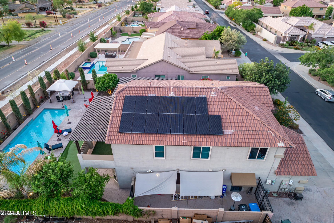
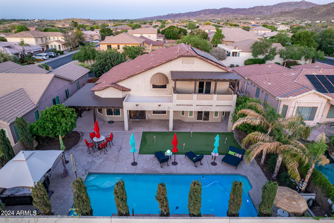
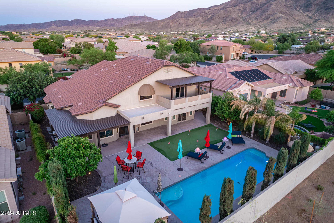
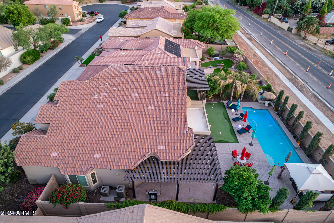
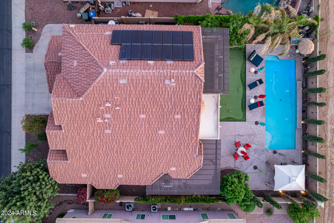
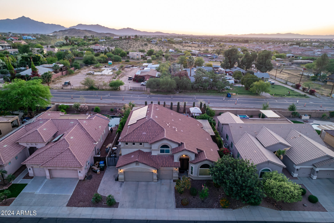
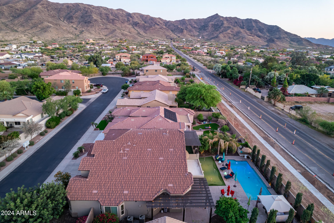
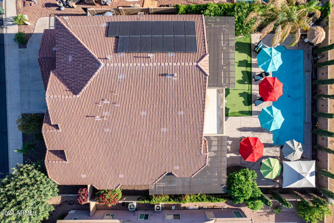
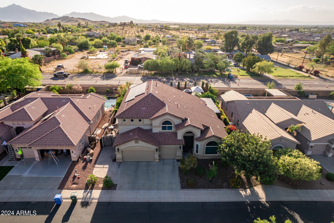
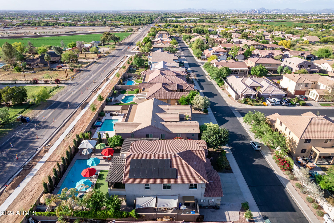
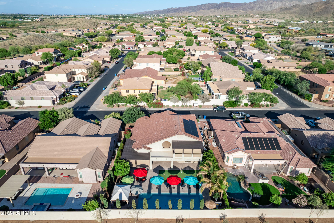
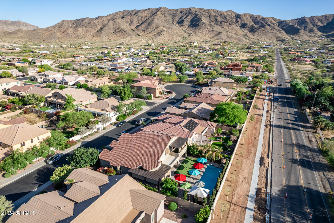
Nestled in the prestigious Citrus Mountain Estates, this luxurious home in a gated community offers stunning city lights and mountain views. Boasting a 3-car garage, RV gate, sparkling pool, and a tranquil spa, it's an entertainer's paradise. Inside, you'll find spacious living areas with tile flooring, high-vaulted ceilings, and a cozy fireplace in the family room. The gourmet kitchen features wood cabinetry, stainless steel appliances, granite counters, and a wine fridge. The main suite offers a spa-like bathroom and a walk-in closet. Enjoy the loft area with balcony access. Outside, the backyard retreat includes a covered patio, putting green, pool, and spa. Don't miss this rare gem that combines luxury and comfort for a perfect living experience. Double doors open to the main suite, comprised of a private bathroom with dual sinks & walk-in closet. Host memorable gatherings in the amazing backyard, including a covered patio, a sparkling blue pool, & putting green! Don't let this rare gem pass you by!!

Share Property

Location

9628 S 26TH Lane, Phoenix, AZ 85041

Status

Sold

Date Sold

September 6, 2024

Property Amenities

Interior
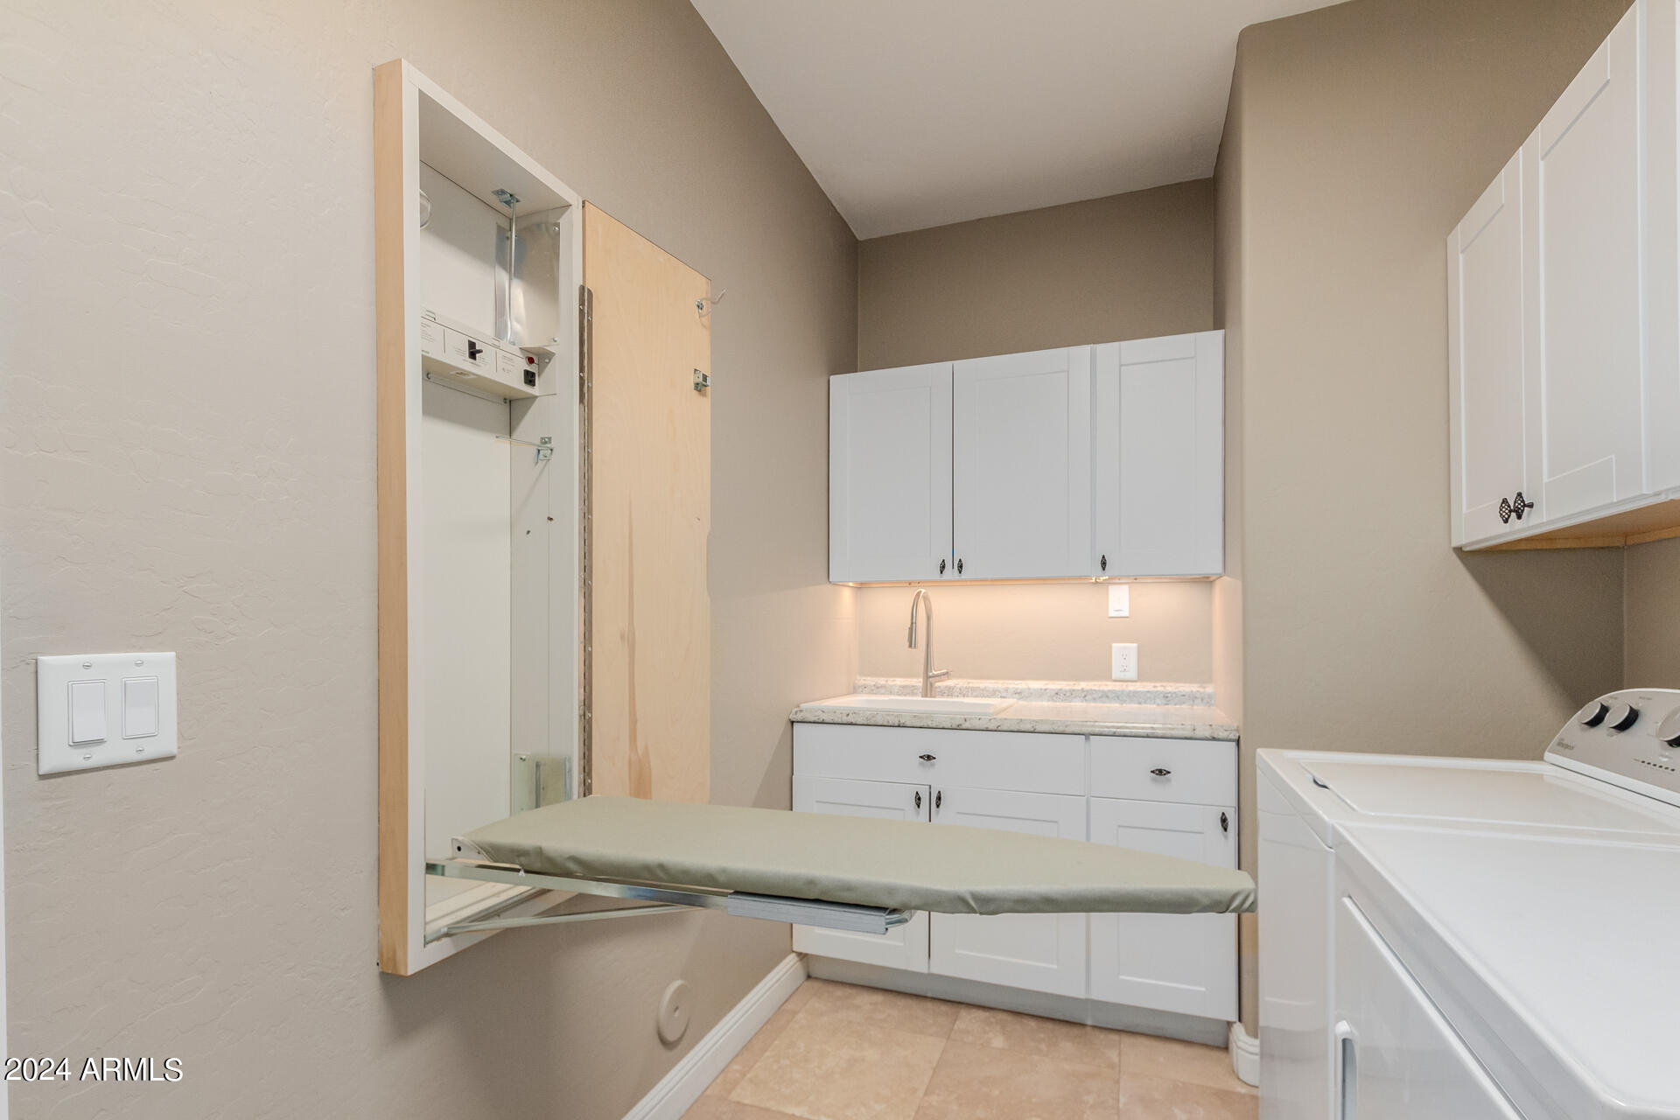
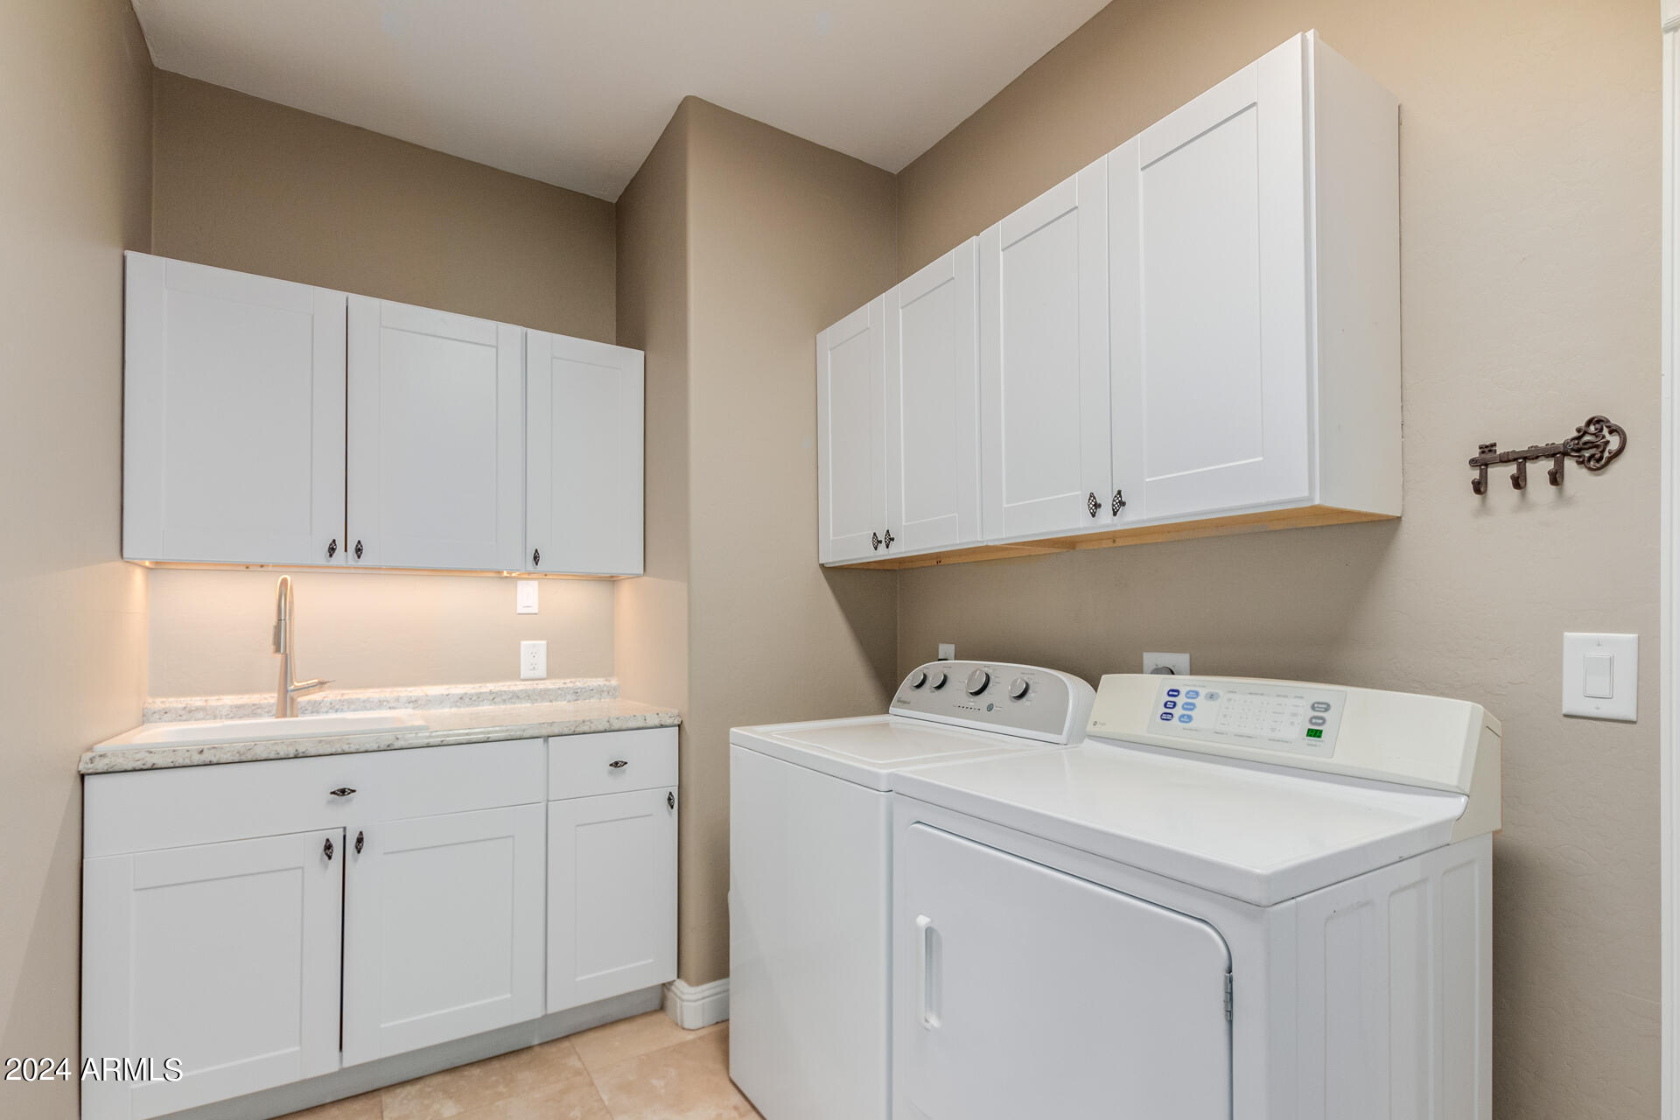
Laundry room Inside, Wshr/Dry Hook Up Only
Fireplace Family Room
Appliances Built-in Microwave, Dishwasher, Disposal, Gas Range, Gas Oven
Flooring Carpet, Laminate, Tile
Total Bedrooms: 4
Half Bathrooms: 1
Full Bathrooms: 2
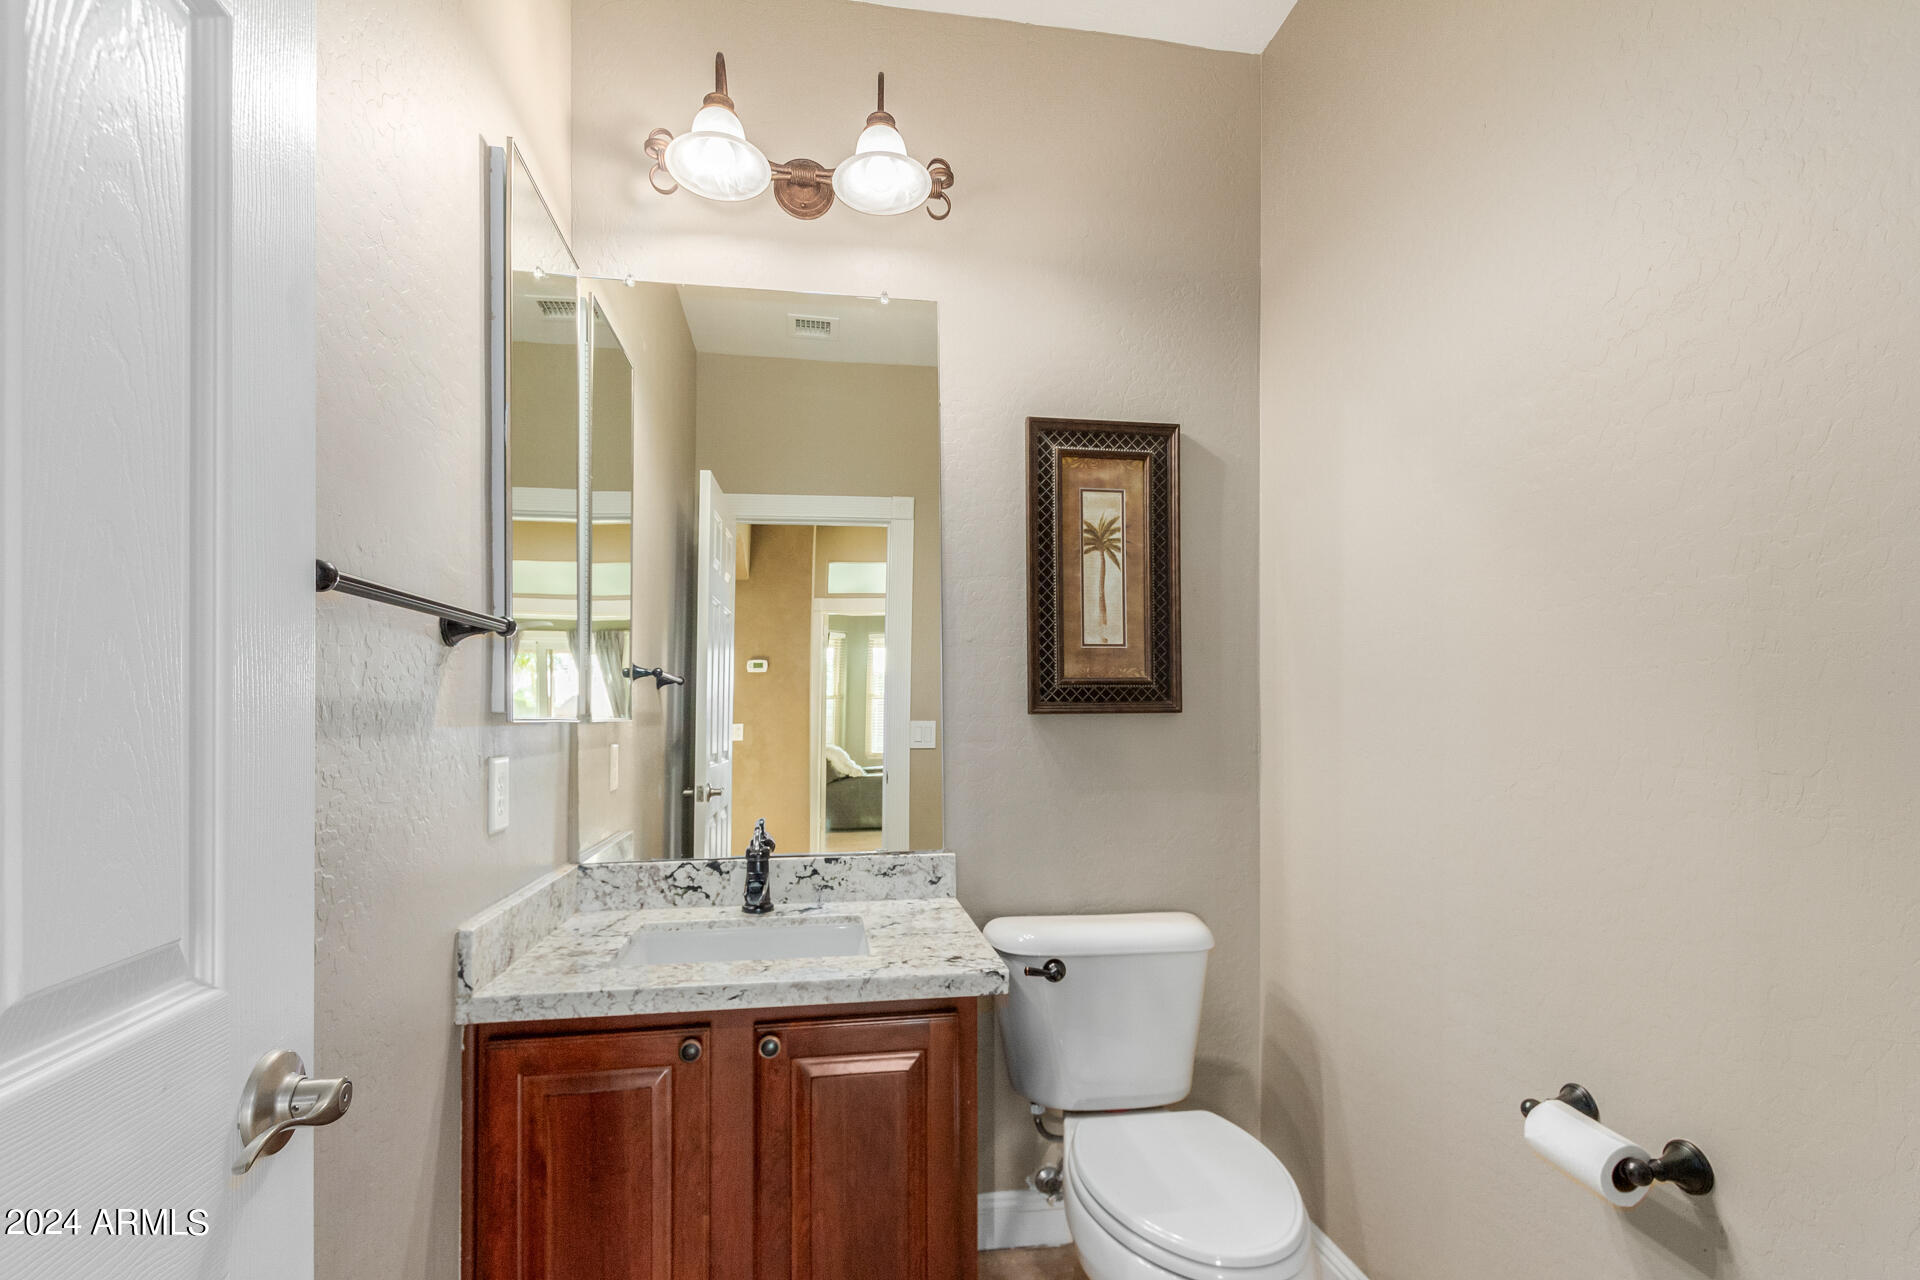
Other Interior Features High Speed Internet, Granite Counters, Double Vanity, Master Downstairs, Breakfast Bar, 9 Flat Ceilings, Vaulted Ceiling(s), Kitchen Island, Pantry, Full Bth Master Bdrm, Separate Shwr Tub
Area & Lot
Lot Area 9,750 Sq.Ft.
Living area 3,342 Sq.Ft.
MLS® ID 6697035
Year Built 2003
School District Phoenix Union High School District
High School Cesar Chavez High School
Middle School Southwest Elementary School
Elementary School Southwest Elementary School
View Description City Lights,Mountain(s)
Architecture Styles Santa Barbara/Tuscan
Type Residential
Status Sold
Exterior
Stories 2
Air conditioning Central Air, Ceiling Fan(s)
Heat type Natural Gas
Water Source City Water
Garage Space 3.0
Sewer Public Sewer
Other Exterior Features Balcony
Parking RV Access/Parking, RV Gate, Garage Door Opener, Direct Access
Lot Features East/West Exposure, Gravel/Stone Front, Gravel/Stone Back, Synthetic Grass Back
Roof Tile
Finance
Sales Price $690,000
HOA Fees $376 quarterly
Real Estate Tax $3,890 yearly

360 Virtual Tour

Take a tour of this property

Work With Us

The Valley Leaders epitomizes integrity, exemplary customer service, and strong negotiation skills with every detail of your real estate transaction. Our team is a very hard-working and driven professional. Don't hesitate to reach out today!



