9630 E BARLEY Road
9630 E BARLEY Road
9630 E BARLEY Road
9630 E BARLEY Road
9630 E BARLEY Road
9630 E BARLEY Road
9630 E BARLEY Road
9630 E BARLEY Road
9630 E BARLEY Road
9630 E BARLEY Road
9630 E BARLEY Road
9630 E BARLEY Road
9630 E BARLEY Road
9630 E BARLEY Road
9630 E BARLEY Road
9630 E BARLEY Road
9630 E BARLEY Road
9630 E BARLEY Road
9630 E BARLEY Road
9630 E BARLEY Road
9630 E BARLEY Road
9630 E BARLEY Road
9630 E BARLEY Road
9630 E BARLEY Road
9630 E BARLEY Road
9630 E BARLEY Road
9630 E BARLEY Road
9630 E BARLEY Road
9630 E BARLEY Road
9630 E BARLEY Road
9630 E BARLEY Road
9630 E BARLEY Road
9630 E BARLEY Road
9630 E BARLEY Road
9630 E BARLEY Road
9630 E BARLEY Road
9630 E BARLEY Road
9630 E BARLEY Road
9630 E BARLEY Road
9630 E BARLEY Road
9630 E BARLEY Road
9630 E BARLEY Road
9630 E BARLEY Road
9630 E BARLEY Road
9630 E BARLEY Road
9630 E BARLEY Road
9630 E BARLEY Road
9630 E BARLEY Road
9630 E BARLEY Road
VIEW PHOTOS
Courtesy of eXp Realty
$374,900

9630 E BARLEY Road

5 Beds 4 Baths 3,280 Sq.Ft. 10,283 Sq.Ft.

Description

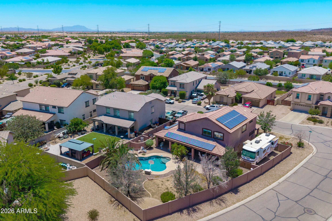
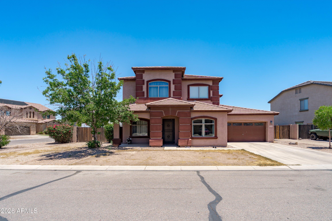
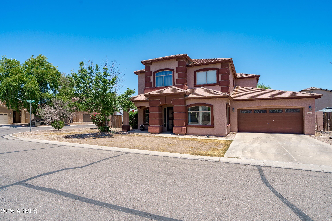
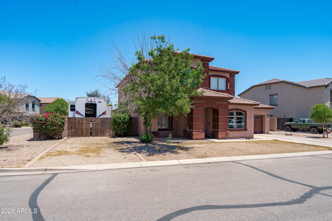
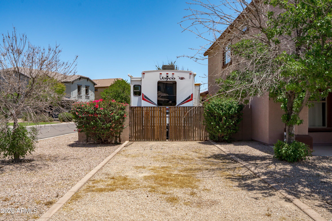
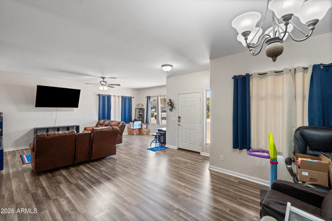
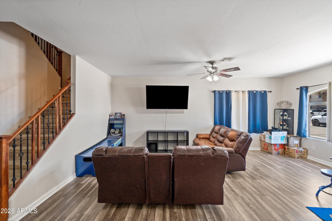
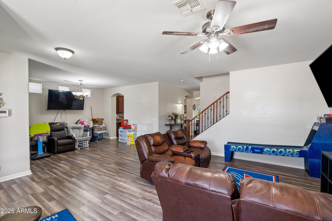
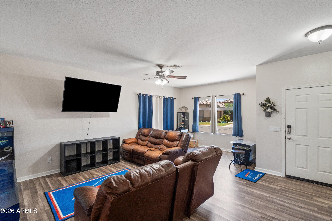
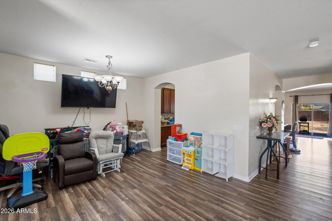
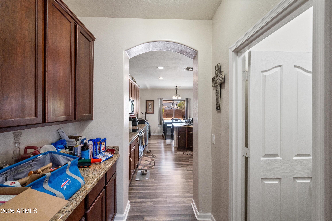
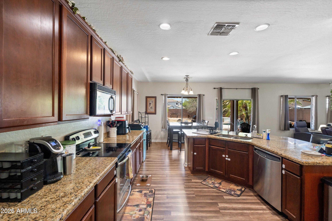
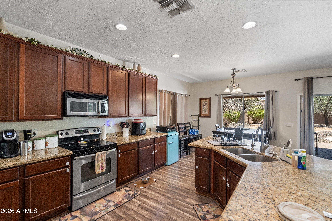
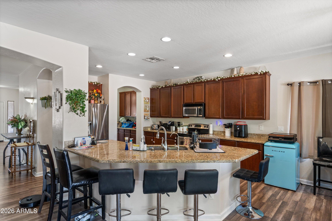
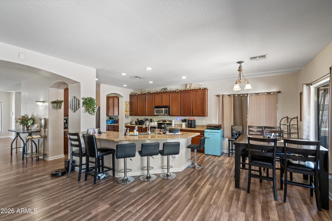
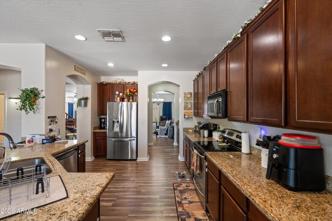
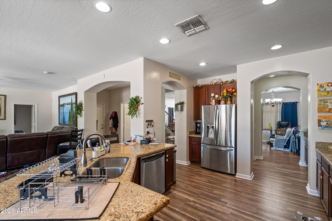
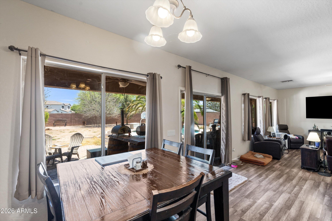
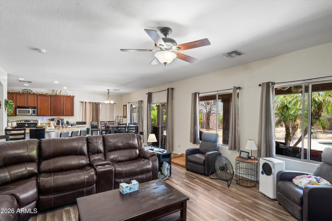
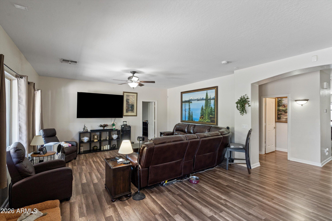
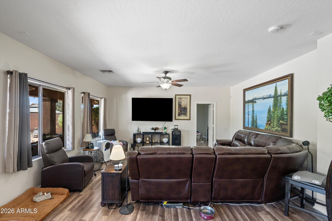
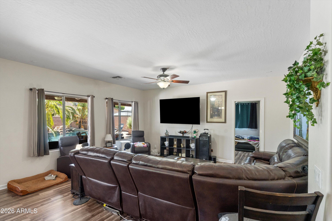
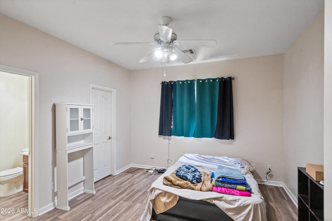
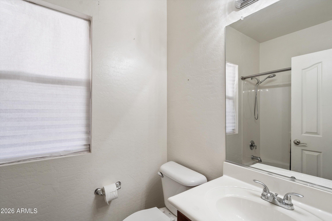
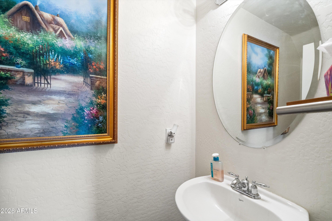
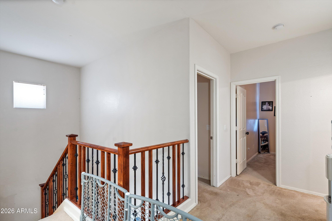
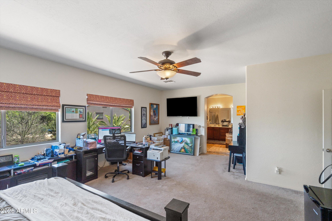
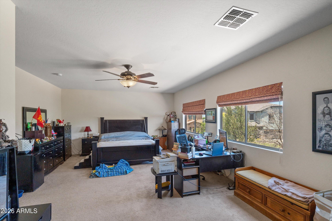
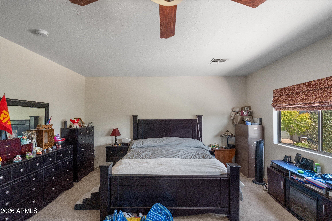
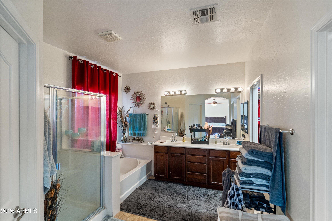
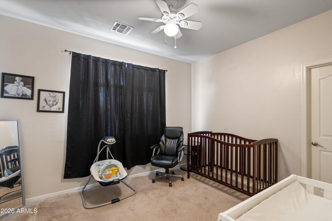
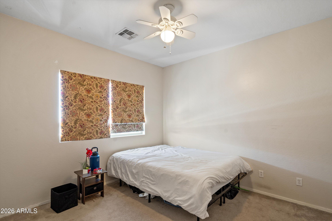
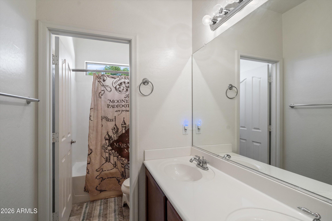
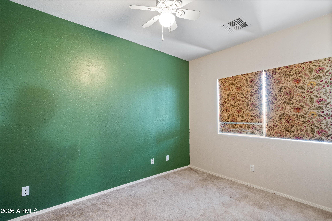
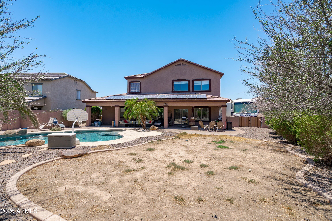
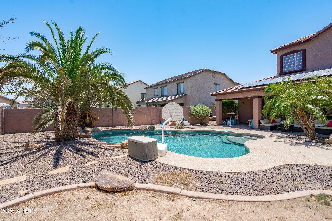
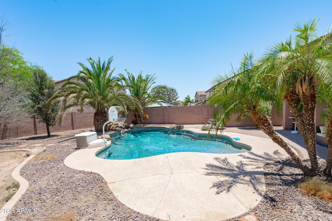
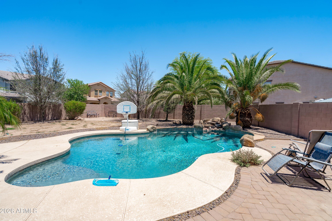
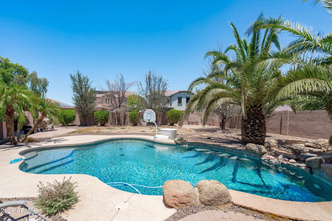
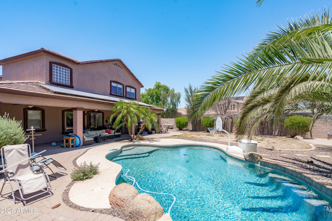
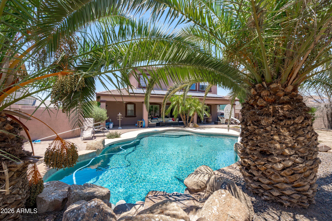
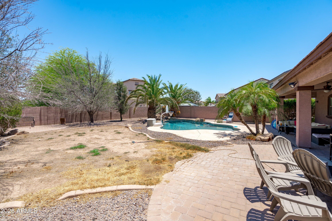
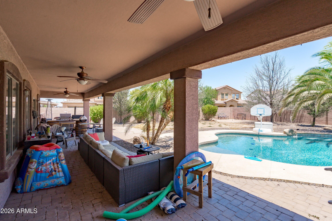
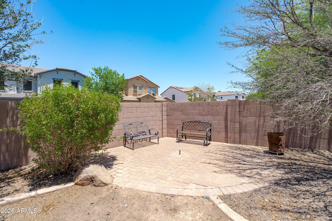
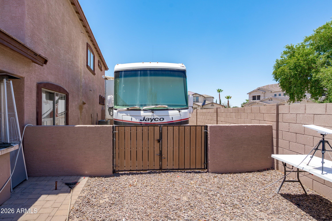
Spacious 5 bedroom, 3.5 bathroom home offering the perfect blend of comfort and functionality. The open floor plan features durable laminate plank flooring throughout the main living areas, a beautifully appointed kitchen with granite countertops, a large center island, walk in pantry, and abundant cabinet space. The generous primary suite and well sized secondary bedrooms provide room for everyone. Step outside to a large backyard complete with a sparkling pool, ideal for entertaining or relaxing year round. RV gate and dedicated RV parking area provide added flexibility for toys, trailers, or extra vehicles. A rare combination of space, upgrades, and outdoor amenities.

Share Property

Location

9630 E BARLEY Road, Florence, AZ 85132

Status

For Sale

Property Amenities

Interior
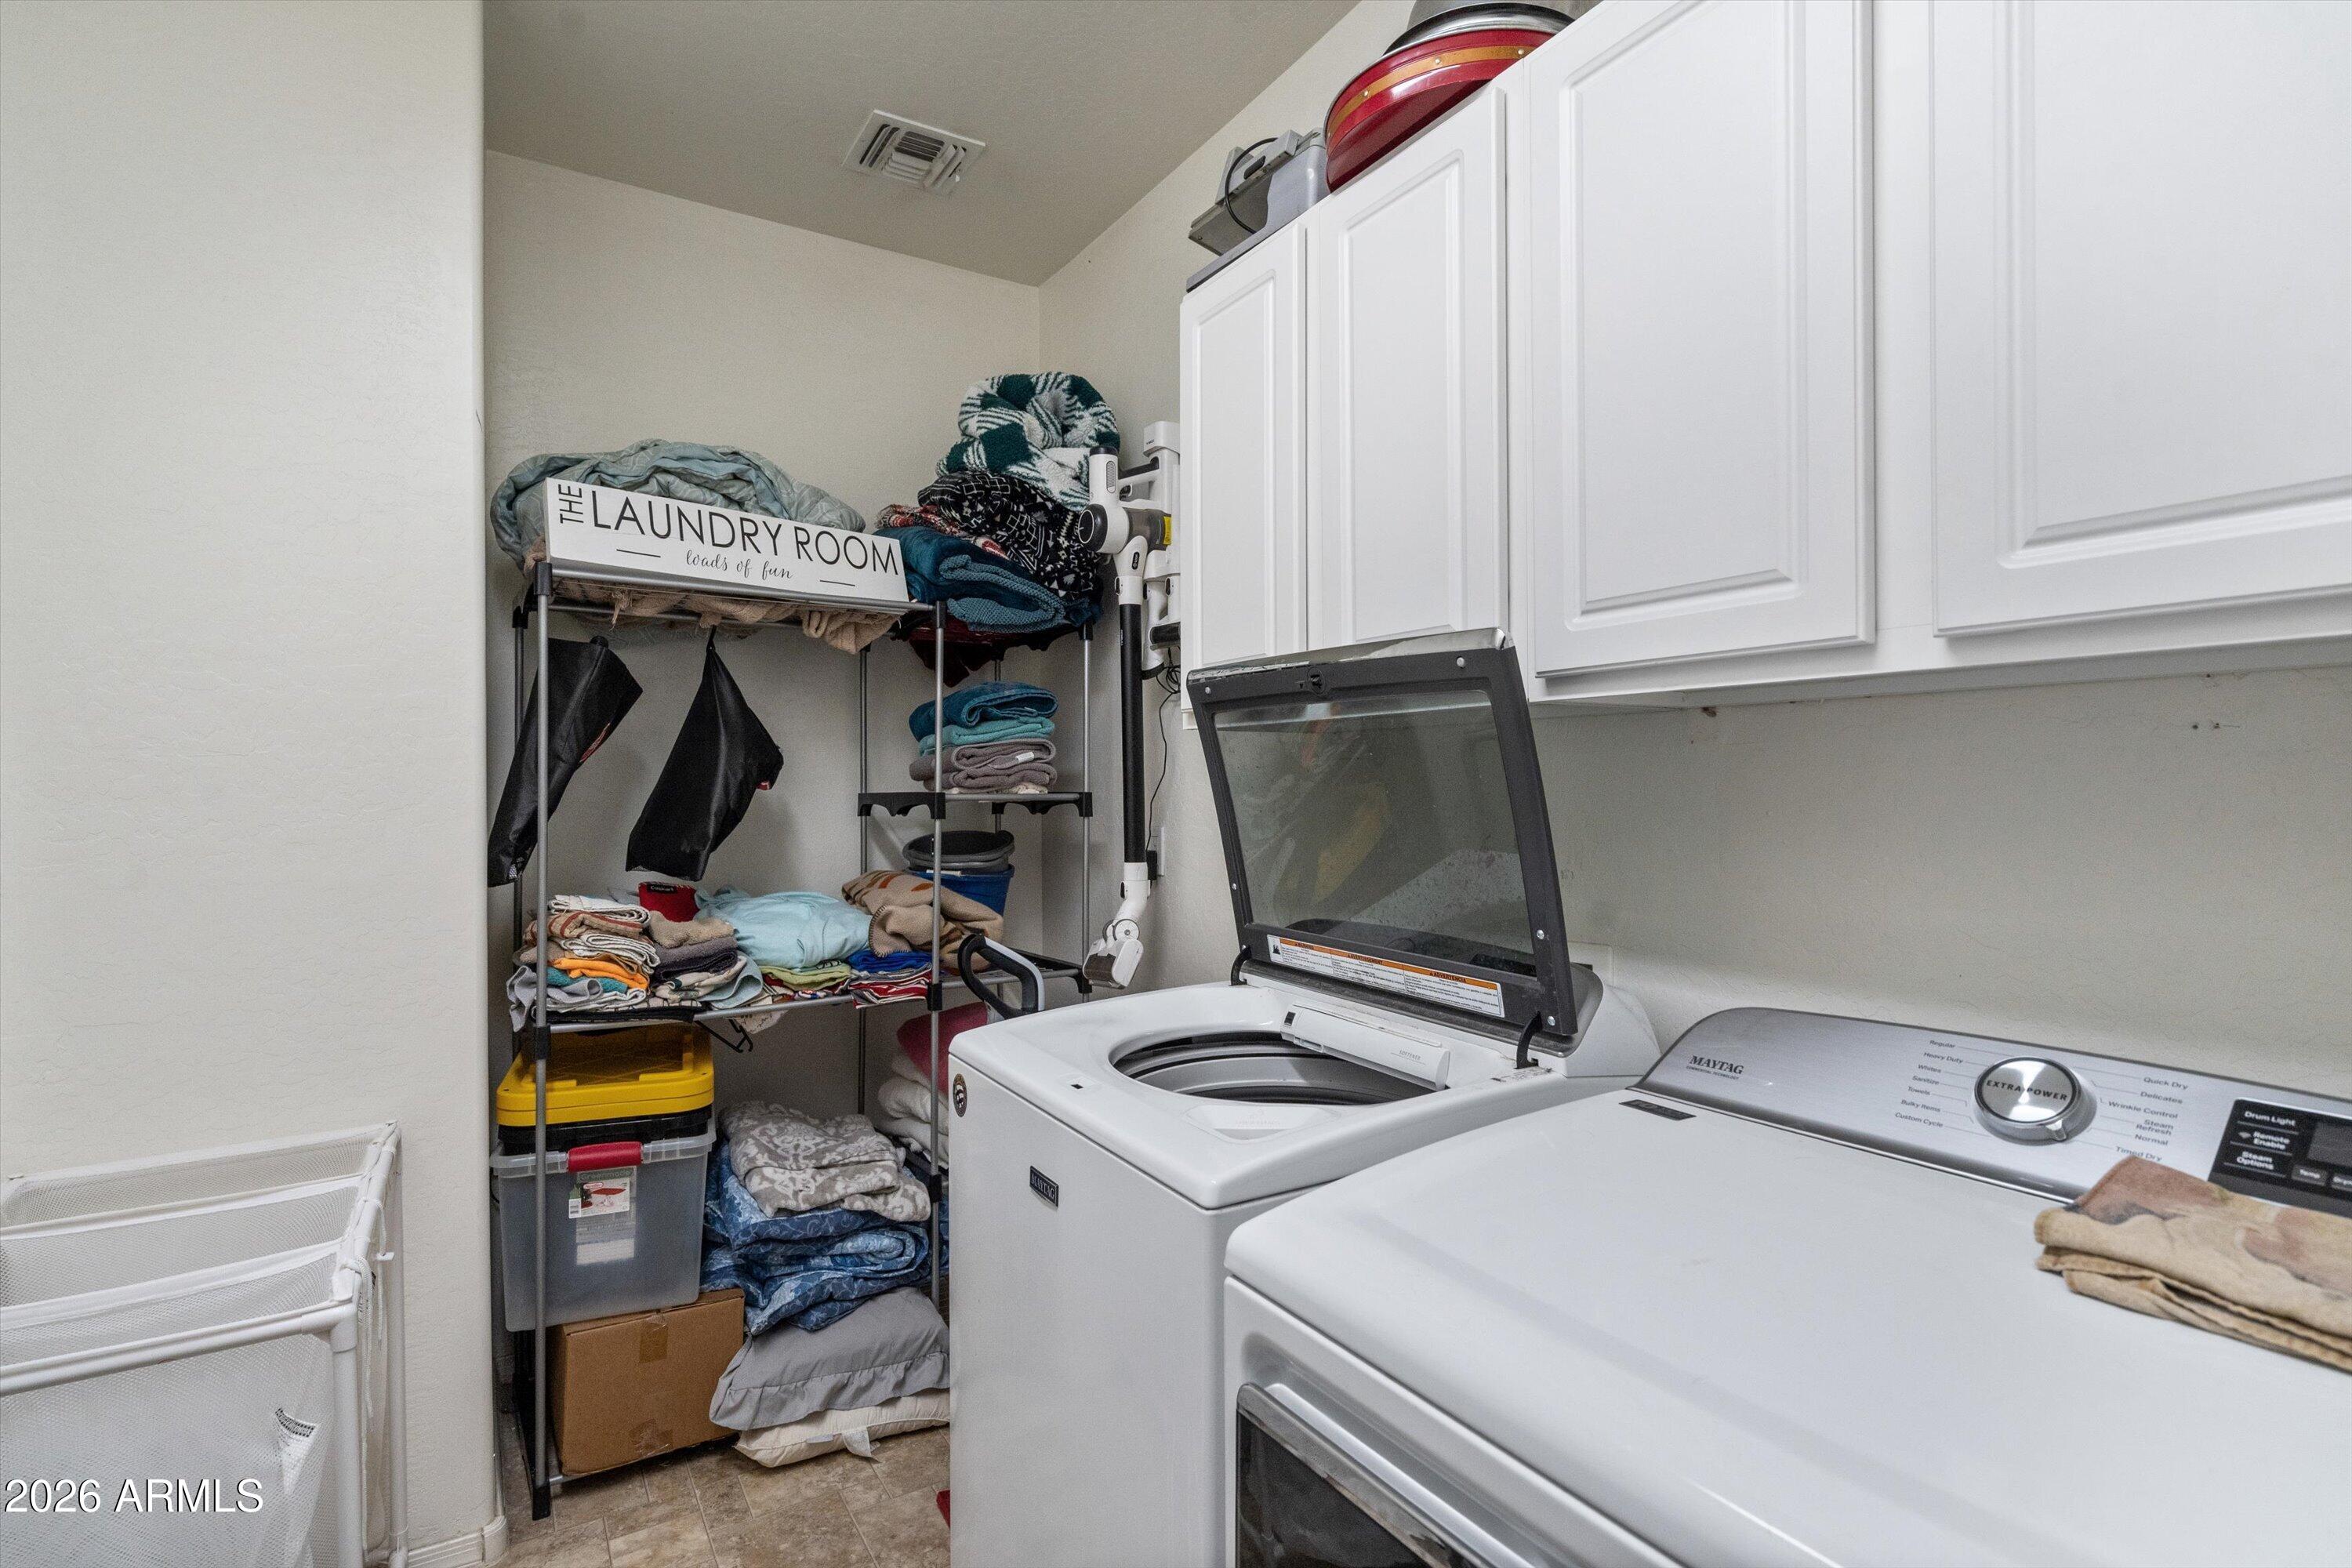
Laundry room Inside, Wshr/Dry Hook Up Only
Appliances Reverse Osmosis, Built-in Microwave, Dishwasher, Disposal, Electric Range, Electric Oven, Electric Cooktop, Built-In Electric Oven
Flooring Carpet, Laminate, Tile
Total Bedrooms: 5
Half Bathrooms: 1
Full Bathrooms: 3
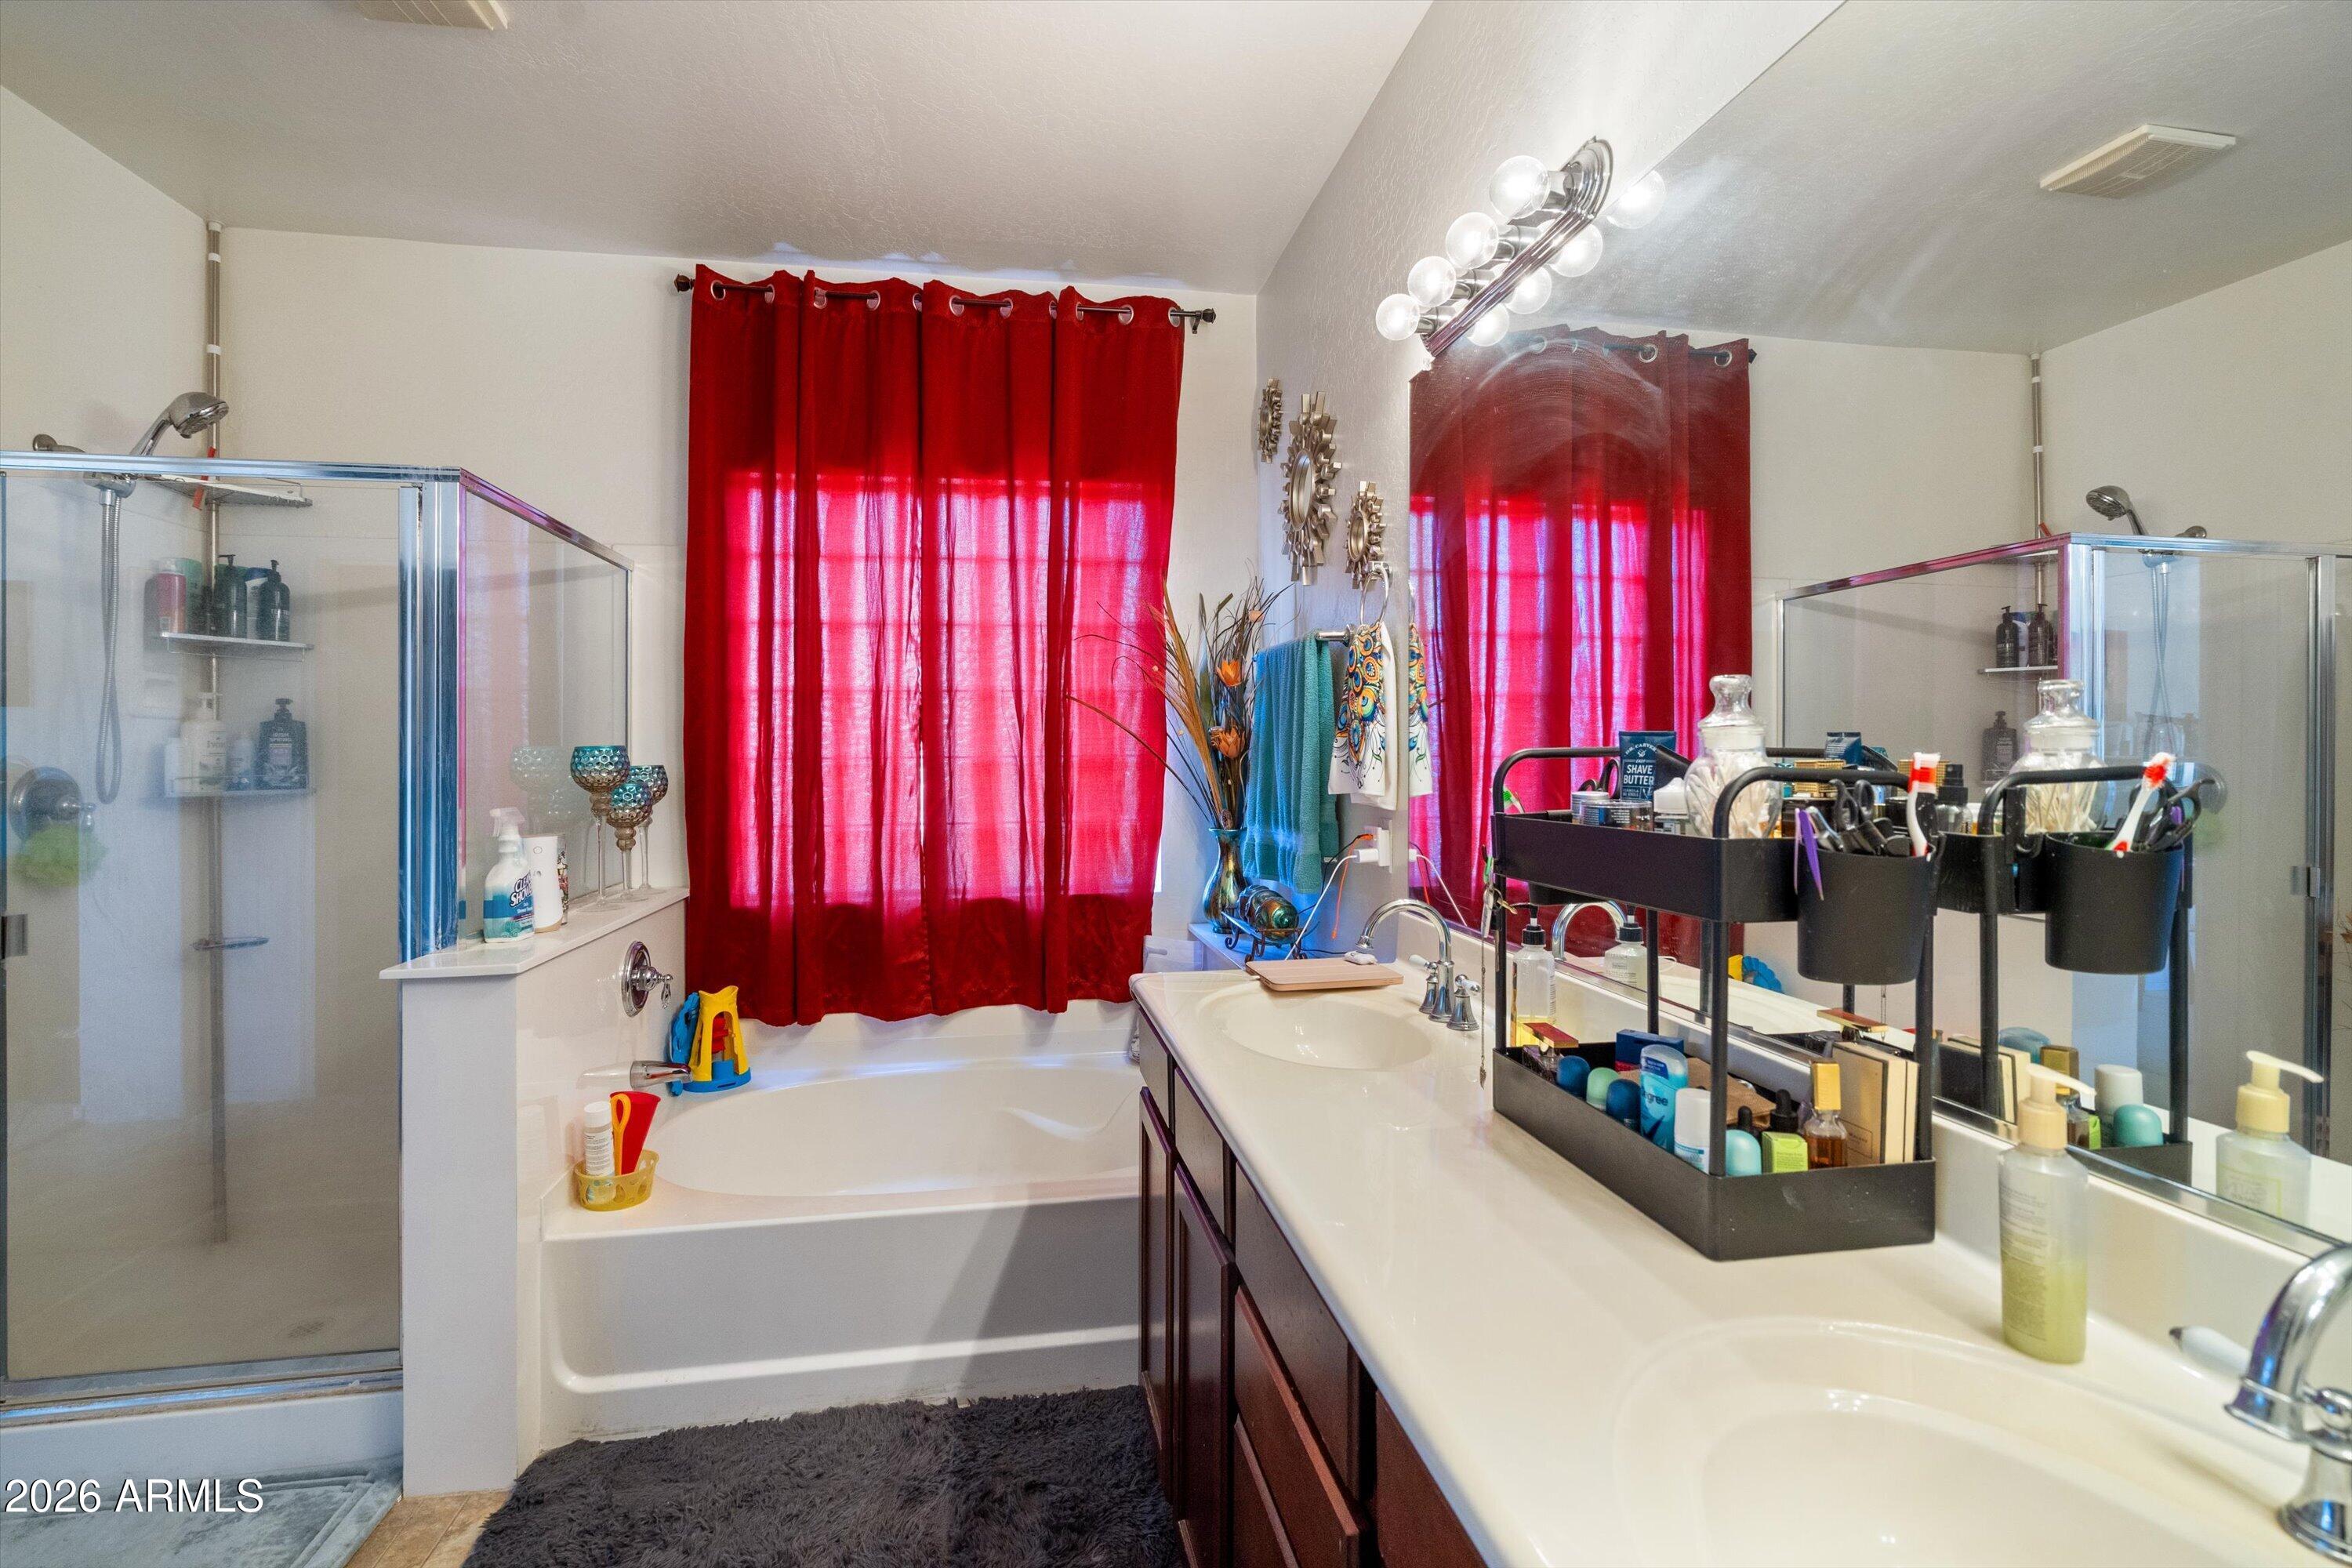
Other Interior Features Walk-in Pantry, High Speed Internet, Granite Counters, Double Vanity, Upstairs, Breakfast Bar, 9 Flat Ceilings, Kitchen Island, Pantry, Full Bth Master Bdrm, Separate Shwr Tub
Area & Lot
Lot Area 10,283 Sq.Ft.
Living area 3,280 Sq.Ft.
MLS® ID 7049718
Year Built 2006
School District Florence Unified School District
High School Florence High School
Middle School Florence K-8
Elementary School Anthem Elementary School
Type Residential
Status For Sale
Exterior
Stories 2
Pool Outdoor, Play Pool
Air conditioning Central Air, Ceiling Fan(s), Programmable Thmstat
Heat type Natural Gas, Ceiling
Water Source Pvt Water Company
Garage Space 2.0
Sewer Private Sewer
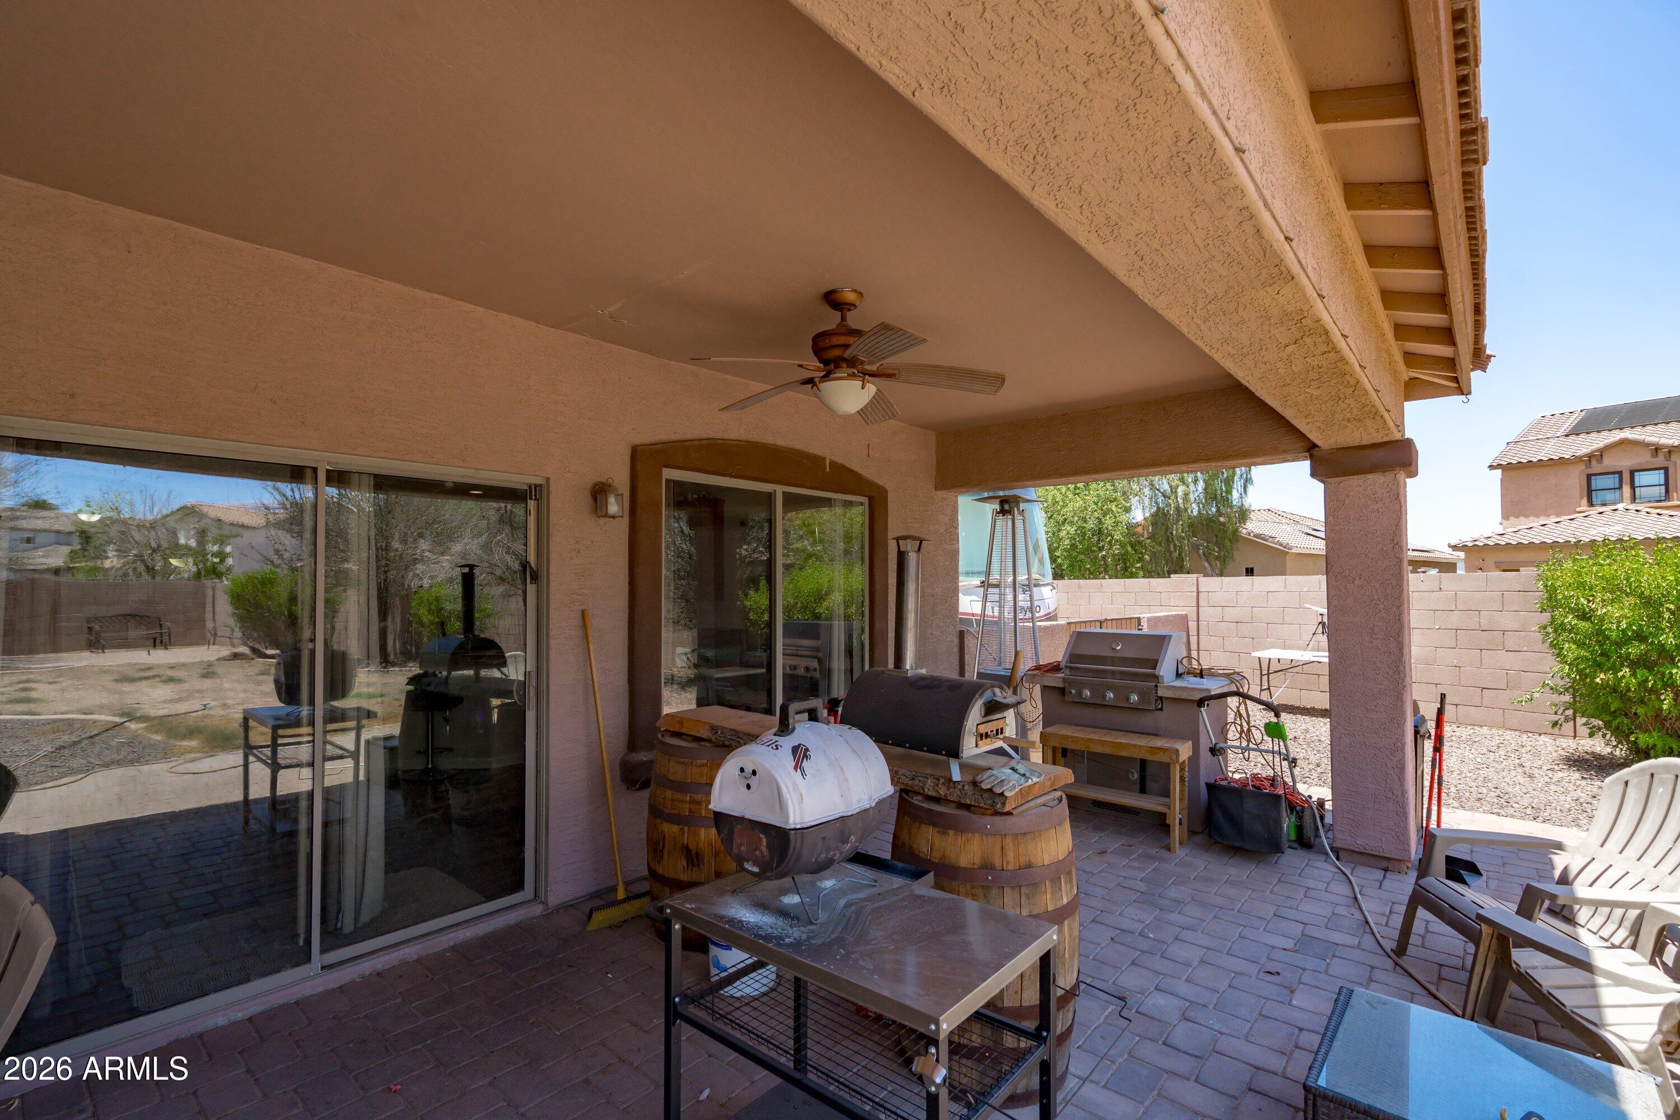
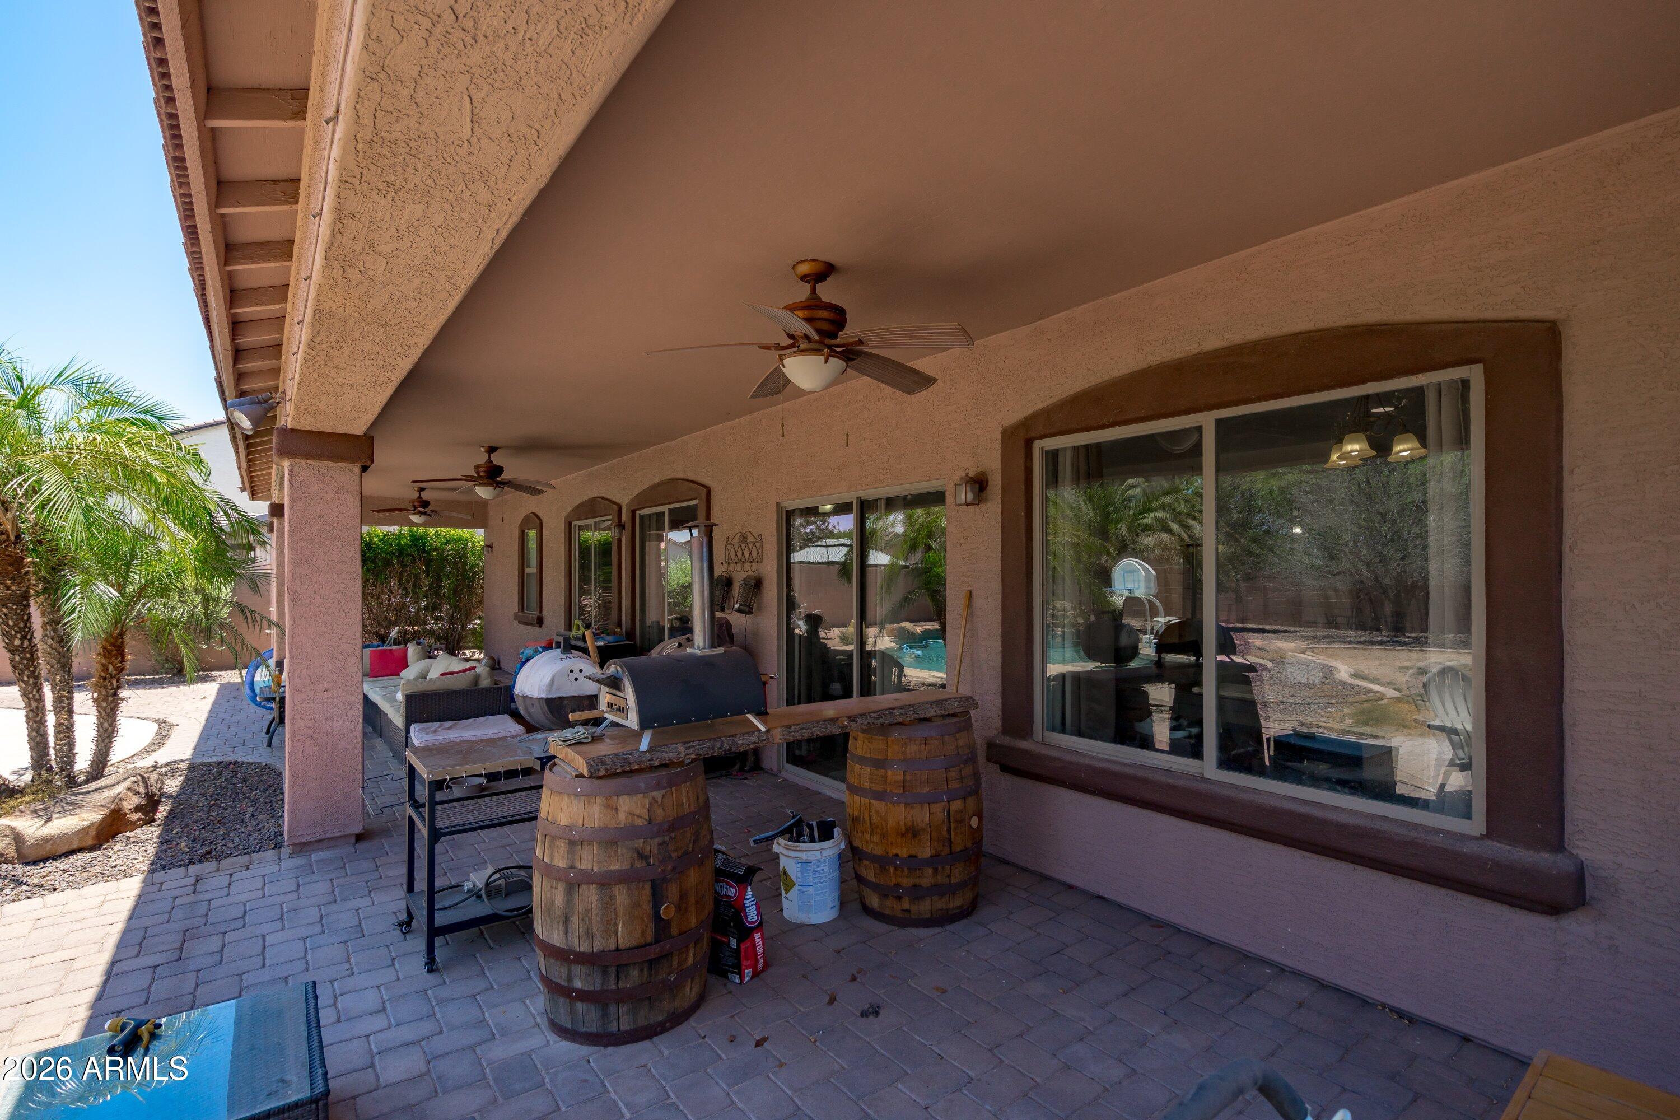
Other Exterior Features Built-in Barbecue
Parking Attached Garage, RV Gate, Garage Door Opener, Direct Access
Lot Features North/South Exposure, Sprinklers In Rear, Sprinklers In Front, Corner Lot, Dirt Front, Dirt Back, Auto Timer H 2 O Front, Auto Timer H 2 O Back
Roof Tile
Finance
Sales Price $374,900
HOA Fees $130 monthly
Real Estate Tax $2,396 yearly
image

Schedule a Showing

We would love to show you our beautiful property. Please select your preferred date and time below. An agent will be in touch shortly to confirm your appointment.

Schedule a Showing

We would love to show you our beautiful property. Please select your preferred date and time below. An agent will be in touch shortly to confirm your appointment.

Thank you for your interest in 9630 E BARLEY Road, Florence, AZ 85132. We are reviewing your request and will be in touch shortly!

Mortgage Calculator

Estimate your monthly mortgage payment, including the principal and interest, property taxes, and HOA. Adjust the values to generate a more accurate rate.

All estimates are provided for informational purposes only. Actual amounts may vary.
$0,000 Your Payment 20 15 65
$0,000 Your Payment

Work With Us

The Valley Leaders epitomizes integrity, exemplary customer service, and strong negotiation skills with every detail of your real estate transaction. Our team is a very hard-working and driven professional. Don't hesitate to reach out today!


