9637 W BLUE SKY Drive
Courtesy of eXp Realty, Sophia Satow Listing Contact: 602-544-6587 
$1,049,000

9637 W BLUE SKY Drive

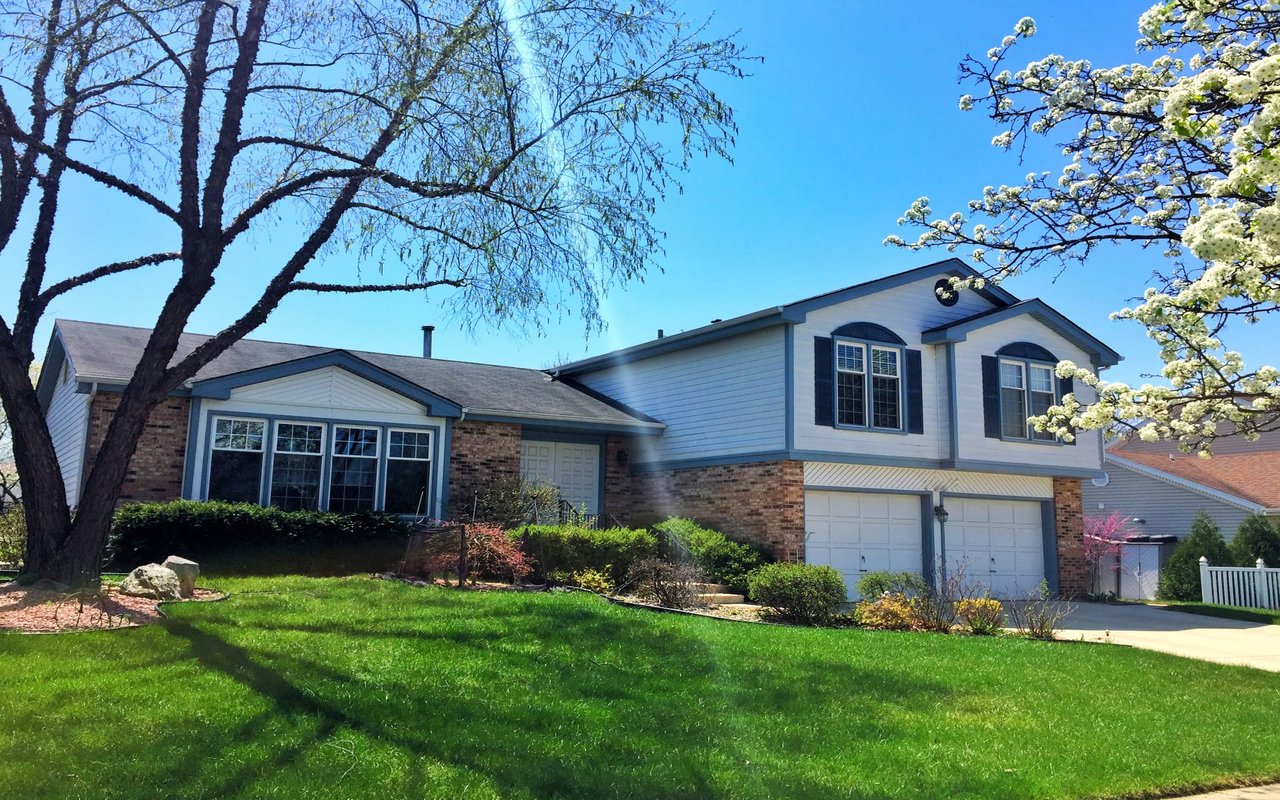
7 Beds 5 Baths 4,623 Sq.Ft. 0.6 Acres

Description

Step out onto the balcony to enjoy breathtaking Southwest sunset and mountain views. A secondary primary suite also features its own ensuite bath and balcony access.

The built-in office provides three dedicated work areas with overhead storage, shelving, and lighting--perfect for working from home or managing a busy household. Four additional spacious bedrooms complete the impressive interior.

Step outside and prepare to be amazed! The resort-style backyard features a sport court for basketball and volleyball, a gas fire pit, BBQ area, and an extraordinary 44,000-gallon saltwater diving pool with water features, a built-in sitting table, and beach-style entry. Situated on the second-largest lot in the neighborhood, the property backs to a greenbelt and features lush, mature fruit trees for added privacy and charm.

An RV gate and RV parking provide exceptional convenience, and the HOA allows RVs and boats to be parked in the backyard. With quick access to Lake Pleasant, just minutes away, outdoor recreation is right at your doorstep. Additional features include a security alarm system and a 10-camera CCTV surveillance system with recording capability.

This exceptional Pleasant Valley property offers space, luxury, privacy, and resort-style living in one incredible home. A must-see - if you've been searching for a home that truly has it all, your search ends here!

Share Property

Location

9637 W BLUE SKY Drive, Peoria, AZ 85383

Status

Sold

Date Sold

November 2, 2026

Property Amenities

Interior
Laundry room Inside, Gas Dryer Hookup, Engy Star (See Rmks), Wshr/Dry Hook Up Only
Fireplace Fire Pit
Appliances Water Softener Owned, Gas Stub for Range, Built-in Microwave, Dishwasher, Disposal, Electric Cooktop
Flooring Carpet, Vinyl, Stone, Tile
Total Bedrooms: 7
Half Bathrooms: 2
Full Bathrooms: 3
Other Interior Features High Speed Internet, Granite Counters, Double Vanity, Upstairs, Eat-in Kitchen, Breakfast Bar, Vaulted Ceiling(s), Wet Bar, Kitchen Island, Pantry, Full Bth Master Bdrm, Separate Shwr Tub, Tub with Jets
Area & Lot
Total area 4,623 Sq.Ft.
Lot Area 0.6 Acres
Living area 4,623 Sq.Ft.
MLS® ID 7101672
Year Built 2003
School District Deer Valley Unified District
High School Mountain Ridge High School
Middle School West Wing School
Elementary School West Wing School
Type Residential
Status Sold
Date Sold November 2, 2026
Exterior
Stories 2
Pool Diving Pool, Fenced
Air conditioning Central Air, Ceiling Fan(s), Programmable Thmstat
Heat type Natural Gas
Water Source Public
Garage Space 3.0
Security Features Fire Sprinkler System, Security System Owned
Sewer Public Sewer
Other Exterior Features Playground, Balcony, Misting System, Private Street(s), Sport Court(s), Built-in Barbecue
Parking Attached Garage, RV Access/Parking, RV Gated, Garage Door Opener, Extended Length Garage, Attchd Gar Cabinets
Lot Features Borders Common Area, North/South Exposure, Sprinklers In Rear, Sprinklers In Front, Gravel/Stone Front, Gravel/Stone Back, Grass Back, Auto Timer H 2 O Front, Auto Timer H 2 O Back
Roof Tile
Finance
Sales Price $1,049,000
HOA Fees $420 quarterly
Real Estate Tax $4,089 yearly

Work With Us

The Valley Leaders epitomizes integrity, exemplary customer service, and strong negotiation skills with every detail of your real estate transaction. Our team is a very hard-working and driven professional. Don't hesitate to reach out today!