
9707 W CARON Drive
9707 W CARON Drive
9707 W CARON Drive
9707 W CARON Drive
9707 W CARON Drive
9707 W CARON Drive
9707 W CARON Drive
9707 W CARON Drive
9707 W CARON Drive
9707 W CARON Drive
9707 W CARON Drive
9707 W CARON Drive
9707 W CARON Drive
9707 W CARON Drive
9707 W CARON Drive
9707 W CARON Drive
9707 W CARON Drive
9707 W CARON Drive
9707 W CARON Drive
9707 W CARON Drive
9707 W CARON Drive
9707 W CARON Drive
9707 W CARON Drive
9707 W CARON Drive
9707 W CARON Drive
9707 W CARON Drive
9707 W CARON Drive
9707 W CARON Drive
9707 W CARON Drive
9707 W CARON Drive
9707 W CARON Drive
9707 W CARON Drive
9707 W CARON Drive
9707 W CARON Drive
9707 W CARON Drive
9707 W CARON Drive
9707 W CARON Drive
9707 W CARON Drive
9707 W CARON Drive
9707 W CARON Drive
9707 W CARON Drive
9707 W CARON Drive
9707 W CARON Drive
9707 W CARON Drive
9707 W CARON Drive
9707 W CARON Drive
9707 W CARON Drive
9707 W CARON Drive
9707 W CARON Drive
VIEW PHOTOS
Courtesy of eXp Realty, Michelle Cordova Listing Contact: 888-897-7821 
$390,000

9707 W CARON Drive

3 Beds 2 Baths 1,537 Sq.Ft. 6,142 Sq.Ft.

Description

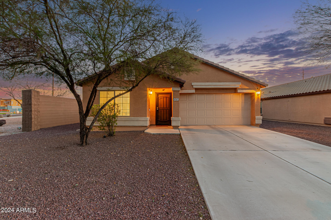
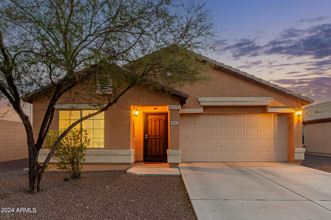
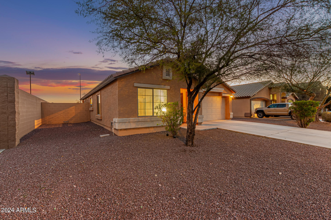
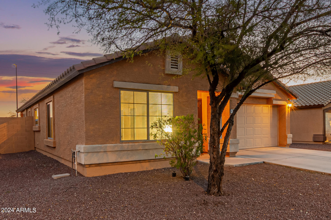
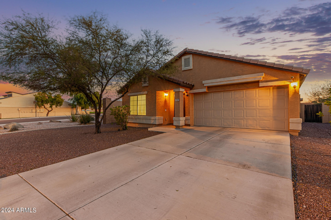
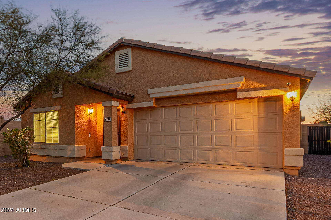
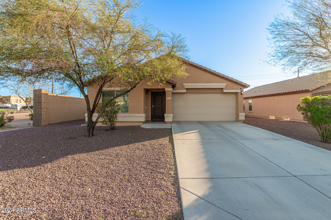
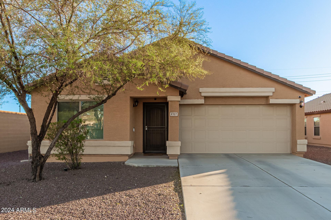
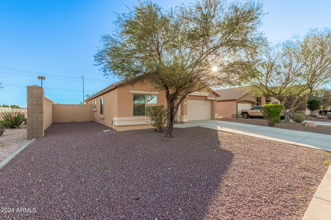
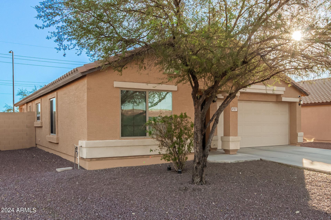
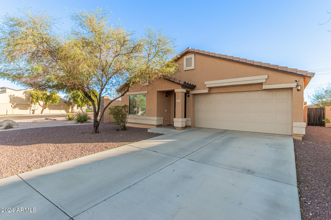
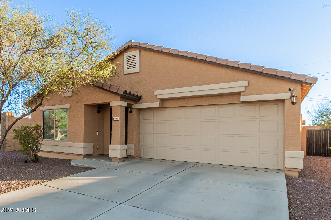
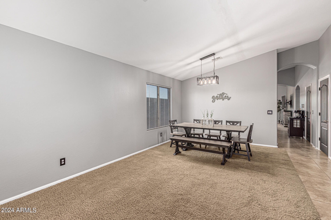
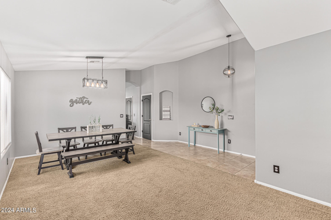
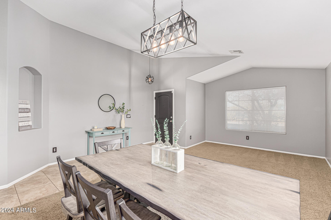
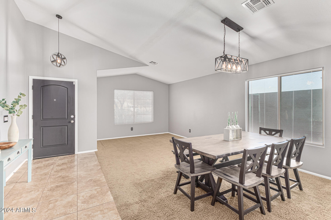
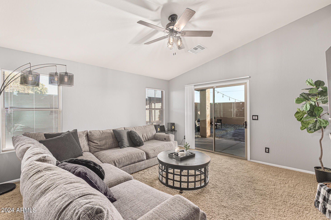
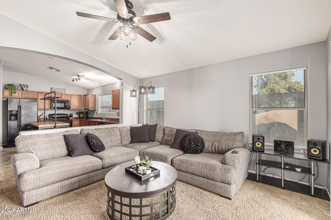
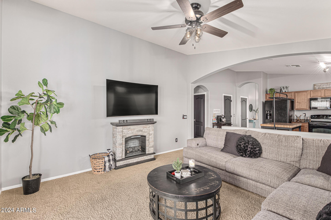
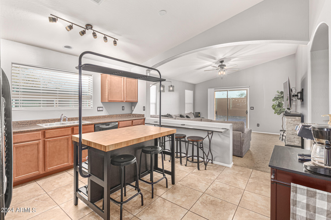
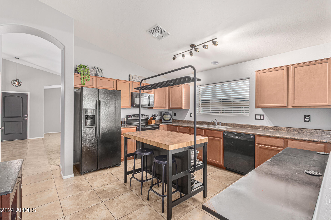
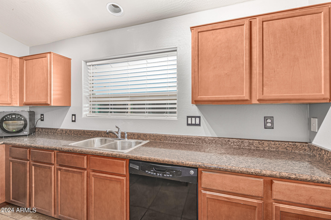
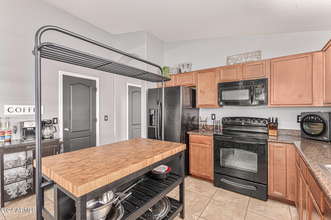
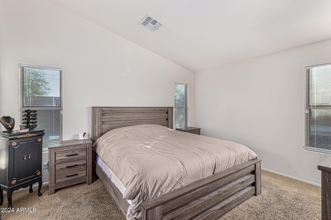
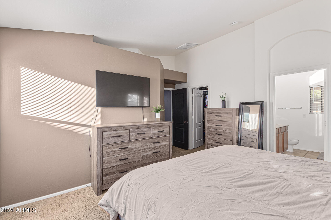
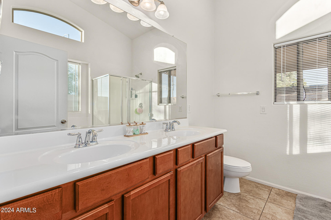
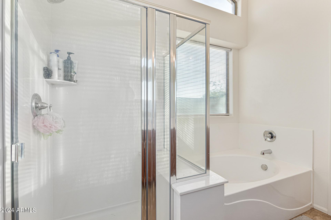
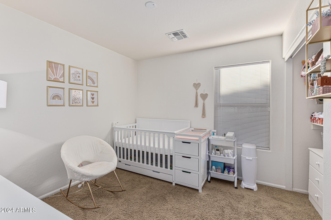
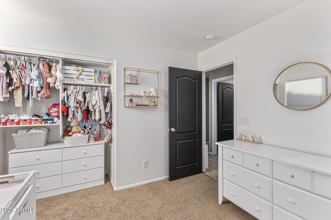
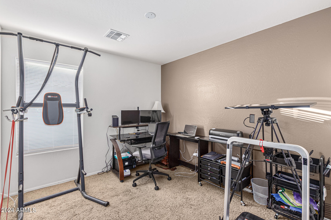
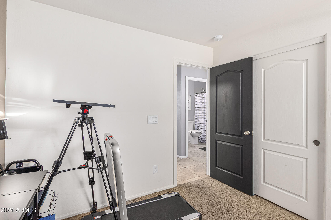
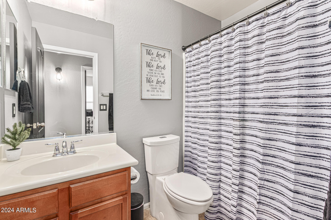
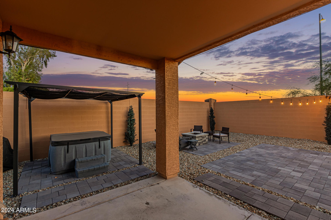
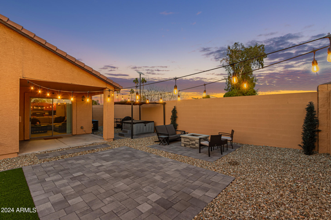
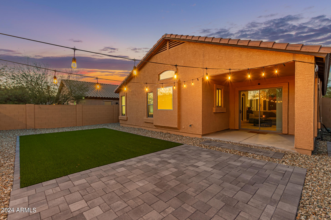
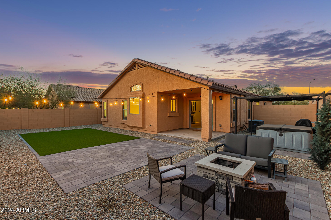
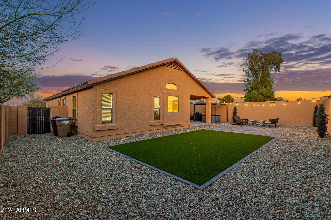
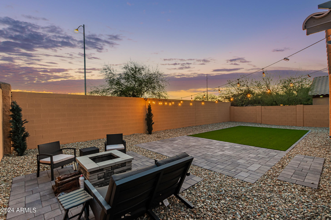
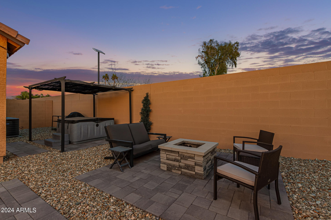
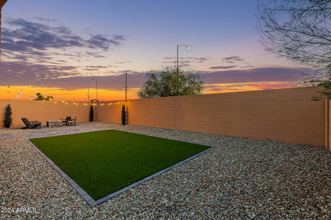
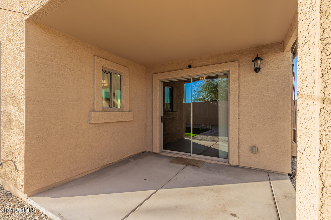
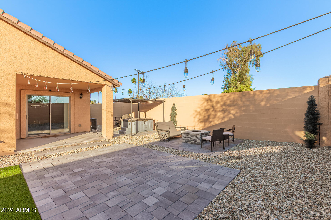
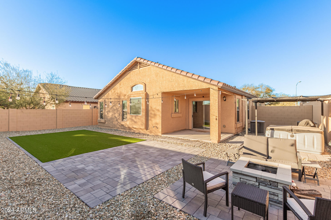
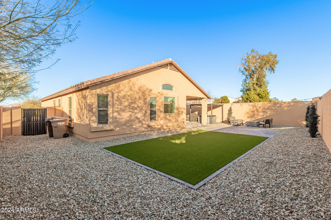
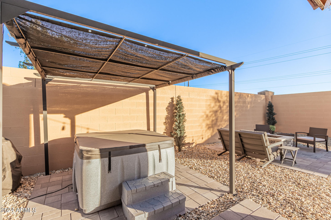
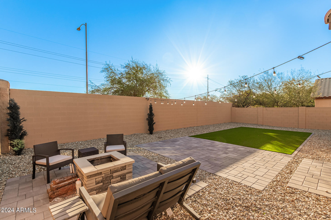
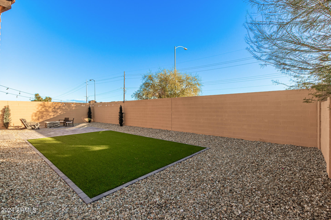
You won't want to miss this lovely home with a 2-car garage & an extended driveway! Discover an inviting living/dining room perfect for welcoming guests. The family room opens up to the kitchen & has sliding glass doors leading to the backyard, making entertaining a bliss. With its vaulted ceilings, tile flooring, chic light fixtures, & soft carpet in all the right places, the home exudes charm. The kitchen is fully equipped w/plenty of wood cabinetry, ample counter space, a breakfast bar, & a pantry. Main retreat provides natural lighting, vaulted ceiling, an immaculate full bathroom w/dual sinks, & a walk-in closet. This gem's elegance extends outdoors to the generous backyard w/a covered patio, pavers, a wood burning fire pit, artificial turf, & a hot tub under the pergola. A must see!

Share Property

Location

9707 W CARON Drive, Peoria, AZ 85345

Status

Sold

Date Sold

February 16, 2024

Property Amenities

Interior
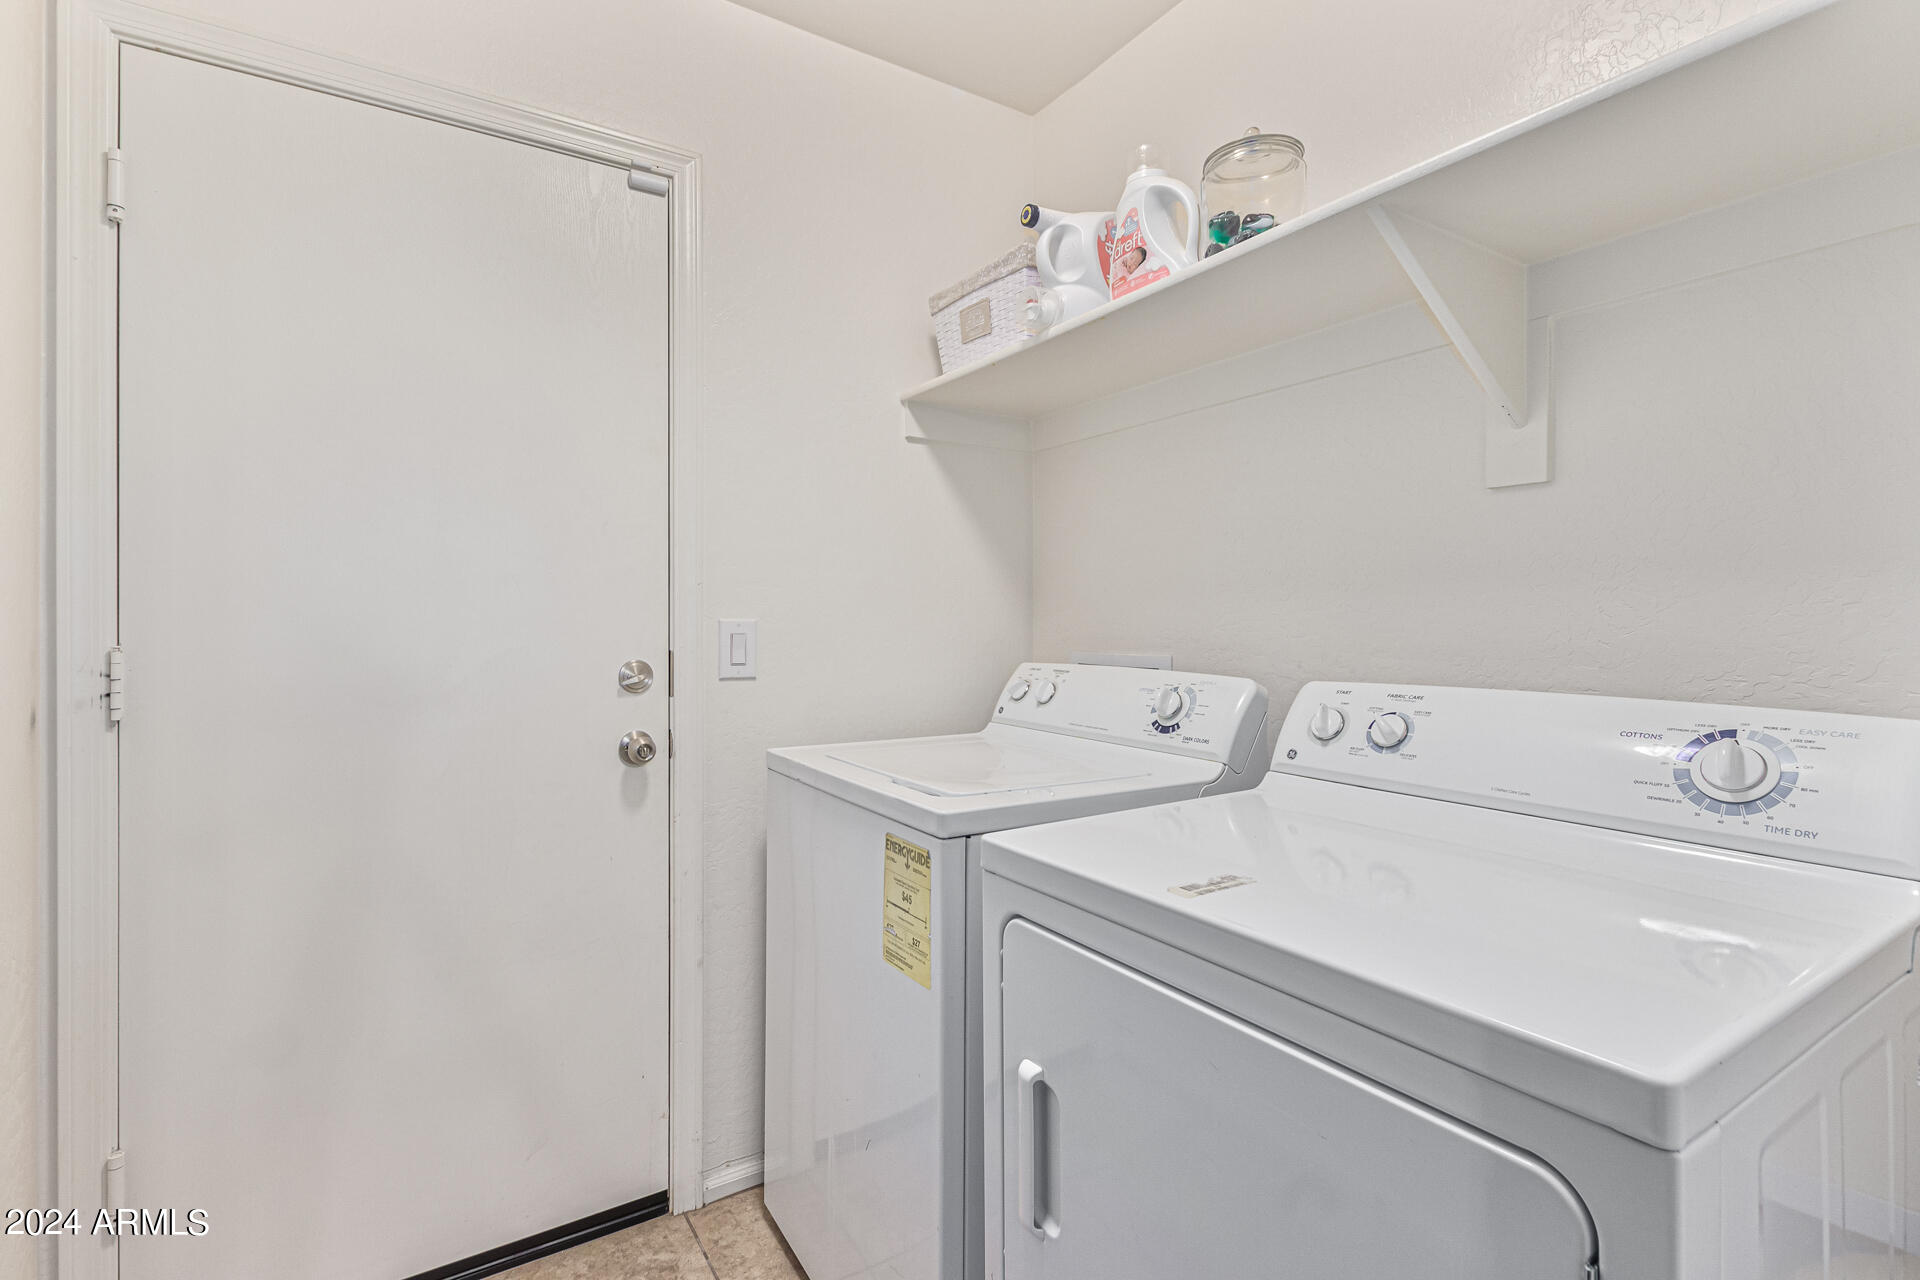
Laundry room Wshr/Dry Hook Up Only
Fireplace Fire Pit
Flooring Carpet, Tile
Total Bedrooms: 3
Other Interior Features High Speed Internet, Double Vanity, Breakfast Bar, No Interior Steps, Vaulted Ceiling(s), Pantry, Full Bth Master Bdrm, Separate Shwr Tub, Laminate Counters
Area & Lot
Lot Area 6,142 Sq.Ft.
Living area 1,537 Sq.Ft.
MLS® ID 6649716
Year Built 2011
School District Peoria Unified School District
High School Peoria High School
Middle School Sun Valley Elementary School
Elementary School Sun Valley Elementary School
Architecture Styles Ranch
Type Residential
Status Sold
Exterior
Stories 1
Air conditioning Central Air, Ceiling Fan(s)
Heat type Electric
Water Source City Water
Garage Space 2.0
Sewer Public Sewer
Other Exterior Features Other
Parking Garage Door Opener, Extended Length Garage, Direct Access
Lot Features Corner Lot, Gravel/Stone Front, Gravel/Stone Back, Synthetic Grass Back
Roof Tile
Finance
Sales Price $390,000
HOA Fees $100 monthly
Real Estate Tax $2,060 yearly

360 Virtual Tour

Take a tour of this property

Work With Us

The Valley Leaders epitomizes integrity, exemplary customer service, and strong negotiation skills with every detail of your real estate transaction. Our team is a very hard-working and driven professional. Don't hesitate to reach out today!