9725 W CARON Drive
9725 W CARON Drive
9725 W CARON Drive
9725 W CARON Drive
9725 W CARON Drive
9725 W CARON Drive
9725 W CARON Drive
9725 W CARON Drive
9725 W CARON Drive
9725 W CARON Drive
9725 W CARON Drive
9725 W CARON Drive
9725 W CARON Drive
9725 W CARON Drive
9725 W CARON Drive
9725 W CARON Drive
9725 W CARON Drive
9725 W CARON Drive
9725 W CARON Drive
9725 W CARON Drive
9725 W CARON Drive
9725 W CARON Drive
9725 W CARON Drive
9725 W CARON Drive
9725 W CARON Drive
9725 W CARON Drive
9725 W CARON Drive
9725 W CARON Drive
9725 W CARON Drive
9725 W CARON Drive
9725 W CARON Drive
9725 W CARON Drive
9725 W CARON Drive
9725 W CARON Drive
9725 W CARON Drive
9725 W CARON Drive
9725 W CARON Drive
9725 W CARON Drive
9725 W CARON Drive
VIEW PHOTOS
Courtesy of eXp Realty, Jason L Penrose Listing Contact: 602-738-9943 
$370,000

9725 W CARON Drive

3 Beds 2 Baths 1,537 Sq.Ft. 6,236 Sq.Ft.

Description

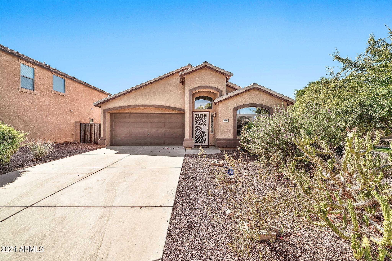
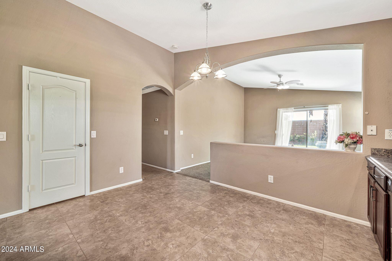
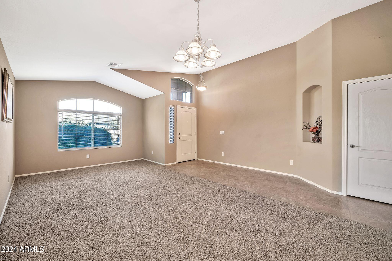
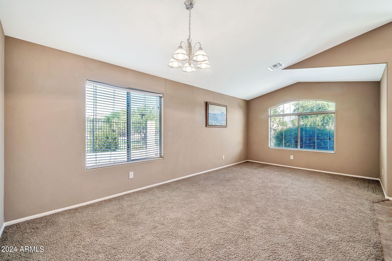
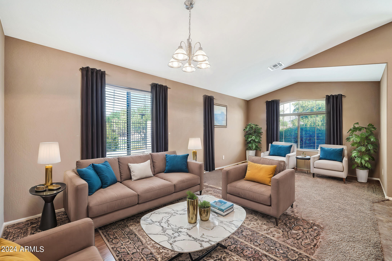
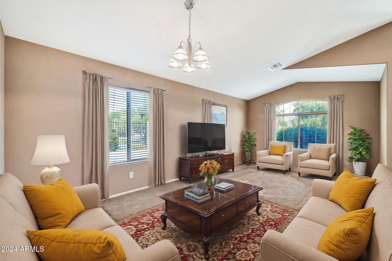
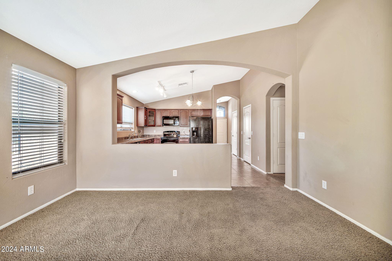
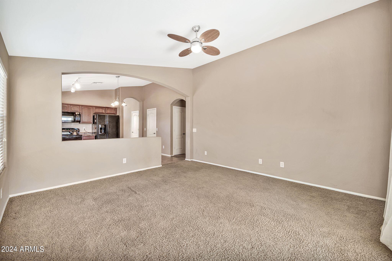
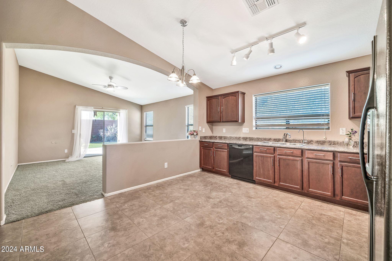
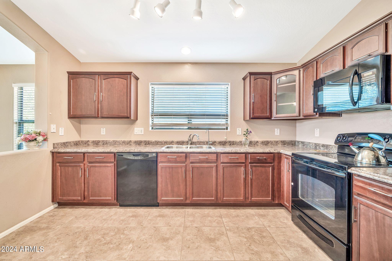
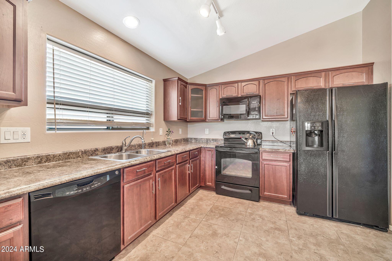
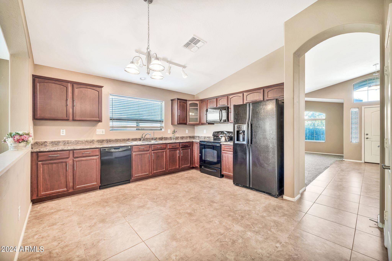
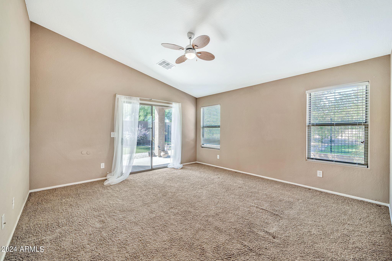
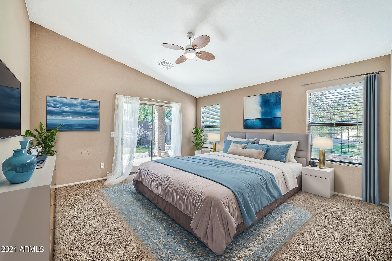
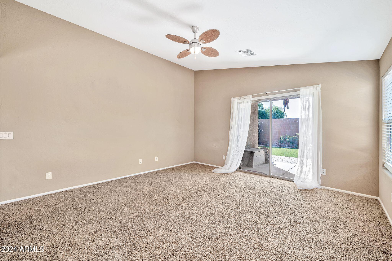
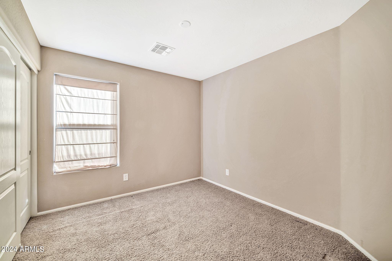
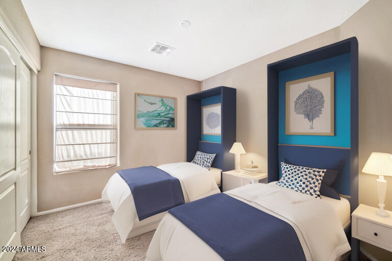
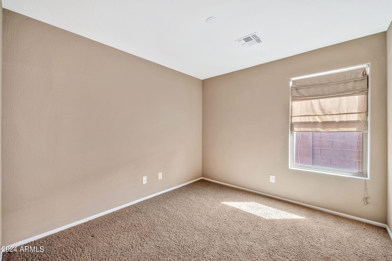
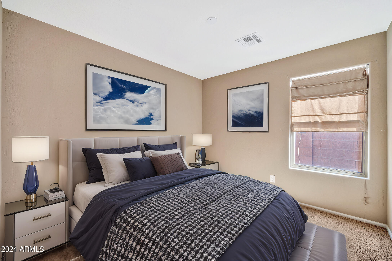
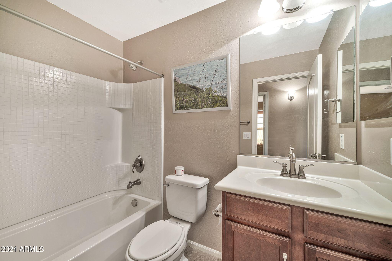
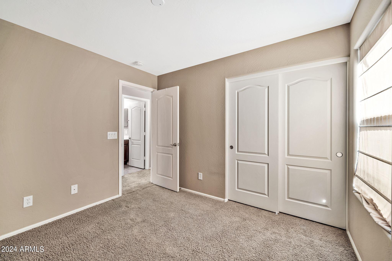
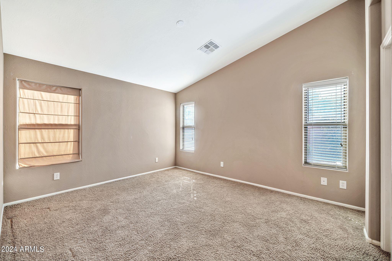
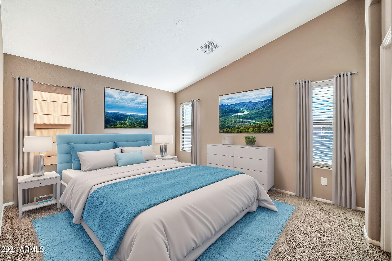
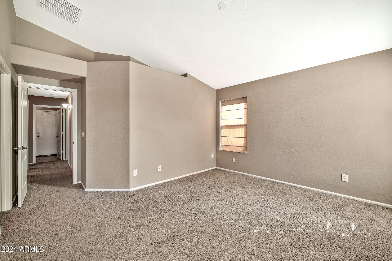
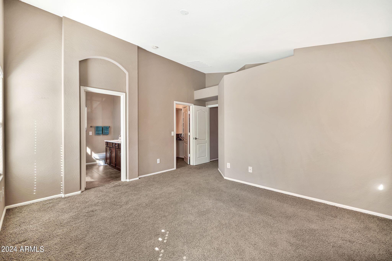
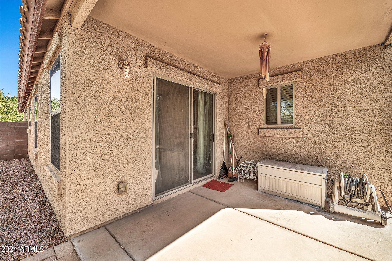
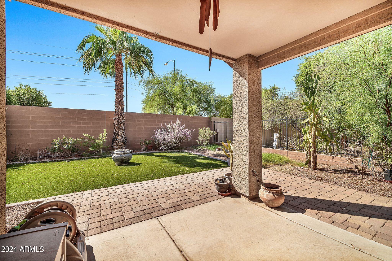
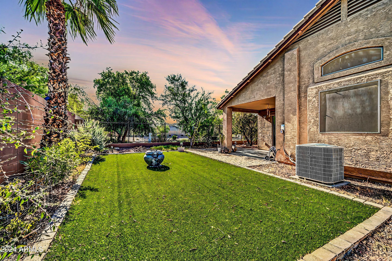
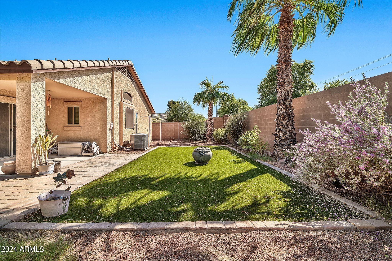
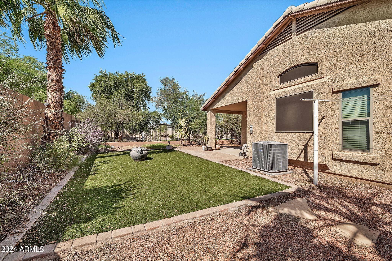
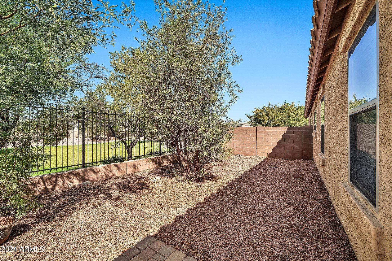
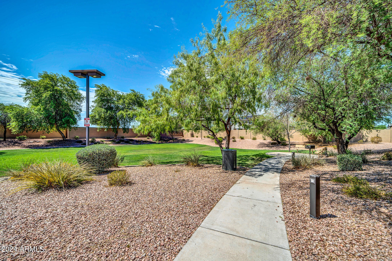
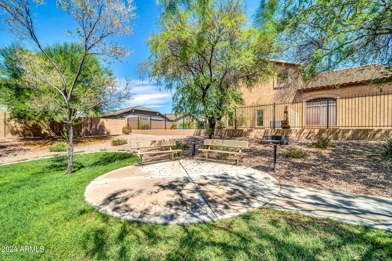
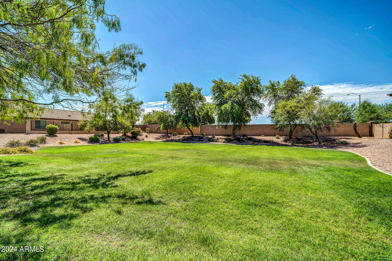
Welcome to this charming 3 bedroom, 2 bathroom home located in the quiet community of Rio Estates in the heart of Peoria. This home boasts a fantastic floor plan designed for entertaining. Enjoy beautiful landscaping in the front yard and a serene backyard with no neighbors behind and a greenbelt on the right to provide the utmost privacy for you and your guest both day and night. Featuring artificial turf, mature plants, and a lovely view of the park. This home offers a perfect blend of comfort and convenience, making it an ideal choice for your next move. Don't miss the opportunity to make this delightful home yours!

Share Property

Location

9725 W CARON Drive, Peoria, AZ 85345

Status

Sold

Date Sold

November 12, 2024

Property Amenities

Interior
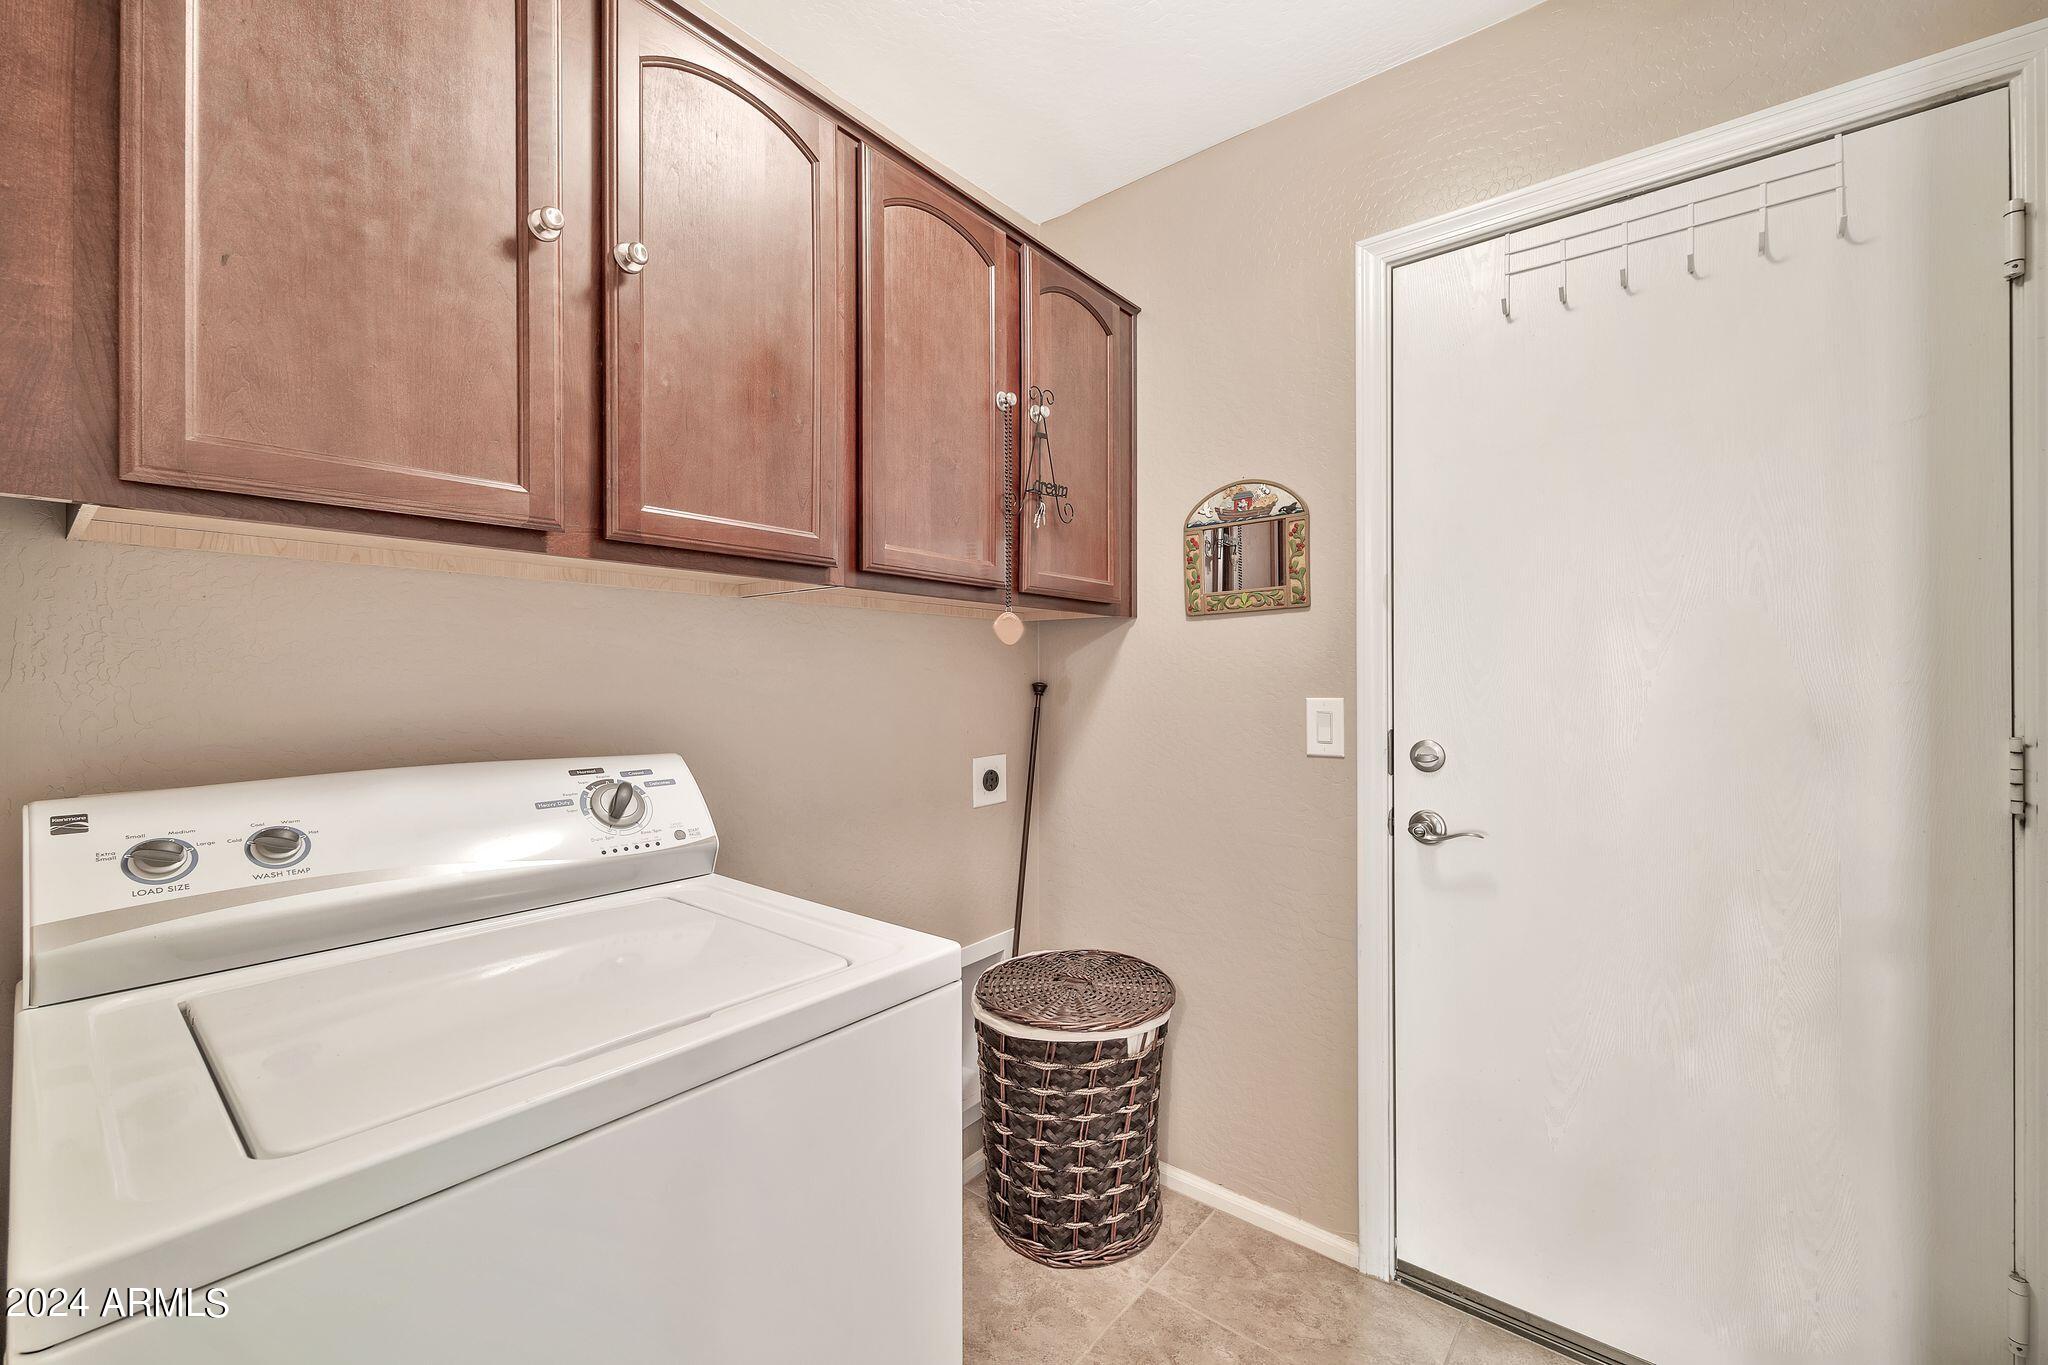
Laundry room Inside
Appliances Washer, Water Softener Owned, Reverse Osmosis, Refrigerator, Built-in Microwave, Dishwasher, Disposal, Electric Cooktop, Water Purifier
Flooring Carpet, Tile
Total Bedrooms: 3
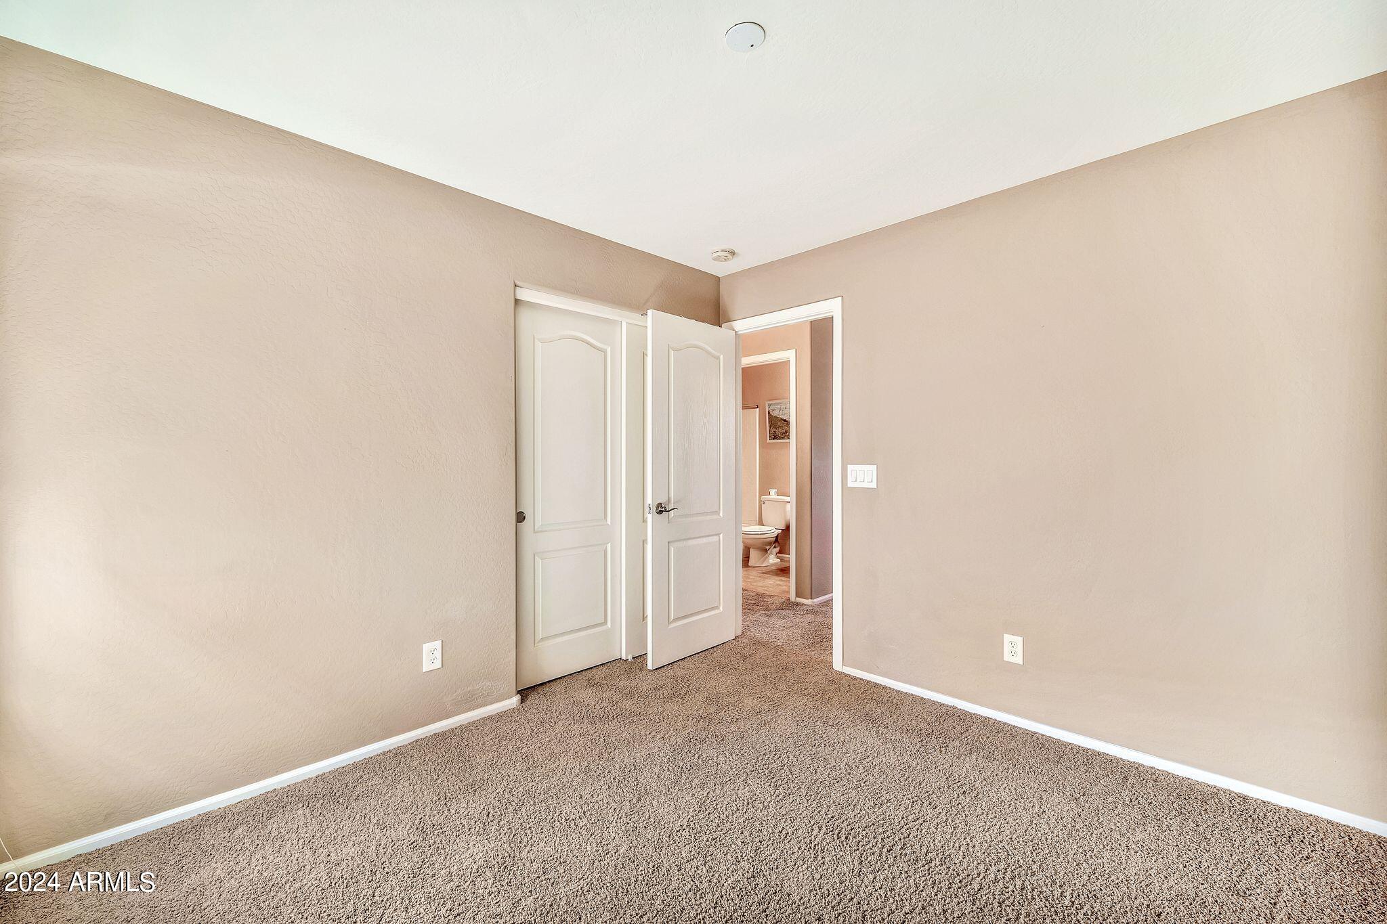
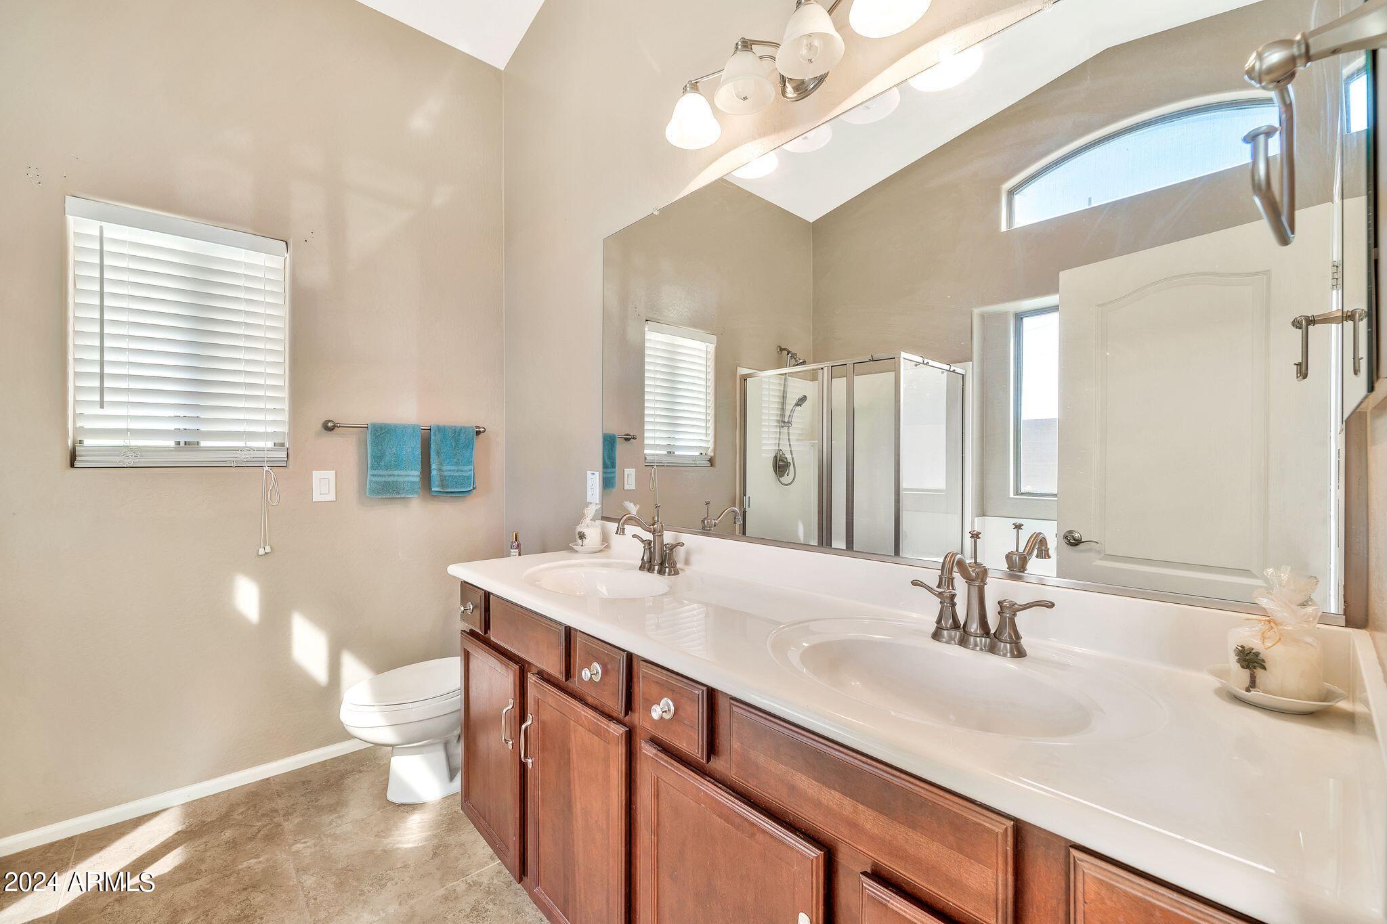
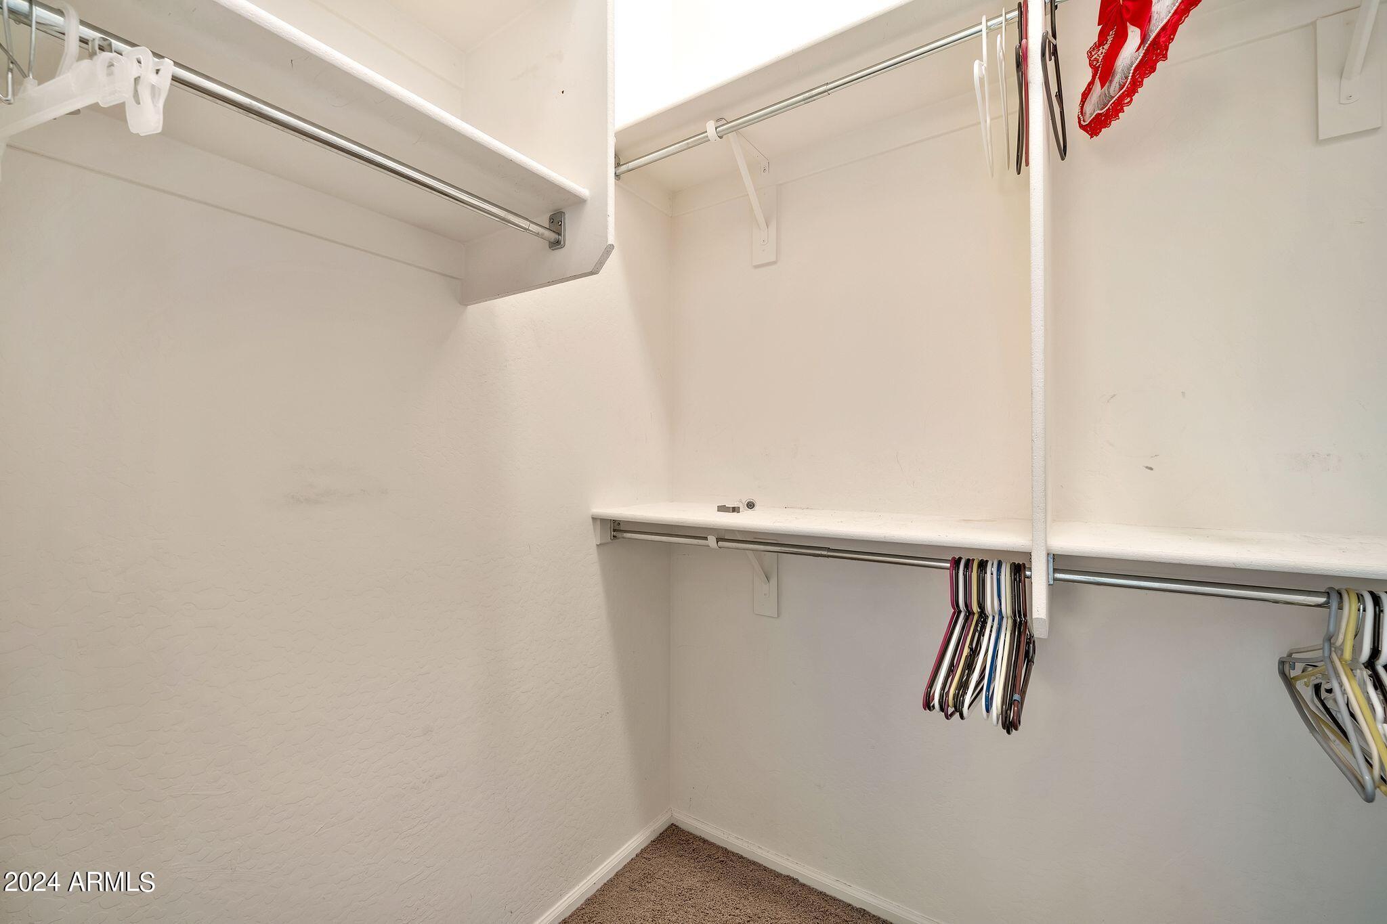
Other Interior Features Walk-in Pantry, High Speed Internet, Double Vanity, No Interior Steps, Vaulted Ceiling(s), Pantry, Full Bth Master Bdrm, Separate Shwr Tub, Laminate Counters
Area & Lot
Lot Area 6,236 Sq.Ft.
Living area 1,537 Sq.Ft.
MLS® ID 6744353
Year Built 2011
School District Peoria Unified School District
High School Peoria High School
Middle School Sun Valley Elementary School
Elementary School Sun Valley Elementary School
Architecture Styles Ranch
Type Residential
Status Sold
Exterior
Stories 1
Pool None
Air conditioning HVAC SEER Rating, Central Air, Ceiling Fan(s), ENERGY STAR Qualified Equipment
Heat type ENERGY STAR Qualified Equipment, Electric
Disability Features Bath Grab Bars
Water Source City Water
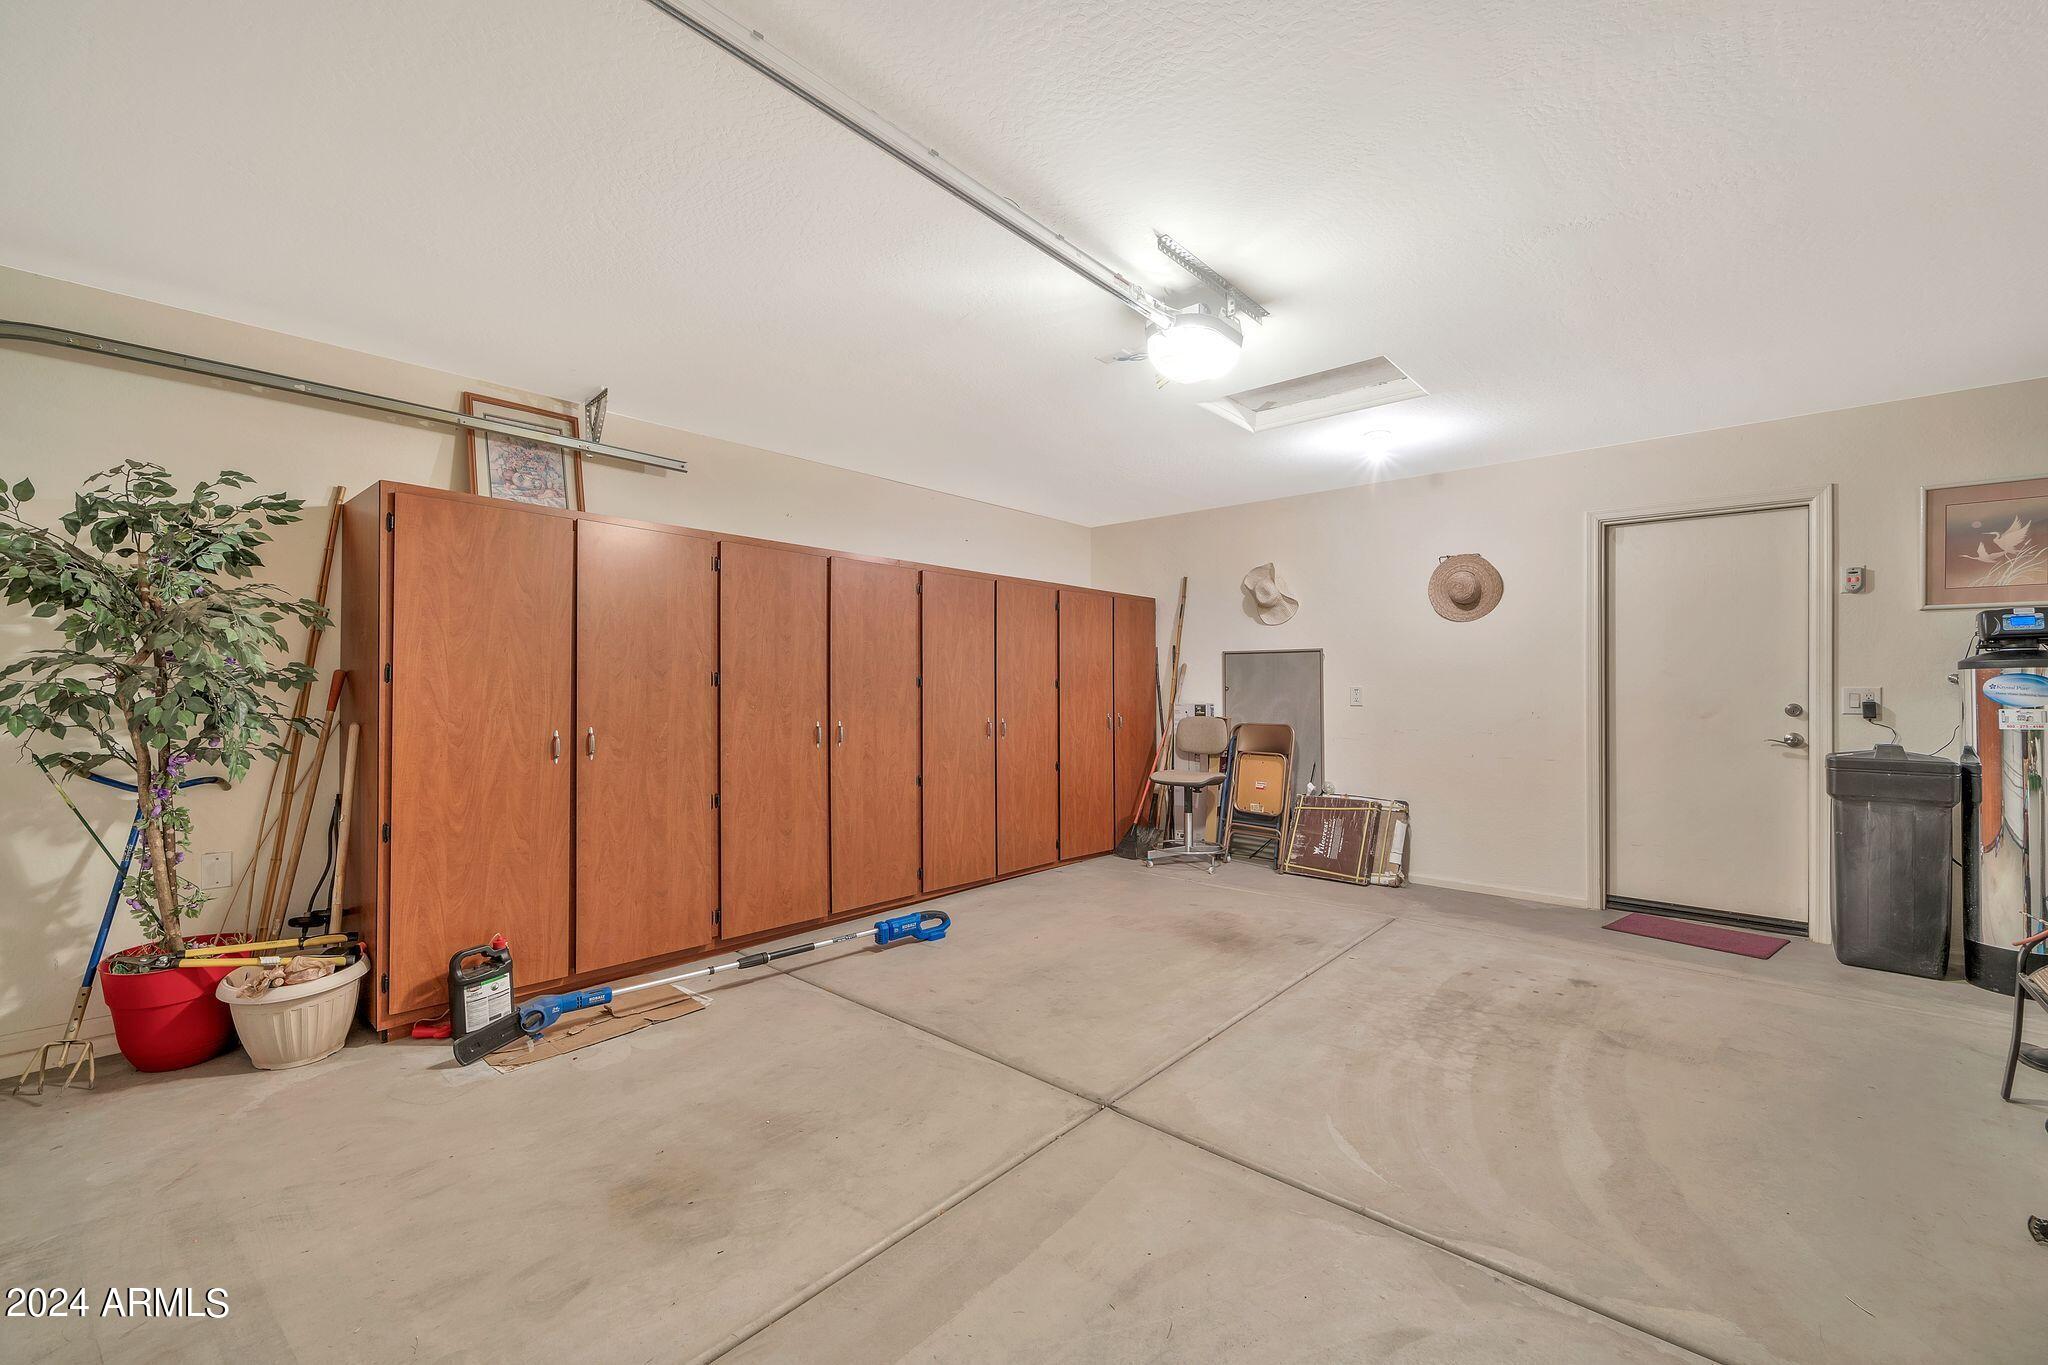
Garage Space 2.0
Sewer Public Sewer
Parking Garage Door Opener, Direct Access, Attchd Gar Cabinets
Lot Features Borders Common Area, Adjacent to Wash, North/South Exposure, Sprinklers In Rear, Sprinklers In Front, Desert Back, Desert Front, Gravel/Stone Front, Gravel/Stone Back, Synthetic Grass Back, Auto Timer H 2 O Front, Auto Timer H 2 O Back
Roof Tile
Finance
Sales Price $370,000
HOA Fees $100 monthly
Real Estate Tax $1,520 yearly

Work With Us

The Valley Leaders epitomizes integrity, exemplary customer service, and strong negotiation skills with every detail of your real estate transaction. Our team is a very hard-working and driven professional. Don't hesitate to reach out today!



