9768 W SANDS Drive
9768 W SANDS Drive
9768 W SANDS Drive
9768 W SANDS Drive
9768 W SANDS Drive
9768 W SANDS Drive
9768 W SANDS Drive
9768 W SANDS Drive
9768 W SANDS Drive
9768 W SANDS Drive
9768 W SANDS Drive
9768 W SANDS Drive
9768 W SANDS Drive
VIEW PHOTOS
Courtesy of eXp Realty, Elise A Fay Listing Contact: 602-329-7782 
$555,000

9768 W SANDS Drive

3 Beds 2 Baths 2,235 Sq.Ft. 6,336 Sq.Ft.

Description

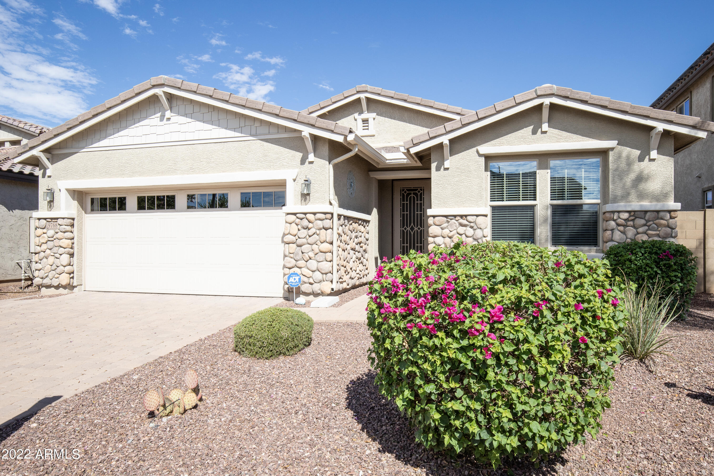
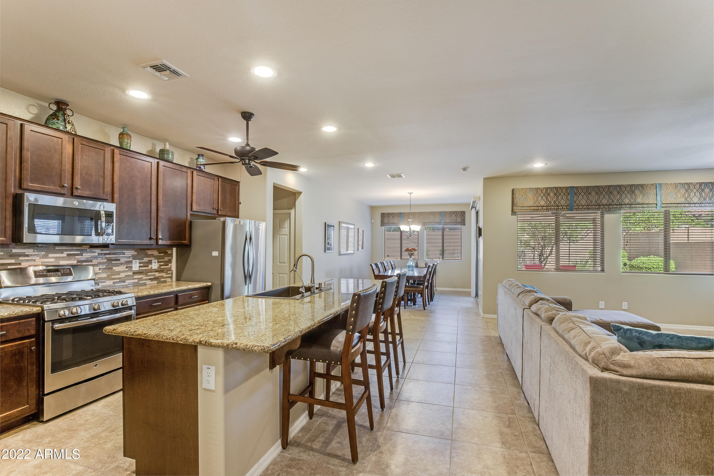
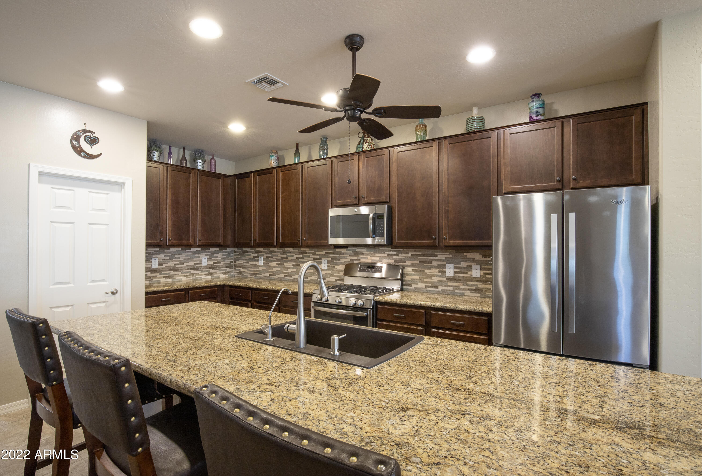
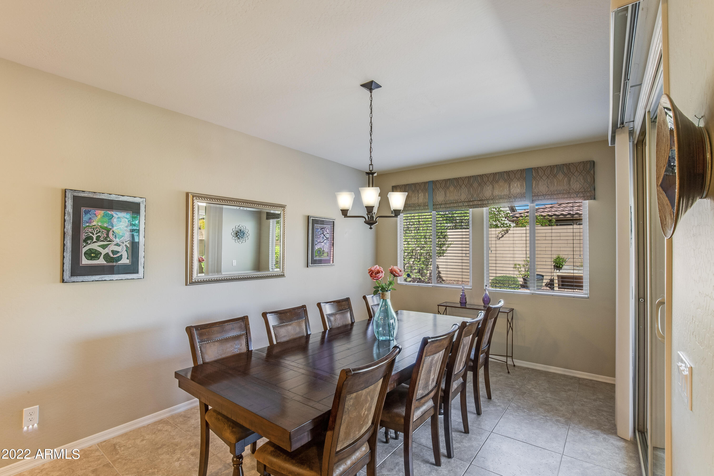
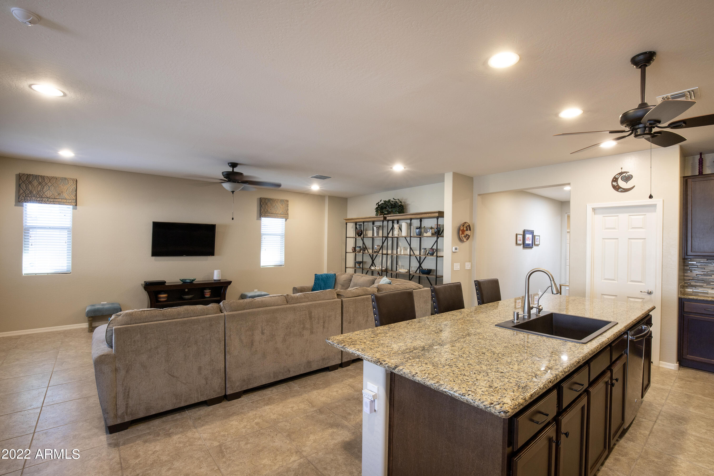
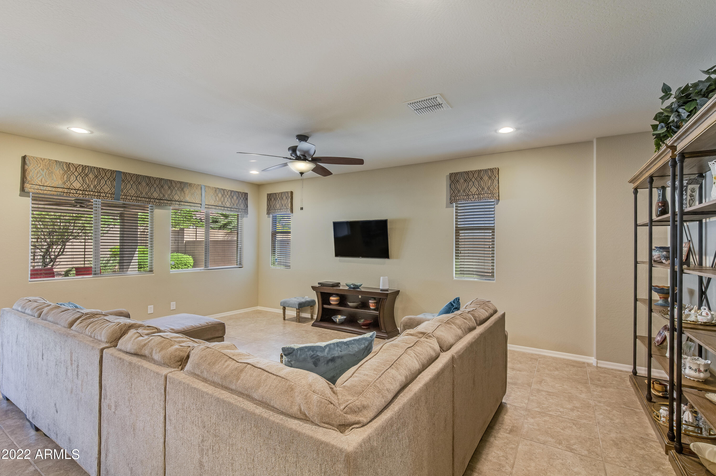
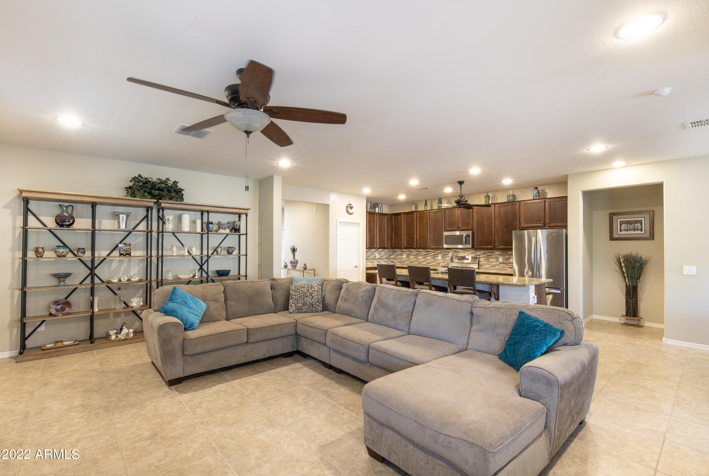
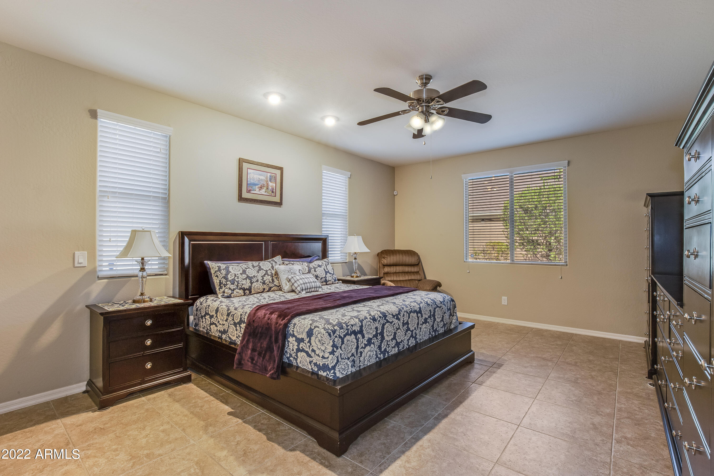
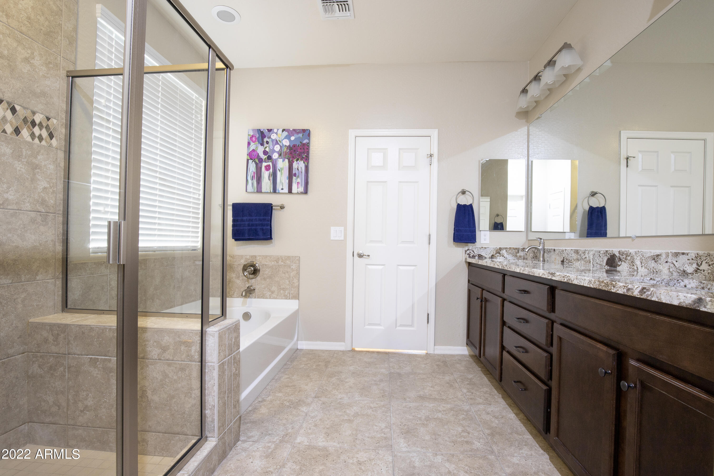
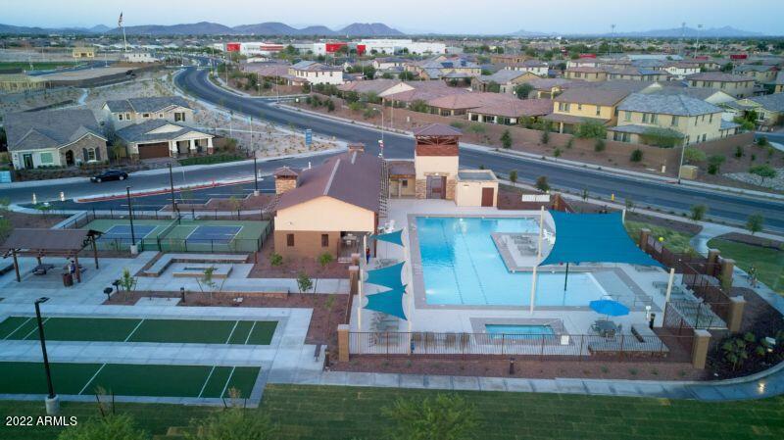
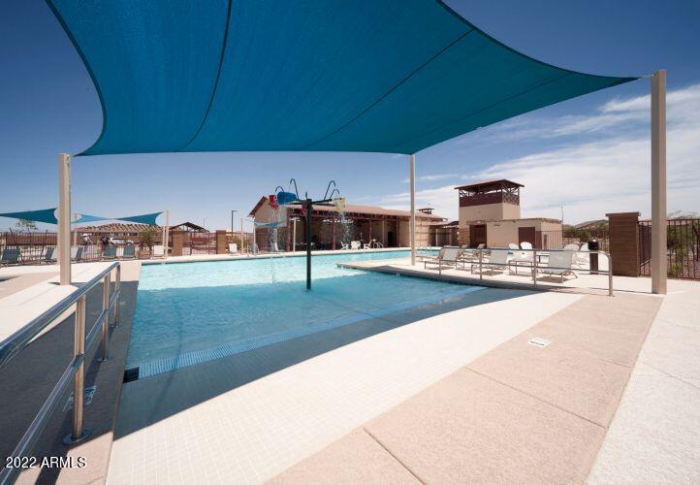
Stunning single level home in highly sought after Meadows Community offering many amenities including HOA pool only 2 blocks away. This Great Room floorplan features so many on trend features. Just move in and unpack! 20'' Ceramic Tile throughout the home, NO Carpeting. Exquisit gourmet kitchen, Gas Range, Granite counters, tiled backsplash and oversized Island perfect for cooking and entertaining. The walk in pantry is a show stopper. Kitchen opens up into the generously sized Great Room and large dining room. This home has amazing living space and is not short on storage. Oversized laundry room with additional cabinets and custom storage designed as a perfect drop zone coming from the garage. Master bedroom was expanded an additional 2' in size, master bath has new granite counters and sinks, lovely tiled shower and separate tub. The Master Closet is super-sized fitted with custom closet organizers. The 3 car garage has extended length for all types of vehicles and 20' feet of hanging shelving for incredible storage. This home has so much to offer and loaded with additional features for your comfort and design. Add this to you list today!

Share Property

Location

9768 W SANDS Drive, Peoria, AZ 85383

Status

Sold

Date Sold

December 7, 2022

Property Amenities

Interior
Laundry room Wshr/Dry Hook Up Only
Fireplace None
Flooring Tile
Total Bedrooms: 3
Other Interior Features Eat-in Kitchen, Breakfast Bar, 9 Flat Ceilings, Drink Wtr Filter Sys, No Interior Steps, Kitchen Island, Pantry, Double Vanity, Full Bth Master Bdrm, Separate Shwr Tub, High Speed Internet, Granite Counters
Area & Lot
Lot Area 6,336 Sq.Ft.
Living area 2,235 Sq.Ft.
MLS® ID 6462534
Year Built 2015
School District Peoria Unified School District
High School Liberty High School
Middle School Sunset Heights Elementary School
Elementary School Sunset Heights Elementary School
Type Residential
Status Sold
Exterior
Stories 1
Pool None
Air conditioning Refrigeration, Programmable Thmstat, Ceiling Fan(s)
Heat type Natural Gas
Water Source City Water
Garage Space 3.0
Security Features Security System Owned
Sewer Sewer in Cnctd, Public Sewer
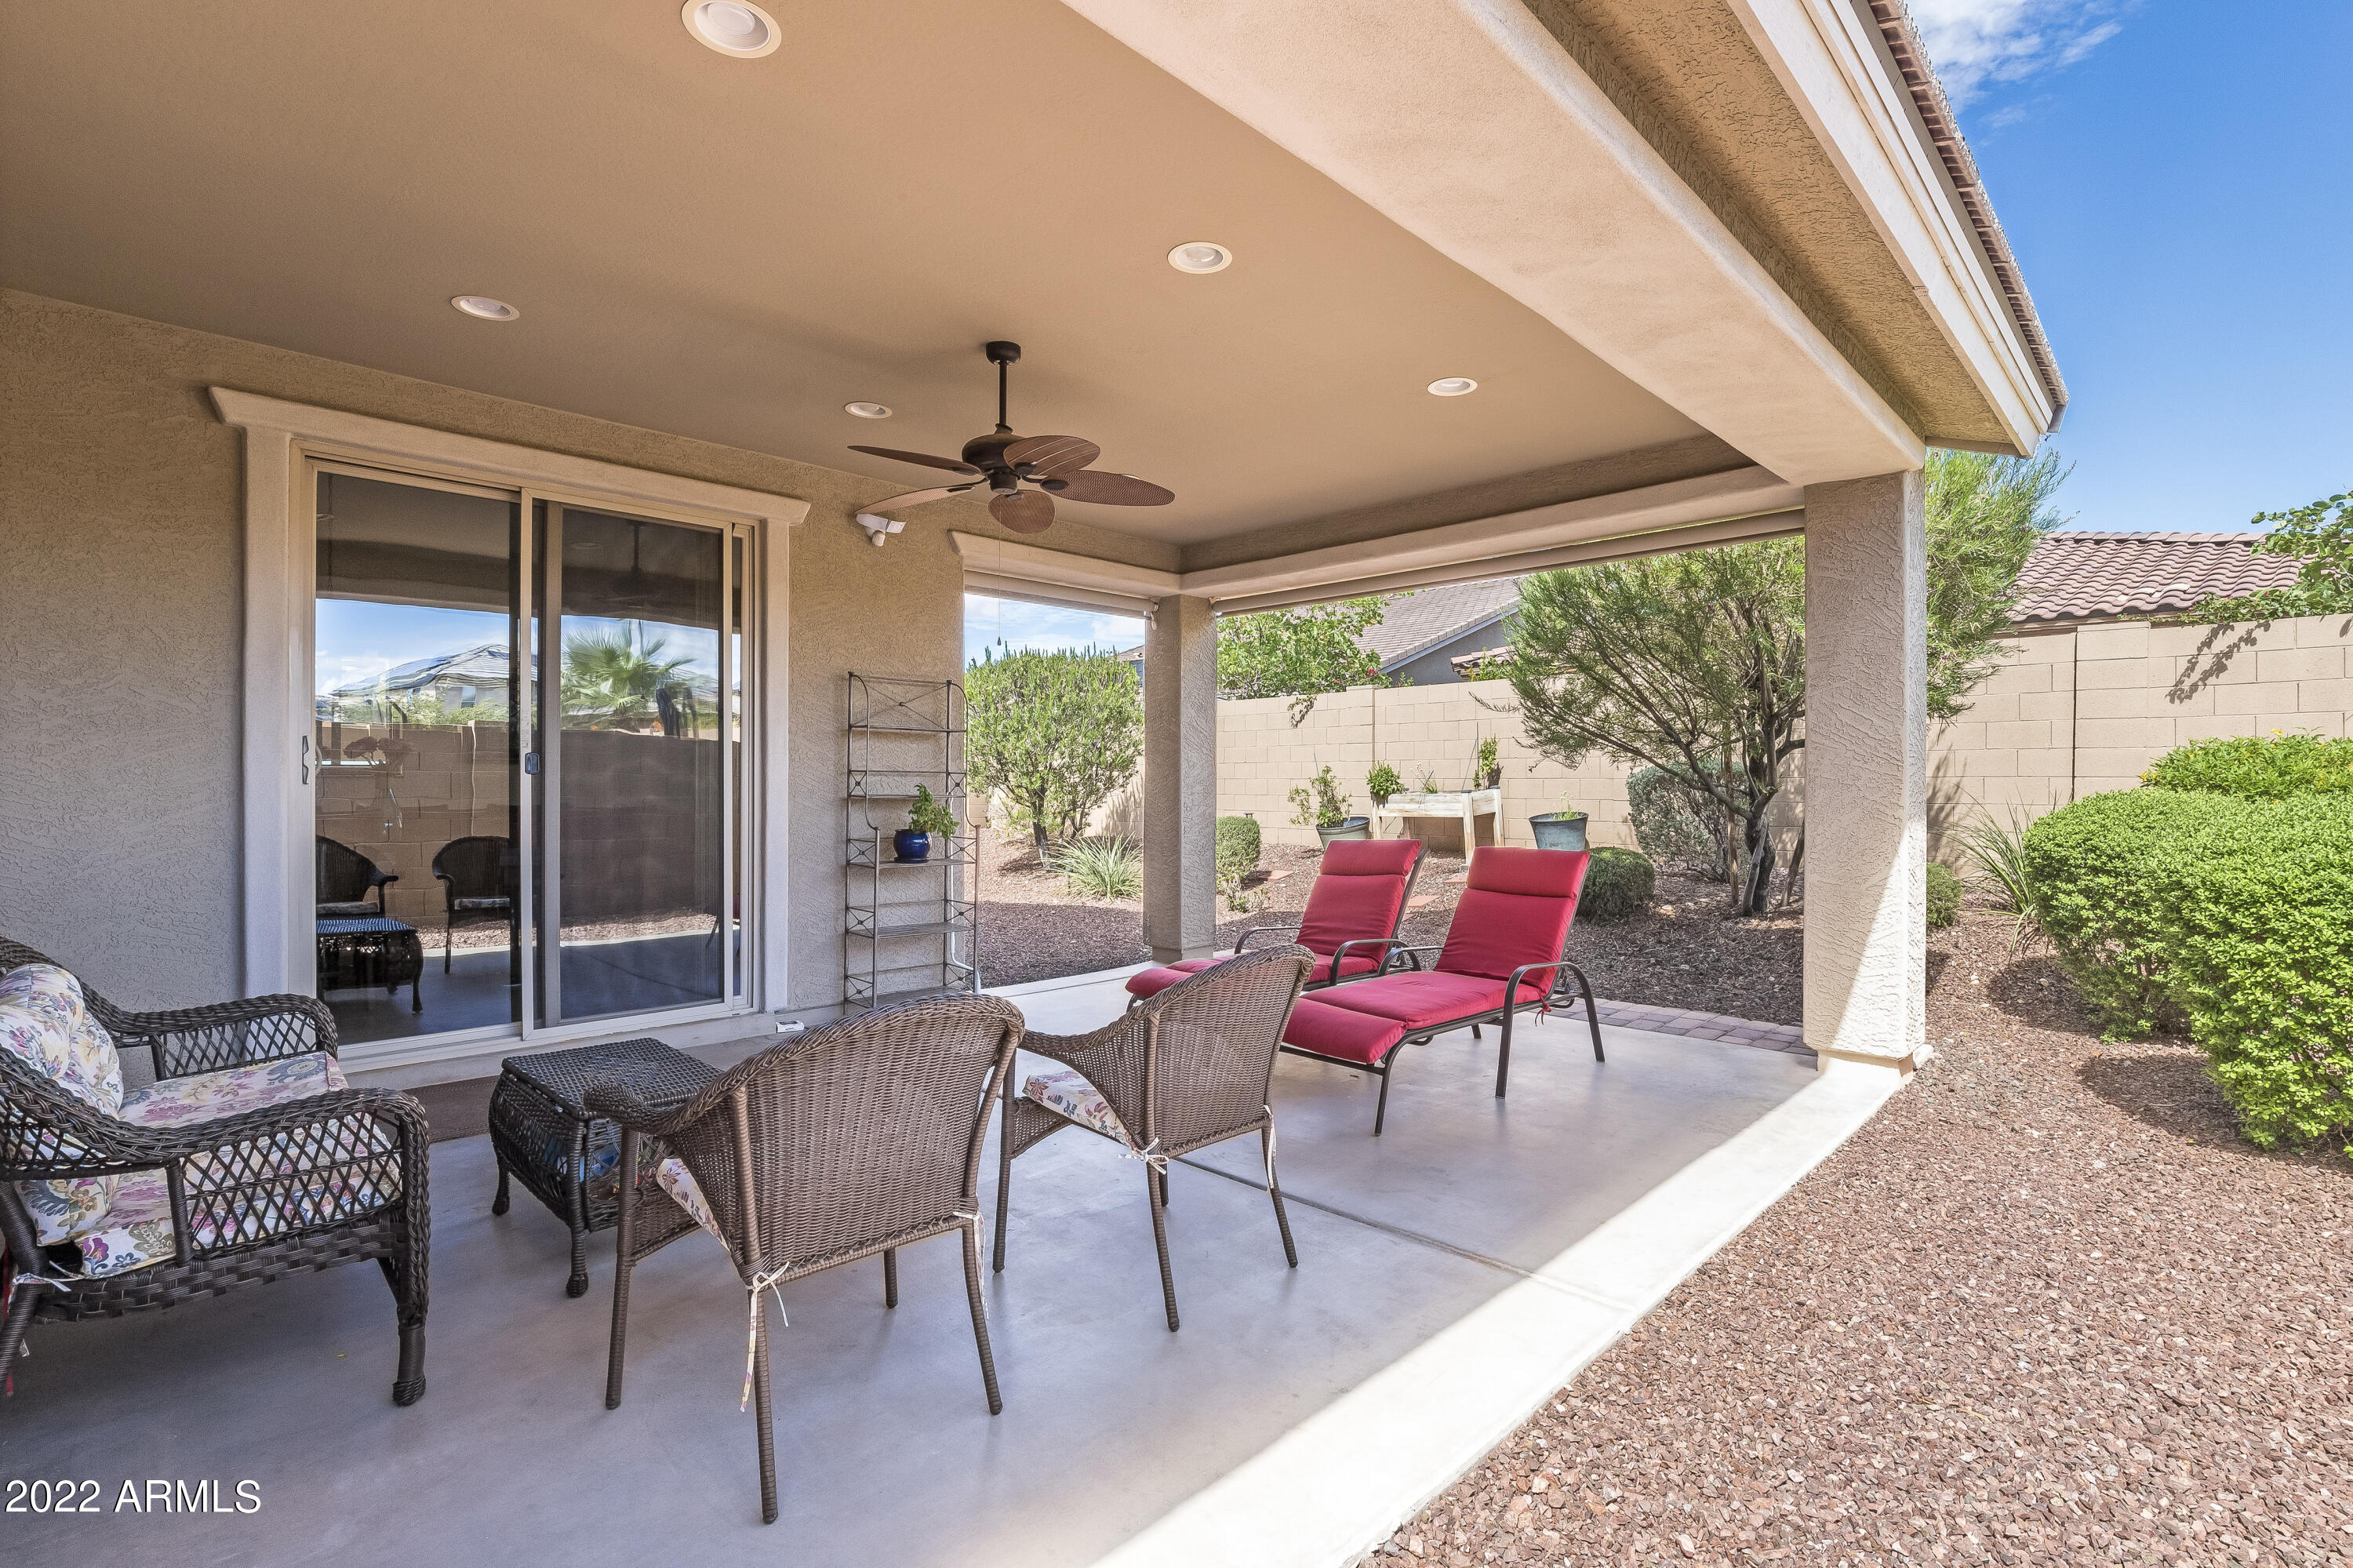
Other Exterior Features Covered Patio(s), Patio
Parking Dir Entry frm Garage, Electric Door Opener, Extnded Lngth Garage, Tandem
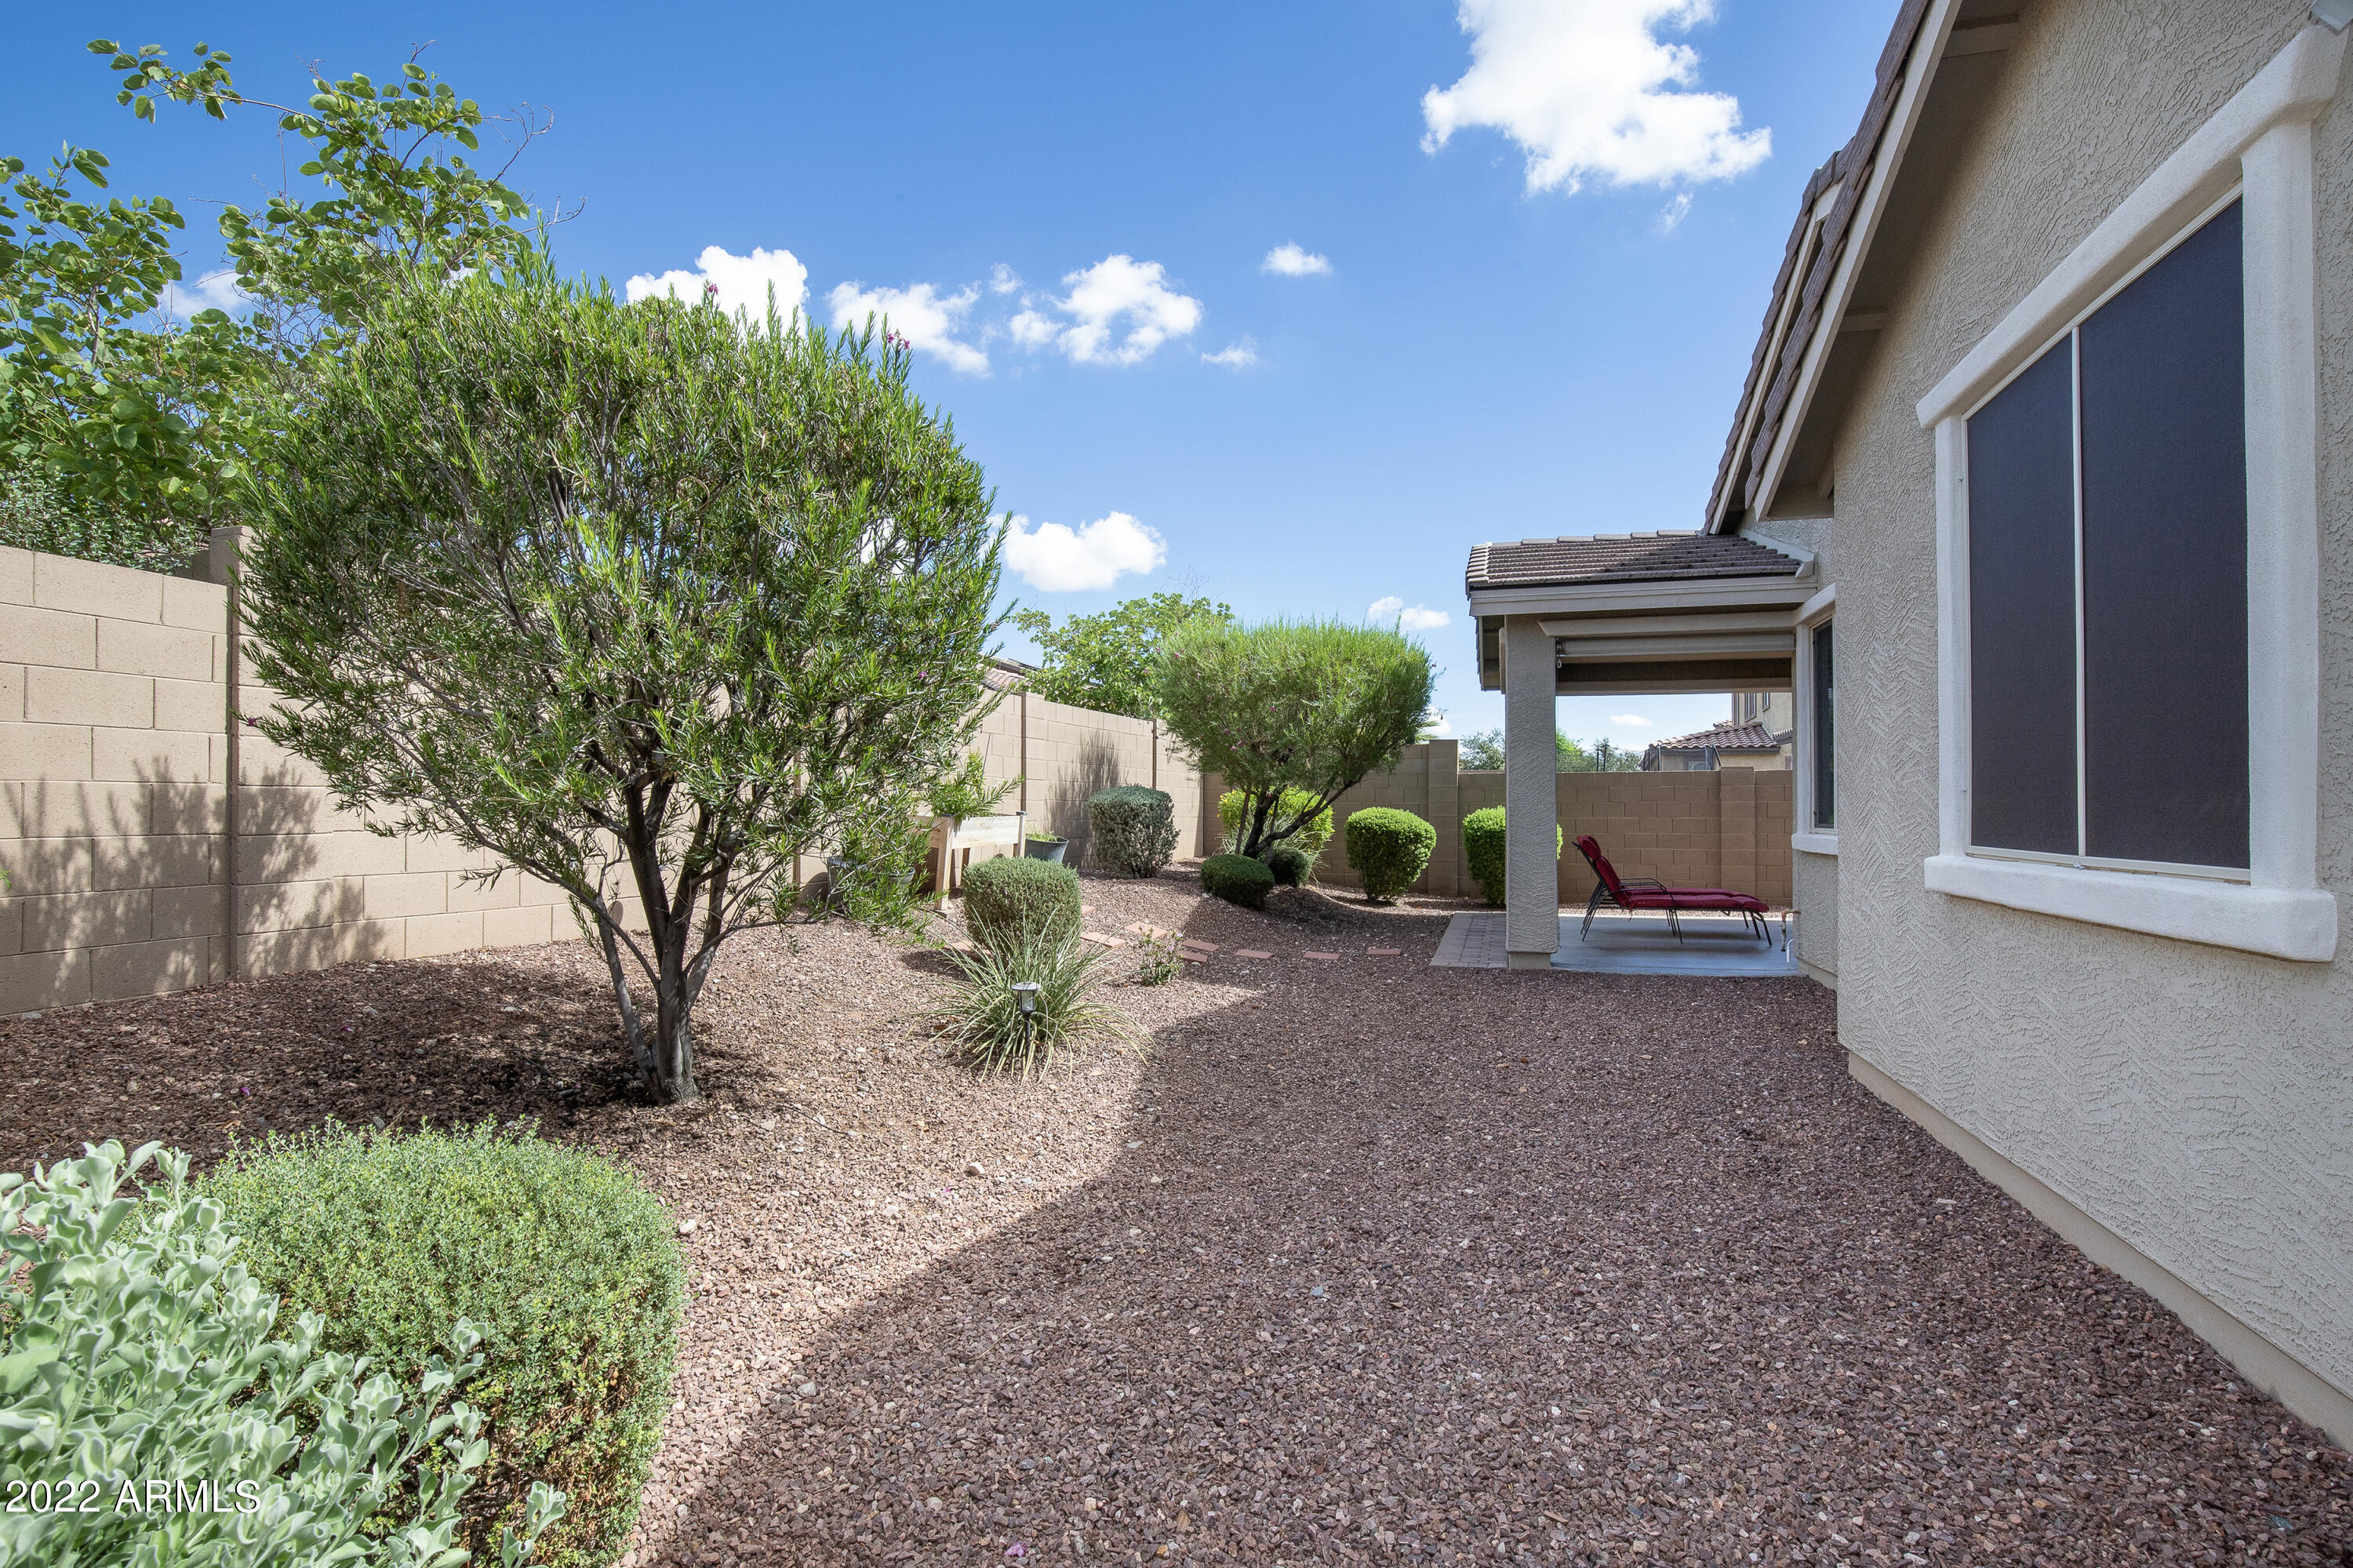
Lot Features Sprinklers In Rear, Sprinklers In Front, Desert Back, Desert Front, Auto Timer H 2 O Front, Auto Timer H 2 O Back
Roof Tile
Finance
Sales Price $555,000
HOA Fees $80 monthly
Real Estate Tax $2,346 yearly

Work With Us

The Valley Leaders epitomizes integrity, exemplary customer service, and strong negotiation skills with every detail of your real estate transaction. Our team is a very hard-working and driven professional. Don't hesitate to reach out today!



